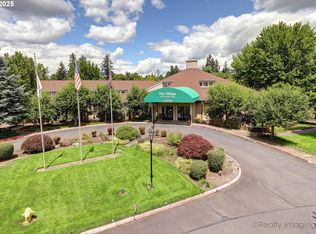
Welcome to The Village at Forest Glen, a vibrant 55+ community where independent living, an active lifestyle, and a strong sense of community come together. This light and bright condo features vaulted ceilings and has been beautifully refreshed with new luxury vinyl plank flooring, fresh interior paint, new baseboards, and all new appliances. Additional updates include a new hot water heater, garbage disposal, and weather stripping, while a spacious walk-in closet provides excellent storage. Purchase your own condominium and enjoy independent living at a fraction of the cost of many retirement communities. Monthly HOA dues include utilities, basic cable, and 14 chef-prepared dinners each month, offering exceptional convenience and value. Residents also enjoy scheduled transportation for grocery shopping, dining outings, and other local destinations. Stay active and connected while gardening in raised beds and containers or joining neighbors for bingo, puzzle groups, happy hours, special events, and other organized activities. More than just a place to live, The Village at Forest Glen is a welcoming community where neighbors become friends and residents often remain for many years. Come experience the comfort, convenience, independence, and camaraderie that make this community so special.
Active
$124,500
13775 SW Scholls Ferry Rd #305, Portland, OR 97221
1beds
576sqft
Residential, Condominium
Built in 1985
-- sqft lot
$-- Zestimate®
$216/sqft
$975/mo HOA
What's special
Fresh interior paintAll new appliancesLight and bright condoVaulted ceilingsNew baseboardsSpacious walk-in closet
- 7 days
- 42
- 0
Zillow last checked:
Listing updated:
Listed by:
Deborah Wilkinson 503-453-3597,
Premiere Property Group, LLC
Source: RMLS (OR),MLS#: 260225416
Facts & features
Interior
Bedrooms & bathrooms
- Bedrooms: 1
- Bathrooms: 1
- Full bathrooms: 1
- Main level bathrooms: 1
Rooms
- Room types: Dining Room, Family Room, Kitchen, Living Room, Primary Bedroom
Primary bedroom
- Features: Walkin Closet
- Level: Main
Kitchen
- Features: Updated Remodeled
- Level: Main
Living room
- Features: Bay Window, Vaulted Ceiling
- Level: Main
Cooling
- Wall Unit(s)
Appliances
- Included: Free-Standing Range, Free-Standing Refrigerator, Range Hood, Stainless Steel Appliance(s), Electric Water Heater
- Laundry: Pay for Use
Features
- Updated Remodeled, Vaulted Ceiling(s), Walk-In Closet(s), Pantry
- Flooring: Luxury Vinyl Plank
- Windows: Double Pane Windows, Bay Window(s)
- Basement: Finished
- Common walls with other units/homes: 1 Common Wall
Interior area
- Total structure area: 576
- Total interior livable area: 576 sqft
Property
Parking
- Parking features: Other
Accessibility
- Accessibility features: Ground Level, One Level, Accessibility
Features
- Levels: One
- Stories: 1
- Entry location: Ground Floor
- Patio & porch: Patio
Details
- Parcel number: R1364838
Construction
Type & style
- Home type: Condo
- Property subtype: Residential, Condominium
Materials
- Wood Siding
- Roof: Composition
Condition
- Updated/Remodeled
- New construction: No
- Year built: 1985
Utilities & green energy
- Sewer: Public Sewer
- Water: Public
- Utilities for property: Cable Connected
Community & HOA
Community
- Features: Condo Elevator
- Security: Limited Access
- Senior community: Yes
- Subdivision: Village At Forest Glen
HOA
- Has HOA: Yes
- Amenities included: All Landscaping, Cable T V, Central Air, Exterior Maintenance, Front Yard Landscaping, Library, Maintenance Grounds, Meeting Room, Sewer, Trash, Water, Weight Room
- HOA fee: $975 monthly
Location
- Region: Portland
Financial & listing details
- Price per square foot: $216/sqft
- Annual tax amount: $1,941
- Date on market: 8/21/2026
- Listing terms: Cash,Conventional
- Road surface type: Paved
Estimated market value
Not available
Estimated sales range
Not available
Not available
Price history
| Date | Event | Price |
|---|---|---|
| 8/28/2026 | Listed for sale | $124,500$216/sqft |
Source:  RMLS (OR) #260225416 Report a problem RMLS (OR) #260225416 Report a problem | ||
Public tax history
Tax history is unavailable.
Monthly payment
Est. payment
Payment breakdown
Explore the cost of this home by adjusting the details. Changes won't be saved.Climate risks
Neighborhood: South Beaverton
Nearby schools
Schools provided by the listing agent
- Elementary: Hiteon
- Middle: Conestoga
- High: Southridge
Source: RMLS (OR). This data may not be complete. We recommend contacting the local school district to confirm school assignments for this home.
- $183,2001 bd1 ba722 sqft13775 Scholls Ferry, Beaverton, OR 97008Off Market
- $150,0001 bd1 ba576 sqft13775 Scholls Ferry Rd, Unit 404, Beaverton, OR 97008Off Market
- $210,0002 bd2 ba1.1k sqft13775 SW Scholls Ferry Rd APT 205, Beaverton, OR 97008Sold
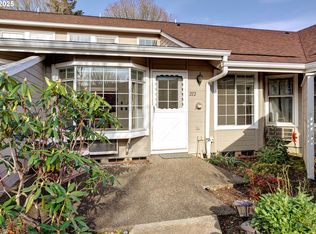
- $109,0001 bd1 ba576 sqft13775 SW Scholls Ferry Rd APT 212, Beaverton, OR 97008Sold
Similar homes
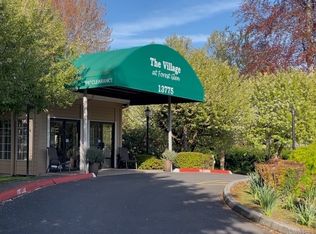
- $164,9001 bd1 ba768 sqft13775 SW Scholls Ferry Rd APT 304, Beaverton, OR 97008Active
 MLS ID #137173578, Bradley Eaton, eXp Realty, LLC. RMLS (OR)
 - $119,9001 bd1 ba664 sqft4418 SW Dickinson St #43, Portland, OR 97219Active
 MLS ID #271625400, Kimber Dahlquist, Windermere Realty Trust. RMLS (OR)
 - $110,0001 bd1 ba313 sqft20 NW 16th Ave APT 208, Portland, OR 97209Active
 MLS ID #795709108, Reed Bright, Matin Real Estate. RMLS (OR)
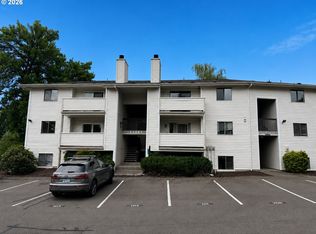
 - $159,5001 bd1 ba596 sqft11040 SW Greenburg Rd APT 206, Tigard, OR 97223Active
 MLS ID #685354688, Wendy Ebster, ROI Realty. RMLS (OR)
 - $142,0002 bd2 ba840 sqft6900 SW 195th Ave Unit 175, Beaverton, OR 97007ActiveMLS ID #442758803, Kathleen Mauldin, MORE Realty. RMLS (OR)
- $162,5001 bd1 ba608 sqft15100 SW Crown Dr Unit 1, King City, OR 97224ActiveMLS ID #321539239, Kria Lacher, MORE Realty. RMLS (OR)
- $125,0001 bd1 ba367 sqft1829 NW Lovejoy St Unit 106, Portland, OR 97209ActiveMLS ID #305300228, Stephen FitzMaurice, eXp Realty, LLC. RMLS (OR)
- $175,0001 bd1 ba630 sqft5488 SW Alger Ave #I10, Beaverton, OR 97005ActiveMLS ID #340874922, Jasmine Hill, Oregon First. RMLS (OR)
- $125,0002 bd1 ba834 sqft3404 19th Ave APT 216, Forest Grove, OR 97116ActiveMLS ID #148997775, Cheri Andersen, Berkshire Hathaway HomeServices NW Real Estate. RMLS (OR)
- $162,5001 bd1 ba720 sqft20910 Fawn Ct APT 4, West Linn, OR 97068ActiveMLS ID #299100674, Stacey Puppo, Windermere Realty Trust. RMLS (OR)
- $134,9991 bd1 ba558 sqft20 NW 16th Ave APT 8, Portland, OR 97209ActiveMLS ID #409902445, Maddy Keo, Premiere Property Group, LLC. RMLS (OR)
- $159,0001 bd1 ba771 sqft11490 SW Crown Dr Unit 2, King City, OR 97224ActiveMLS ID #355146663, Elaine Simms, Ken Miller & Associates. RMLS (OR)
- $164,0001 bd1 ba576 sqft631 N Hayden Bay Dr, Portland, OR 97217ActiveMLS ID #765786766, Rebecca Hunt, Berkshire Hathaway HomeServices NW Real Estate. RMLS (OR)
- $120,0001 bd1 ba756 sqft1134 SW Jefferson St APT 309, Portland, OR 97201ActiveMLS ID #24242336, Stuart Stevens, Realty Portland. RMLS (OR)
- $137,0001 bd1 ba504 sqft1104 SW Columbia St Unit 306, Portland, OR 97201ActiveMLS ID #222555650, Chris Johnson, CORE, Realtors. RMLS (OR)
- $165,0001 bd1 ba656 sqft12602 NW Barnes Rd Unit 8, Portland, OR 97229ActiveMLS ID #234668065, Jeff Cooke, Keller Williams Realty Portland Premiere. RMLS (OR)
- $145,0001 bd1 ba452 sqft1005 SW Park Ave Unit 204, Portland, OR 97205ActiveMLS ID #571449865, Stuart Stevens, Realty Portland. RMLS (OR)
- $134,9991 bd1 ba505 sqft10345 NE Clackamas St APT 22, Portland, OR 97220ActiveMLS ID #341833100, Caroline Ewing, Keller Williams Realty Portland Premiere. RMLS (OR)
- $171,0001 bd1 ba616 sqft3404 19th Ave, Forest Grove, OR 97116ActiveMLS ID #121856010, Robyn Schamberger, Soldera Properties, Inc. RMLS (OR)
- $179,9992 bd1 ba810 sqft12622 NW Barnes Rd APT 6, Portland, OR 97229ActiveMLS ID #464886336, Allan Polendey, Weichert, Realtors on Main Street. RMLS (OR)
