A truly exceptional opportunity to own a beautifully updated home in one of Lakewood’s most desirable and established neighborhoods. A rare combination of location, lifestyle, and value that is increasingly hard to find. Welcome to this stunningly remodeled 4-bedroom, 2.5-bath residence in the heart of Lakewood, Colorado, where timeless comfort, thoughtful functionality, and an inviting atmosphere come together. Offering a spacious, well-designed floor plan, this home provides the perfect setting for both everyday living and effortless entertaining. Step inside and prepare to be impressed. The beautifully redesigned, designer-inspired kitchen is sure to make a statement, showcasing upscale finishes, quartz countertops, brand-new appliances, and new cabinetry that create a stunning space for both cooking and gathering. The main level is thoughtfully designed for entertaining, with a striking accent wall and contemporary electric fireplace adding warmth, character, and style. Downstairs, discover an inviting family room that offers a more relaxed atmosphere, highlighted by rich wood ceiling beams and a charming wood-burning fireplace—the perfect setting for cozy evenings and comfortable gatherings. Generously sized bedrooms offer comfort and versatility, while the private primary suite serves as a relaxing retreat complete with its own en-suite bath. Step outside to enjoy a private backyard with endless possibilities for outdoor entertaining, gardening, or simply unwinding and enjoying Colorado's beautiful seasons. Ideally situated with convenient access to parks, shopping, dining, recreation, and major commuter routes, this location offers the best of both worlds with easy access to downtown Denver and the foothills. Known for its extensive trail system, abundant open spaces, and vibrant community, Lakewood offers an exceptional Colorado lifestyle. A wonderful opportunity to enjoy comfort, convenience, and location in one inviting home.
For sale
$699,900
10248 Arkansas Avenue, Lakewood, CO 80232
4beds
2,214sqft
Single Family Residence
Built in 1969
9,148 Square Feet Lot
$692,200 Zestimate®
$316/sqft
$-- HOA
What's special
- 1 day
- 203
- 21
Zillow last checked:
Listing updated:
Listed by:
Lauren Schneider 719-338-7294 lauren@militaryhomesearch.com,
eXp Realty, LLC
Source: REcolorado as distributed by MLS GRID,MLS#: 9075053
Facts & features
Interior
Bedrooms & bathrooms
- Bedrooms: 4
- Bathrooms: 3
- Full bathrooms: 1
- 3/4 bathrooms: 1
- 1/2 bathrooms: 1
Bedroom
- Features: Primary Suite
- Level: Upper
- Area: 145.44 Square Feet
- Dimensions: 10.1 x 14.4
Bedroom
- Level: Upper
- Area: 125.58 Square Feet
- Dimensions: 13.8 x 9.1
Bedroom
- Level: Upper
- Area: 121.38 Square Feet
- Dimensions: 10.2 x 11.9
Bedroom
- Level: Basement
- Area: 137.28 Square Feet
- Dimensions: 13.2 x 10.4
Bathroom
- Features: En Suite Bathroom, Primary Suite
- Level: Upper
- Area: 45.59 Square Feet
- Dimensions: 4.7 x 9.7
Bathroom
- Level: Upper
- Area: 52.56 Square Feet
- Dimensions: 7.3 x 7.2
Bathroom
- Level: Lower
- Area: 23.03 Square Feet
- Dimensions: 4.7 x 4.9
Bonus room
- Description: Breakfast Nook
- Level: Main
- Area: 88.75 Square Feet
- Dimensions: 12.5 x 7.1
Bonus room
- Level: Basement
- Area: 295.8 Square Feet
- Dimensions: 20.4 x 14.5
Dining room
- Level: Main
- Area: 87 Square Feet
- Dimensions: 10 x 8.7
Family room
- Level: Lower
- Area: 232.3 Square Feet
- Dimensions: 10.1 x 23
Kitchen
- Level: Main
- Area: 103 Square Feet
- Dimensions: 10 x 10.3
Living room
- Level: Main
- Area: 272.16 Square Feet
- Dimensions: 11.2 x 24.3
Heating
- Forced Air
Cooling
- None
Appliances
- Included: Dishwasher, Microwave, Oven, Range, Refrigerator
Features
- Flooring: Carpet, Vinyl
- Basement: Finished
- Number of fireplaces: 2
- Fireplace features: Electric, Family Room, Living Room
Interior area
- Total structure area: 2,214
- Total interior livable area: 2,214 sqft
- Finished area above ground: 1,618
- Finished area below ground: 596
Video & virtual tour
Property
Parking
- Total spaces: 4
- Parking features: Garage - Attached
- Attached garage spaces: 2
- Details: Off Street Spaces: 2
Features
- Levels: Multi/Split
Lot
- Size: 9,148 Square Feet
Details
- Parcel number: 074490
- Special conditions: Standard
Construction
Type & style
- Home type: SingleFamily
- Property subtype: Single Family Residence
Materials
- Brick, Wood Siding
Condition
- Year built: 1969
Utilities & green energy
- Sewer: Public Sewer
Community & HOA
Community
- Subdivision: Lochwood
HOA
- Has HOA: No
Location
- Region: Lakewood
Financial & listing details
- Price per square foot: $316/sqft
- Tax assessed value: $615,483
- Annual tax amount: $3,160
- Date on market: 11/6/2026
- Listing terms: Cash,Conventional,VA Loan
- Exclusions: Staging Items
- Ownership: Agent Owner
Estimated market value
$692,200
$658,000 - $727,000
$3,208/mo
Price history
| Date | Event | Price |
|---|---|---|
| 11/6/2026 | Listed for sale | $699,900+53.8%$316/sqft |
Source:  REcolorado as distributed by MLS GRID #9075053 Report a problem | ||
| 3/2/2026 | Sold | $455,000$206/sqft |
Source: REcolorado as distributed by MLS GRID #3408365 Report a problem | ||
Public tax history
| Year | Property taxes | Tax assessment |
|---|---|---|
| 2025 | $2,659 +0.5% | $38,467 +7.7% |
| 2024 | $2,646 +23.3% | $35,704 |
| 2023 | $2,146 -1.4% | $35,704 +19.4% |
| 2022 | $2,177 +17.1% | $29,908 -2.8% |
| 2021 | $1,858 | $30,768 +12.4% |
| 2020 | $1,858 -25.2% | $27,382 |
| 2019 | $2,483 +2.4% | $27,382 +6% |
| 2018 | $2,426 | $25,843 |
| 2017 | $2,426 +17.3% | $25,843 +11.9% |
| 2016 | $2,068 | $23,098 |
| 2015 | $2,068 +10.3% | $23,098 +19.2% |
| 2014 | $1,875 +0.7% | $19,375 |
| 2013 | $1,862 +2% | $19,375 -0.3% |
| 2012 | $1,826 +0.2% | $19,438 |
| 2011 | $1,822 +0.2% | $19,438 -0.4% |
| 2010 | $1,818 -3% | $19,510 |
| 2009 | $1,875 +0.2% | $19,510 -2.8% |
| 2008 | $1,870 +2.4% | $20,070 |
| 2007 | $1,827 +2.4% | $20,070 +3.3% |
| 2006 | $1,784 -1.8% | $19,430 +0.5% |
| 2005 | $1,816 +9% | $19,330 |
| 2004 | $1,666 +0.7% | $19,330 |
| 2003 | $1,654 +1.7% | $19,330 +2.2% |
| 2002 | $1,627 +3.2% | $18,920 +17.7% |
| 2001 | $1,576 -0.8% | $16,080 |
| 2000 | $1,589 | $16,080 |
Find assessor info on the county website
Monthly payment
Est. payment
Payment breakdown
Explore the cost of this home by adjusting the details. Changes won't be saved.Climate risks
Neighborhood: 80232
Nearby schools
Schools provided by the listing agent
- Elementary: Kendrick Lakes
- Middle: Carmody
- High: Bear Creek
- District: Jefferson County R-1
Source: REcolorado as distributed by MLS GRID. This data may not be complete. We recommend contacting the local school district to confirm school assignments for this home.
Similar homes
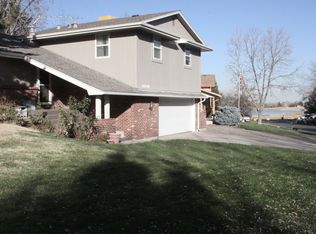
- $775,0004 bd4 ba3.2k sqft1843 S Pierson Court, Lakewood, CO 80232For Sale
 MLS ID #5300663, Leona Medina, Coldwell Banker Realty 54. REcolorado as distributed by MLS GRID
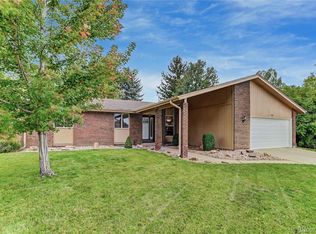
- $550,0004 bd2 ba2.2k sqft1348 S Drexel Way, Lakewood, CO 80232For Sale
 MLS ID #5693503, Bret Weinstein, Guide Real Estate. REcolorado as distributed by MLS GRID
- $699,9005 bd3 ba2.6k sqft2126 S Yarrow Street, Lakewood, CO 80227For Sale
 MLS ID #2850174, Jose Nevarez, Megastar Realty. REcolorado as distributed by MLS GRID
- $694,0005 bd3 ba2.3k sqft12291 W Dakota Drive, Lakewood, CO 80228For Sale
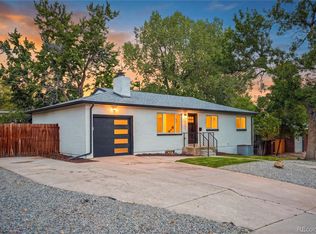 MLS ID #1782885, Trenton Stringari, Genesis Realty. REcolorado as distributed by MLS GRID
- $725,0005 bd3 ba2.4k sqft9582 W 64th Place, Arvada, CO 80004For SaleMLS ID #7955065, Colleen Waldorf, West and Main Homes. REcolorado as distributed by MLS GRID
- $749,9004 bd3 ba2.6k sqft2628 S Allison Street, Lakewood, CO 80227For SaleMLS ID #1686216, Lana Baker, Realty One Group Platinum Elite. REcolorado as distributed by MLS GRID
- $775,0004 bd3 ba2.8k sqft8469 W Vassar Drive, Denver, CO 80227For SaleMLS ID #7432408, George Fields, LoKation. REcolorado as distributed by MLS GRID
- $775,0003 bd4 ba2.8k sqft5678 S Iris Way, Littleton, CO 80123For SaleMLS ID #6467445, Dirk Nygaard, Signature Real Estate Corp.. REcolorado as distributed by MLS GRID
- $699,0005 bd3 ba2.6k sqft4070 Yarrow Street, Wheat Ridge, CO 80033For SaleMLS ID #5443713, Craig Hoover, MB Bellissimo Homes. REcolorado as distributed by MLS GRID
- $725,0004 bd3 ba3k sqft9796 W Morraine Avenue, Littleton, CO 80127For SaleMLS ID #3879965, Erin Carlson, Your Castle Realty LLC. REcolorado as distributed by MLS GRID
- $799,0004 bd2 ba1.8k sqft329 Pierce Street, Lakewood, CO 80226For SaleMLS ID #5347858, Shelle Pennington, Addison & Maxwell. REcolorado as distributed by MLS GRID
- $629,9004 bd3 ba2.1k sqft1932 S Michigan Way, Denver, CO 80219For SaleMLS ID #4688005, Deb Boyle, Coldwell Banker Realty 24. REcolorado as distributed by MLS GRID
- $754,9006 bd3 ba2.9k sqft515 Dover Street, Denver, CO 80226For SaleMLS ID #8851729, Motif Shelton, Redfin Corporation. REcolorado as distributed by MLS GRID
- $699,0004 bd3 ba1.9k sqft8866 W 86th Avenue, Arvada, CO 80005For SaleMLS ID #6217134, Alyce Chermack, The Platinum Group. REcolorado as distributed by MLS GRID
- $625,0006 bd3 ba1.9k sqft170 S Eaton Street, Lakewood, CO 80226For SaleMLS ID #3814793, Beth Concha, Invalesco Real Estate. REcolorado as distributed by MLS GRID
- $610,0003 bd3 ba2k sqft7092 W 4 th Avenue, Lakewood, CO 80226For SaleMLS ID #6216344, Jocelyn Ramirez, Megastar Realty. REcolorado as distributed by MLS GRID
- $660,0004 bd3 ba1.4k sqft754 King Street, Denver, CO 80204For SaleMLS ID #9200300, Frances Sullivan, Painted Door Properties LLC. REcolorado as distributed by MLS GRID
- $625,0004 bd2 ba2.2k sqft12362 W 60th Place, Arvada, CO 80004For SaleMLS ID #2525519, EmpowerHome Team Colorado, Keller Williams Realty Northern Colorado. REcolorado as distributed by MLS GRID
- $815,0003 bd3 ba2k sqft1600 Balsam Street, Lakewood, CO 80214For SaleMLS ID #9520217, Leslie Gentile, West and Main Homes. REcolorado as distributed by MLS GRID
- $745,0005 bd3 ba2.6k sqft4925 E Atlantic Place, Denver, CO 80222For SaleMLS ID #5026523, Kathryn Bartic, Keller Williams DTC. REcolorado as distributed by MLS GRID
