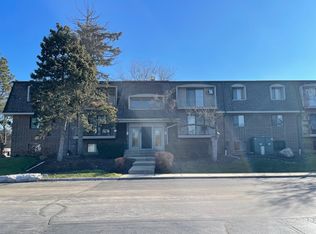
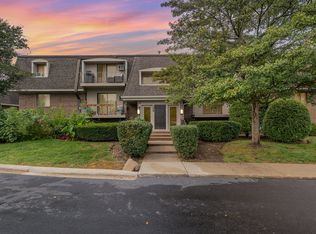
Investor-Friendly! This updated 2-bedroom, 1.5-bath condo offers an excellent opportunity for both investors and owner-occupants looking for value, convenience, and a strong location. Whether you're looking to add a solid rental property to your portfolio or secure a comfortable place to call home, this unit checks all the boxes. Inside, you'll find a bright and functional layout with spacious living and dining areas, updated finishes, and a clean, modern feel throughout. The well-designed floor plan provides comfortable everyday living while also appealing to long-term tenant demand. Assessments include heat, water, trash, storage, clubhouse access, tennis courts, fitness center, and pool-offering exceptional value and low-maintenance living. Residents enjoy access to a wide range of amenities that enhance both lifestyle and rental appeal. For investors, the desirable layout, included amenities, and highly sought-after location support consistent rental demand and long-term upside. For live-in buyers, the move-in ready condition and convenient lifestyle make this an easy choice. Located within the highly acclaimed District 203 school district and close to shopping, dining, parks, and transportation, this condo combines location, functionality, and investment potential in one complete package.
Active
$185,000
138 E Bailey Rd APT M, Naperville, IL 60565
2beds
927sqft
Condominium, Single Family Residence
Built in 1972
-- sqft lot
$-- Zestimate®
$200/sqft
$476/mo HOA
What's special
Clean modern feel throughoutUpdated finishesWell-designed floor planBright and functional layout
- --
- 1,541
- views
- 83
- saves
Likely to sell faster than
Zillow last checked:
Listing updated:
Listed by:
Mike Musa 708-549-2886,
Keller Williams Preferred Rlty
Source: MRED as distributed by MLS GRID,MLS#: 12756534
Facts & features
Interior
Bedrooms & bathrooms
- Bedrooms: 2
- Bathrooms: 2
- Full bathrooms: 1
- 1/2 bathrooms: 1
Rooms
- Room types: No additional rooms
Primary bedroom
- Level: Main
- Area: 154 Square Feet
- Dimensions: 14X11
Bedroom 2
- Level: Main
- Area: 120 Square Feet
- Dimensions: 12X10
Dining room
- Level: Main
- Area: 120 Square Feet
- Dimensions: 12X10
Kitchen
- Level: Main
- Area: 72 Square Feet
- Dimensions: 9X8
Living room
- Level: Main
- Area: 208 Square Feet
- Dimensions: 16X13
Heating
- Natural Gas
Cooling
- Wall Unit(s)
Features
- Basement: None
Interior area
- Total structure area: 0
- Total interior livable area: 927 sqft
Property
Parking
- Total spaces: 2
- Parking features: Yes
Accessibility
- Accessibility features: No Disability Access
Details
- Parcel number: 0832110092
- Special conditions: None
Construction
Type & style
- Home type: Condo
- Property subtype: Condominium, Single Family Residence
Materials
- Brick
Condition
- New construction: No
- Year built: 1972
Utilities & green energy
- Sewer: Public Sewer
- Water: Lake Michigan
Community & HOA
HOA
- Has HOA: Yes
- Amenities included: Coin Laundry, Exercise Room, Storage, Party Room, Pool, Sauna, Tennis Court(s)
- Services included: Heat, Water, Gas
- HOA fee: $476 monthly
Location
- Region: Naperville
Financial & listing details
- Price per square foot: $200/sqft
- Tax assessed value: $61,195
- Annual tax amount: $3,343
- Date on market: 9/10/2026
- Ownership: Condo
Estimated market value
Not available
Estimated sales range
Not available
Not available
Price history
| Date | Event | Price |
|---|---|---|
| 5/23/2022 | Sold | $132,000-1.9%$142/sqft |
Source:  MRED as distributed by MLS GRID #11370960 Report a problem MRED as distributed by MLS GRID #11370960 Report a problem | ||
| 3/17/2006 | Sold | $134,500+25.7%$145/sqft |
Source: Public Record Report a problem | ||
| 12/17/2003 | Sold | $107,000+18.9%$115/sqft |
Source: Public Record Report a problem | ||
| 1/7/2002 | Sold | $90,000+25%$97/sqft |
Source: Public Record Report a problem | ||
| 12/10/1998 | Sold | $72,000+19%$78/sqft |
Source: Public Record Report a problem | ||
| 8/20/1996 | Sold | $60,500$65/sqft |
Source: Public Record Report a problem | ||
Public tax history
| Year | Property taxes | Tax assessment |
|---|---|---|
| 2025 | $3,571 +3.4% | $61,195 +8.5% |
| 2024 | $3,454 +3.3% | $56,385 +9.6% |
| 2023 | $3,344 +27.5% | $51,460 +27% |
| 2022 | $2,622 +3.6% | $40,520 +3.9% |
| 2021 | $2,531 +2.1% | $38,990 +1.8% |
| 2020 | $2,479 +2.8% | $38,290 +4.5% |
| 2019 | $2,412 +37.1% | $36,640 +37.2% |
| 2018 | $1,759 +1.9% | $26,710 +3.5% |
| 2017 | $1,726 +1.8% | $25,810 +3.7% |
| 2016 | $1,695 +0.3% | $24,880 +6.2% |
| 2015 | $1,689 -5.1% | $23,430 -2% |
| 2014 | $1,780 -10.6% | $23,910 -12.2% |
| 2013 | $1,991 -3.2% | $27,230 -10% |
| 2012 | $2,058 +12% | $30,240 -16.2% |
| 2011 | $1,837 -8.8% | $36,100 -14.4% |
| 2010 | $2,014 -5% | $42,170 -5% |
| 2009 | $2,120 +2% | $44,390 +1.4% |
| 2008 | $2,079 +4.5% | $43,780 +5.9% |
| 2007 | $1,991 +20.1% | $41,340 +20% |
| 2006 | $1,658 +4.5% | $34,450 +6.7% |
| 2005 | $1,587 +3.3% | $32,290 +5.9% |
| 2004 | $1,536 +2.1% | $30,490 +8.4% |
| 2003 | $1,505 +7.6% | $28,130 +7.4% |
| 2002 | $1,398 +8.4% | $26,180 +7.5% |
| 2001 | $1,290 +14.5% | $24,350 +5.9% |
| 2000 | $1,127 | $22,990 |
Find assessor info on the county website
Monthly payment
Est. payment
Payment breakdown
Explore the cost of this home by adjusting the details. Changes won't be saved.Climate risks
Neighborhood: 60565
Nearby schools
Schools provided by the listing agent
- District: 203
Source: MRED as distributed by MLS GRID. This data may not be complete. We recommend contacting the local school district to confirm school assignments for this home.
- $152,100-- bd1 ba753 sqft104 E Bailey Rd APT F, Naperville, IL 60565Off Market
- $133,0001 bd1 ba756 sqft104 E Bailey Rd APT K, Naperville, IL 60565Sold
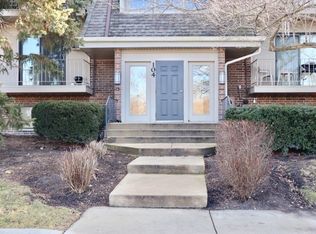
- $202,1002 bd2 ba980 sqft104 E Bailey Rd APT L, Naperville, IL 60565Off Market
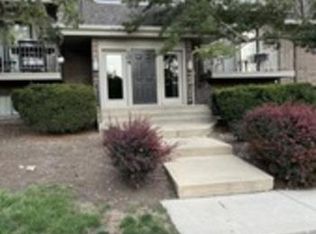
- $196,4002 bd1 ba927 sqft104 E Bailey Rd APT M, Naperville, IL 60565Off Market
Similar homes
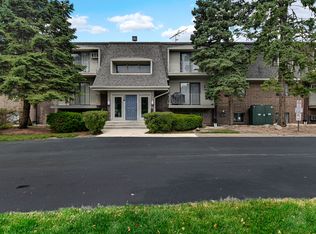
- $195,0002 bd2 ba885 sqft228 E Bailey Rd APT A, Naperville, IL 60565Active
 MLS ID #12744079, Suma Prasad, Property Economics Inc.. MRED as distributed by MLS GRID
 - $159,0001 bd1 ba756 sqft208 E Bailey Rd APT K, Naperville, IL 60565Active
 MLS ID #12781196, Jeanine Czerwin, Wirtz Real Estate Group Inc.. MRED as distributed by MLS GRID
 - $230,0002 bd2 ba927 sqft138 E Bailey Rd APT H, Naperville, IL 60565Active
 MLS ID #12621583, Steve Rollins, Compass. MRED as distributed by MLS GRID
 - $199,0002 bd2 ba1k sqft502 Redondo Dr APT 208, Downers Grove, IL 60516Price Change
 MLS ID #12768376, Peggy Blankschein, CSC, john greene, Realtor. MRED as distributed by MLS GRID
