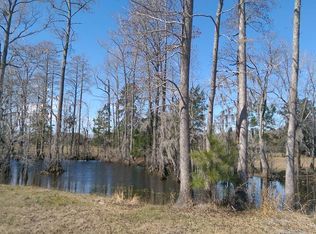
Enjoy country living on this 9.47-acre property in a brick home (2,269sf) 3BR/2BA built in 1983 with all improvements. Home is move-in ready! Enjoy nature walks among the beautiful trees leading to a spring fed creek. Seller has installed a culvert to drive over, and a removable dam, as needed, to form a pond for great wood duck hunting. Property is home to the deer and other wildlife. The seller is quite proud of his hunting skill as you can tell by the deer heads mounted in his residence. Lots of open space for pets/animals. Metal roof in 2021 w/acrylab acrylic coating. Gutter added in 2025. Large kitchen with lots of cabinets for storage. Soaking tub w/heated towel bar. Spacious laundry room. Water softener system. High speed fiber internet. Entire house Peerless Gas Boiler system, wired on two zones to baseboard heat with programmable controller and fireplace with Appalachian stove insert and blower system.
For sale
Price cut: $200K (7/29)
$634,900
138 Heatleys End Rd, Santee, SC 29142
3beds
2,269sqft
Single Family Residence
Built in 1983
9.47 Acres Lot
$-- Zestimate®
$280/sqft
$-- HOA
What's special
Brick homeWater softener systemSpring fed creekBeautiful treesSpacious laundry room
- 60 days
- 114
- 10
Zillow last checked:
Listing updated:
Listed by:
Buck Travis,
Santee Associates
Source: Sumter BOR,MLS#: 203254
Facts & features
Interior
Bedrooms & bathrooms
- Bedrooms: 3
- Bathrooms: 2
- Full bathrooms: 2
Primary bedroom
- Level: Main
Bedroom 2
- Level: Main
Bedroom 3
- Level: Main
Dining room
- Level: Main
Eat in kitchen
- Level: Main
Foyer
- Level: Main
Great room
- Level: Main
Kitchen
- Level: Main
Living room
- Level: Main
Office
- Level: Main
Other
- Level: Main
Utility room
- Level: Main
Heating
- Other
Cooling
- Central Air
Appliances
- Included: Cooktop, Dishwasher, Dryer, Exhaust Fan, Microwave, Oven, Refrigerator, Washer
- Laundry: Electric Dryer Hookup, Washer Hookup
Features
- Eat-in Kitchen
- Flooring: Carpet, Laminate, Luxury Vinyl
- Doors: Storm Door(s)
- Windows: Blinds, Insulated Windows, Window Coverings
- Basement: Crawl Space
- Has fireplace: Yes
Interior area
- Total structure area: 2,269
- Total interior livable area: 2,269 sqft
- Finished area above ground: 2,269
Property
Parking
- Total spaces: 5
- Parking features: Detached Carport, Detached Garage
- Garage spaces: 2
- Carport spaces: 3
Features
- Levels: One
- Patio & porch: Front Porch, Rear Patio
- Exterior features: Lighting
- Fencing: Partial,Other
- Has view: Yes
- View description: Rural
Lot
- Size: 9.47 Acres
- Dimensions: 492x1314x489x1791 SF
- Features: Landscaped
Details
- Additional structures: Shed(s), Workshop
- Parcel number: 0001010
- Special conditions: Deeded
- Other equipment: Other
Construction
Type & style
- Home type: SingleFamily
- Architectural style: Ranch
- Property subtype: Single Family Residence
Materials
- Brick
- Roof: Metal
Condition
- New construction: No
- Year built: 1983
Utilities & green energy
- Sewer: Septic Tank
- Water: Well
- Utilities for property: Electricity Available, Sewer Available, Water Available
Community & HOA
Community
- Security: Security System, Smoke Detector(s)
HOA
- Has HOA: No
Location
- Region: Santee
Financial & listing details
- Price per square foot: $280/sqft
- Tax assessed value: $238,800
- Annual tax amount: $1,077
- Date on market: 7/14/2026
- Listing terms: Cash,Conventional,FHA,VA Loan
- Road surface type: Dirt
Estimated market value
Not available
Estimated sales range
Not available
Not available
Price history
| Date | Event | Price |
|---|---|---|
| 7/29/2026 | Price change | $634,900-24%$280/sqft |
Source:  Sumter BOR #203254 Report a problem Sumter BOR #203254 Report a problem | ||
| 7/14/2026 | Listed for sale | $834,900$368/sqft |
Source: Sumter BOR #203254 Report a problem | ||
Public tax history
| Year | Property taxes | Tax assessment |
|---|---|---|
| 2024 | $1,077 +19.3% | $238,800 +44.5% |
| 2023 | $903 | $165,300 |
| 2022 | -- | $165,300 |
| 2021 | $1,241 +2.2% | $165,300 |
| 2020 | $1,215 -0.5% | -- |
| 2019 | $1,222 -6.8% | $6,612 +4.7% |
| 2018 | $1,310 | $6,316 |
| 2017 | $1,310 | $6,316 |
| 2016 | -- | $6,316 |
| 2015 | $1,221 | $6,316 |
| 2014 | -- | $6,316 -4.9% |
| 2013 | -- | $6,644 |
| 2012 | -- | -- |
| 2011 | -- | -- |
| 2010 | -- | -- |
| 2009 | -- | -- |
| 2007 | -- | $126,600 |
| 2006 | -- | $126,600 |
| 2005 | -- | $126,600 |
| 2004 | -- | $126,600 |
| 2003 | -- | $126,600 +27.7% |
| 2002 | -- | $99,100 |
| 2001 | -- | $99,100 |
| 2000 | -- | $99,100 |
Find assessor info on the county website
Monthly payment
Est. payment
Payment breakdown
Explore the cost of this home by adjusting the details. Changes won't be saved.Climate risks
Neighborhood: 29142
Nearby schools
Schools provided by the listing agent
- Elementary: Elloree K-8
- Middle: Elloree
- High: Lake Marion High & Technology Center
Source: Sumter BOR. This data may not be complete. We recommend contacting the local school district to confirm school assignments for this home.

Similar homes
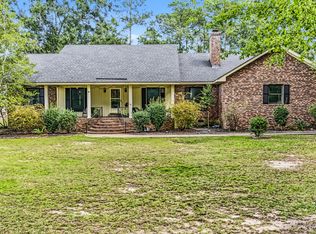
- $399,9003 bd3 ba2.1k sqft1010 Park Dr, Santee, SC 29142For Sale
 MLS ID #26025646, Brandon Ray. CTMLS
 - $585,7774 bd3 ba2.9k sqft440 Chapel Creek Dr, Santee, SC 29142For Sale
 MLS ID #26016822, Stephen Gibson. CTMLS
 - $614,9004 bd3 ba2.4k sqft1543 Winnwood Ln, Summerton, SC 29148Auction
 MLS ID #203852, Rafe Dixon, J.R. Dixon Auction & Realty LL. Sumter BOR
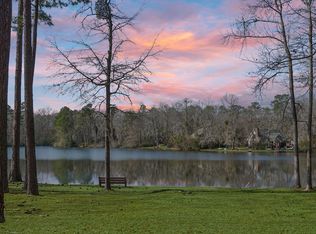
 - $520,0003 bd3 ba2k sqft1 Santee Lakes Ct, Elloree, SC 29047For Sale
 MLS ID #26017850, Kandi Mangual. CTMLS
 - $549,0003 bd3 ba3.2k sqft126 Wateree Dr, Santee, SC 29142For SaleMLS ID #25028428, Camlin Wilder. CTMLS
- $512,0003 bd3 ba2.7k sqft133 Saluda Dr, Santee, SC 29142For SaleMLS ID #26019172, Kristie Anderson. CTMLS
- $499,9004 bd3 ba3.3k sqft127 Cooper Cir, Santee, SC 29142For SaleMLS ID #26011549, Christine Matschull. CTMLS
- $849,9004 bd4 ba2.7k sqft287 Santee Dr, Santee, SC 29142For SaleMLS ID #26019833, Tana Shuler. CTMLS
- $499,0002 bd2 ba1.7k sqft1505 Midway Rd, Elloree, SC 29047For SaleMLS ID #26012666, Joy Godwin. CTMLS
- $645,0004 bd4 ba3.2k sqft1120 Waters Edge Dr, Summerton, SC 29148For SaleMLS ID #26021254, Julie Rickenbaker. CTMLS
- $499,9004 bd3 ba3k sqft119 Saluda Dr, Santee, SC 29142For SaleMLS ID #25033053, Brandon Ray. CTMLS
- $799,0003 bd2 ba2.2k sqft294 Nates Store Rd, Cameron, SC 29030For SaleMLS ID #26021390, Becky Armstrong. CTMLS
- $379,9003 bd2 ba2.2k sqft106 Wateree Dr, Santee, SC 29142For SaleMLS ID #26021266, Camlin Wilder. CTMLS
- $460,0003 bd2 ba1.5k sqft363 Legend Ct, Santee, SC 29142For SaleMLS ID #26011922, Angela Miller. CTMLS
- $395,0003 bd2 ba2k sqft151 Poplar Creek Dr, Elloree, SC 29047For SaleMLS ID #26022383, Brandon Ray. CTMLS
- $349,9004 bd2 ba2.2k sqft1222 Birch Dr, Summerton, SC 29148For SaleMLS ID #26024962, Cj Mccormick. CTMLS
