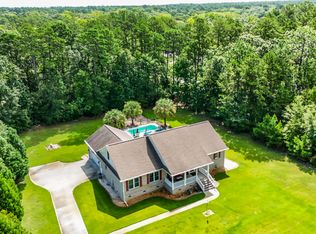
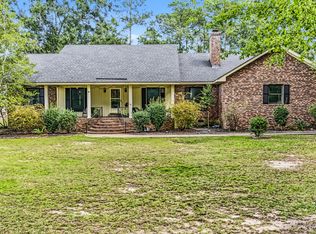
Immaculately maintained country ranch home offering a classic, traditional layout on a generous lot with peaceful country views. No HOA! Spacious rooms throughout create a comfortable flow and are highlighted by extra-large walk-in closets and excellent storage. The kitchen features abundant cabinetry and generous workspace, and is complemented by a large laundry room for added convenience. A spacious dining area is ideal for gatherings and everyday living, while three full bathrooms provide comfort for family and guests. A large utility room located beneath the three-car carport offers additional storage and functionality. Set on a wide, open homesite, this move-in-ready home blends country living with timeless charm. Disclaimer: CMLS has not reviewed and, therefore, does not endorse vendors who may appear in listings.
For sale
Price cut: $9K (8/13)
$380,000
993 Pickett Level Rd, Elloree, SC 29047
3beds
2,700sqft
Single Family Residence
Built in 2008
1 Acres Lot
$366,100 Zestimate®
$141/sqft
$-- HOA
What's special
Wide open homesiteSpacious rooms throughoutClassic traditional layoutKitchen features abundant cabinetryExtra-large walk-in closetsExcellent storage
- 178 days
- 169
- 3
Zillow last checked:
Listing updated:
Listed by:
Tana Shuler,
Synergy Group Properties
Source: Consolidated MLS,MLS#: 631968
Facts & features
Interior
Bedrooms & bathrooms
- Bedrooms: 3
- Bathrooms: 3
- Full bathrooms: 3
- Main level bathrooms: 3
Primary bedroom
- Level: Main
Heating
- Central
Cooling
- Central Air
Features
- Basement: Crawl Space
- Has fireplace: No
Interior area
- Total structure area: 2,700
- Total interior livable area: 2,700 sqft
Property
Parking
- Parking features: Attached Carport
- Has carport: Yes
Lot
- Size: 1 Acres
Details
- Parcel number: 1910003028
Construction
Type & style
- Home type: SingleFamily
- Architectural style: Ranch,Traditional
- Property subtype: Single Family Residence
Materials
- Brick-All Sides-AbvFound
Condition
- New construction: No
- Year built: 2008
Utilities & green energy
- Sewer: Septic Tank
- Water: Well
Community & HOA
Community
- Subdivision: NONE
HOA
- Has HOA: No
Location
- Region: Elloree
Financial & listing details
- Price per square foot: $141/sqft
- Tax assessed value: $259,800
- Annual tax amount: $1,246
- Date on market: 2/28/2026
- Listing agreement: Exclusive Right To Sell
- Road surface type: Paved
Estimated market value
$366,100
$348,000 - $384,000
$2,496/mo
Price history
| Date | Event | Price |
|---|---|---|
| 8/13/2026 | Price change | $380,000-2.3%$141/sqft |
Source:  CTMLS #26005640 Report a problem CTMLS #26005640 Report a problem | ||
| 6/18/2026 | Price change | $389,000-2.5%$144/sqft |
Source: CTMLS #26005640 Report a problem | ||
| 2/28/2026 | Listed for sale | $399,000+66.9%$148/sqft |
Source: CTMLS #26005640 Report a problem | ||
| 2/19/2016 | Listing removed | $239,000$89/sqft |
Source: ERA Wilder Realty-Santee #124823 Report a problem | ||
| 1/12/2016 | Listed for sale | $239,000-4%$89/sqft |
Source: ERA Wilder Realty-Santee #124823 Report a problem | ||
| 6/19/2015 | Listed for sale | $249,000$92/sqft |
Source: ERA Wilder Realty #124823 Report a problem | ||
Public tax history
| Year | Property taxes | Tax assessment |
|---|---|---|
| 2025 | $1,246 +12.5% | $10,390 |
| 2024 | $1,108 +1.3% | $10,390 |
| 2023 | $1,094 +2.9% | $10,390 |
| 2022 | $1,063 +22.8% | $10,390 +13.7% |
| 2021 | $866 | $9,140 |
| 2020 | -- | $9,140 |
| 2018 | -- | $9,140 |
| 2017 | -- | $9,140 -11.5% |
| 2016 | -- | $10,330 |
| 2015 | -- | $10,330 |
| 2012 | -- | $10,330 +15% |
| 2011 | -- | $8,980 |
| 2010 | -- | $8,980 -33.4% |
| 2009 | -- | $13,480 |
Find assessor info on the county website
Monthly payment
Est. payment
Payment breakdown
Explore the cost of this home by adjusting the details. Changes won't be saved.Climate risks
Neighborhood: 29047
Nearby schools
Schools provided by the listing agent
- Elementary: Calhoun-Cnty
- Middle: Calhoun-Cnty
- High: Calhoun County
- District: Calhoun
Source: Consolidated MLS. This data may not be complete. We recommend contacting the local school district to confirm school assignments for this home.
Similar homes
- $298,0003 bd2 ba2.8k sqft713 Harlin St, Elloree, SC 29047For Sale

 MLS ID #26012839, Julie Rickenbaker. CTMLS
 - $395,0003 bd2 ba2k sqft151 Poplar Creek Dr, Elloree, SC 29047For Sale
 MLS ID #26022383, Brandon Ray. CTMLS
 - $240,0005 bd3 ba2.1k sqft650 Hampton St, Elloree, SC 29047For Sale
 MLS ID #26017160, Dawn Wells. CTMLS
 - $399,9003 bd3 ba2.1k sqft1010 Park Dr, Santee, SC 29142For Sale
 MLS ID #26025646, Brandon Ray. CTMLS
 - $520,0003 bd3 ba2k sqft1 Santee Lakes Ct, Elloree, SC 29047For SaleMLS ID #26017850, Kandi Mangual. CTMLS
- $379,9003 bd2 ba2.2k sqft106 Wateree Dr, Santee, SC 29142For SaleMLS ID #26021266, Camlin Wilder. CTMLS
- $224,9003 bd2 ba1.5k sqft658 Tee Vee Rd, Elloree, SC 29047For SaleMLS ID #26009714, Karen Mcneely. CTMLS
- $379,0004 bd2 ba3.3k sqft302 N 1st St, Cameron, SC 29030For SaleMLS ID #26016693, Ashby O'cain. CTMLS
- $342,4004 bd2 ba2.2k sqft1222 Birch Dr, Summerton, SC 29148For SaleMLS ID #26024962, Cj Mccormick. CTMLS
- $379,9003 bd2 ba1.5k sqft569 Stumphole Rd, Elloree, SC 29047New ConstructionMLS ID #26025316, Brandon Ray. CTMLS
- $399,5003 bd3 ba2.5k sqft3197 Dibble St, Orangeburg, SC 29118For SaleMLS ID #26008241, Carol Riley. CTMLS
- $425,0003 bd2 ba1.5k sqft363 Legend Ct, Santee, SC 29142For SaleMLS ID #26011922, Angela Miller. CTMLS
- $570,0003 bd3 ba3k sqft491 Chapel Creek Dr, Santee, SC 29142For SaleMLS ID #26027575, Becky Armstrong. CTMLS
- $399,0003 bd2 ba1.7k sqft327 Bunch Ford Rd, Holly Hill, SC 29059For SaleMLS ID #26014593, Clayton Hall. CTMLS
- $430,0004 bd5 ba3.2k sqft270 Mason Dr, Orangeburg, SC 29118For SaleMLS ID #26025984, Ashby O'cain. CTMLS
- $420,0003 bd3 ba2.5k sqft1117 Gilmore Ave, Holly Hill, SC 29059For SaleMLS ID #26010278, Camlin Wilder. CTMLS
- $350,0004 bd4 ba2.4k sqft2133 Griffith Dr, Orangeburg, SC 29118For SaleMLS ID #25011411, Ashby O'cain. CTMLS
- $450,0003 bd2 ba1.7k sqft144 Wyman St, Eutawville, SC 29048For SaleMLS ID #26027519, Andy Green. CTMLS
