Agricultural animal zoned property tucked privately back from the road on 6.76 secluded acres. This truly unique reproduction Antique Saltbox evokes the feeling of stepping back into an earlier New England era. Built in 1994 with remarkable rustic character, the home features wide-plank wood flooring, exposed beams and materials sourced from the property itself. The spacious interior offers an open floor plan on the first floor with lots of windows and natural light and includes an office and 4th bedroom. On the second floor are 3 bedrooms including a fireplaced primary bedroom with walk-in closet. The main second floor full bath was designed with walk in shower and oversized jetted tub. A walk-out basement provides a workshop and additional storage space.For those dreaming of a horse property, hobby farm or a quieter way of life connected to the land, the impressive 28' x 32' barn offers 2 stalls and space for substantial vehicle/equipment storage. A full second-floor loft has potential for finishing. Stone walls adorn private wooded land and an electric fence further enhance the quintessential farm style country setting.The home requires some restoration to return it to its original beauty, and has been priced accordingly. For the buyer who appreciates authenticity, craftsmanship and the timeless appeal of rural New England, this is a property unlike most others. Buyer to perform due diligence regarding their intended animal or agricultural use.To convey as seen and as-is. Shared driveway is very long and house is secluded off street. Plowing tasks shared by neighbors. No formal agreement in place but everyone chips in and works together. The driveway/ dirt road passes over the neighbors land at the beginning of the entrance. There is an easement that allows all other neighbors access over the dirt road/driveway
Accepting backups
$399,900
138 Krapf Road, Ashford, CT 06278
4beds
1,948sqft
Single Family Residence
Built in 1994
6.76 Acres Lot
$397,400 Zestimate®
$205/sqft
$-- HOA
What's special
Remarkable rustic characterExposed beamsUnique reproduction antique saltboxWide-plank wood flooringWalk-in closetFireplaced primary bedroom
- 53 days
- 153
- 9
Likely to sell faster than
Zillow last checked:
Listing updated:
Listed by:
Denise A. Reale (860)729-8172,
CENTURY 21 AllPoints Realty 860-646-4525
Source: Smart MLS,MLS#: 24203208
Facts & features
Interior
Bedrooms & bathrooms
- Bedrooms: 4
- Bathrooms: 2
- Full bathrooms: 2
Primary bedroom
- Features: Ceiling Fan(s), Fireplace, Walk-In Closet(s), Hardwood Floor
- Level: Upper
- Area: 229.5 Square Feet
- Dimensions: 13.5 x 17
Bedroom
- Features: Hardwood Floor
- Level: Main
- Area: 162 Square Feet
- Dimensions: 12 x 13.5
Bedroom
- Features: Hardwood Floor
- Level: Upper
- Area: 140 Square Feet
- Dimensions: 10 x 14
Bedroom
- Features: Hardwood Floor
- Level: Upper
- Area: 221 Square Feet
- Dimensions: 13 x 17
Dining room
- Features: Wide Board Floor
- Level: Main
- Area: 135 Square Feet
- Dimensions: 10 x 13.5
Kitchen
- Features: Pantry, Hardwood Floor
- Level: Main
- Area: 175.5 Square Feet
- Dimensions: 13 x 13.5
Living room
- Features: Beamed Ceilings, Fireplace, Wood Stove, French Doors, Wide Board Floor
- Level: Main
- Area: 214.5 Square Feet
- Dimensions: 13 x 16.5
Office
- Features: Hardwood Floor
- Level: Main
- Area: 130 Square Feet
- Dimensions: 10 x 13
Heating
- Hot Water, Oil
Cooling
- Window Unit(s)
Appliances
- Included: Oven/Range, Refrigerator, Freezer, Dishwasher, Washer, Dryer
- Laundry: Lower Level
Features
- Open Floorplan
- Doors: French Doors
- Basement: Full,Unfinished
- Attic: Pull Down Stairs
- Number of fireplaces: 1
Interior area
- Total structure area: 1,948
- Total interior livable area: 1,948 sqft
- Finished area above ground: 1,948
Property
Parking
- Total spaces: 4
- Parking features: Barn, Detached
- Garage spaces: 4
Lot
- Size: 6.76 Acres
- Features: Secluded, Interior Lot, Few Trees, Borders Open Space
Details
- Additional structures: Barn(s), Stable(s)
- Parcel number: 1669449
- Zoning: RA
- Horses can be raised: Yes
Construction
Type & style
- Home type: SingleFamily
- Architectural style: Saltbox
- Property subtype: Single Family Residence
Materials
- Clapboard
- Foundation: Concrete Perimeter
- Roof: Asphalt
Condition
- New construction: No
- Year built: 1994
Utilities & green energy
- Sewer: Septic Tank
- Water: Well
Community & HOA
HOA
- Has HOA: No
Location
- Region: Ashford
Financial & listing details
- Price per square foot: $205/sqft
- Tax assessed value: $311,360
- Annual tax amount: $8,656
- Date on market: 9/1/2026
Estimated market value
$397,400
$378,000 - $417,000
$3,215/mo
Price history
| Date | Event | Price |
|---|---|---|
| 9/1/2026 | Listed for sale | $399,900+73.9%$205/sqft |
Source:  Smart MLS #24203208 Report a problem Smart MLS #24203208 Report a problem | ||
| 4/28/2000 | Sold | $230,000$118/sqft |
Source: Smart MLS #G223165 Report a problem | ||
Public tax history
| Year | Property taxes | Tax assessment |
|---|---|---|
| 2025 | $7,785 +5.9% | $213,990 |
| 2024 | $7,353 +3.8% | $213,990 |
| 2023 | $7,081 +2.5% | $213,990 |
| 2022 | $6,905 +3.8% | $213,990 +17% |
| 2021 | $6,652 -1.3% | $182,900 |
| 2020 | $6,738 +3.9% | $182,900 |
| 2019 | $6,486 +2% | $182,900 |
| 2018 | $6,359 +1.2% | $182,900 |
| 2017 | $6,286 +7.9% | $182,900 +1.6% |
| 2016 | $5,827 | $180,000 |
Find assessor info on the county website
Monthly payment
Est. payment
Payment breakdown
Explore the cost of this home by adjusting the details. Changes won't be saved.Climate risks
Neighborhood: 06278
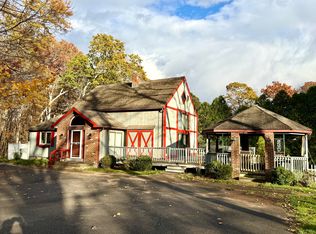
Similar homes
- $399,0003 bd2 ba1.5k sqft108 Krapf Road, Ashford, CT 06278For Sale
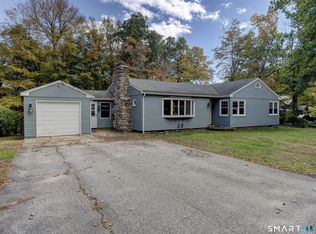
 MLS ID #24211443, Noah King, Home Selling Team. Smart MLS
 - $379,9004 bd1 ba2.3k sqft19 North Road, Ashford, CT 06278For Sale
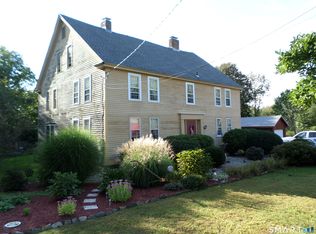 MLS ID #24207835, Tom H. Ferguson, ERA Blanchard & Rossetto. Smart MLS
 - $515,0003 bd3 ba1.9k sqft391 Squaw Hollow Road, Ashford, CT 06278For Sale
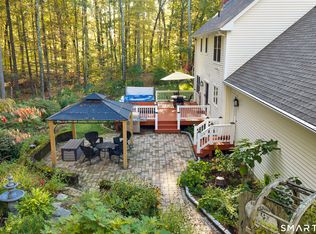 MLS ID #24213578, Bethann Dion, eXp Realty. Smart MLS
 - $385,0002 bd1 ba1k sqft(Undisclosed Address), Ashford, CT 06278For Sale
 MLS ID #24196755, Joan E.T. Rivers Bardwell, iHeart Homes Real Estate LLC. Smart MLS
 - $319,9003 bd2 ba1.6k sqft85 Mansfield Road, Ashford, CT 06278For SaleMLS ID #24206405, Amy P. Rio, Better Homes and Gardens Real Estate Executive Real Estate. Smart MLS
- $533,0003 bd2 ba2k sqft813 Westford Road, Ashford, CT 06278For SaleMLS ID #24203884, Jeanne L. Crum, Home Selling Team. Smart MLS
- $399,9004 bd3 ba2.2k sqft55 Goose Lane, Tolland, CT 06084For SaleMLS ID #24197038, Daniel A. Wilson, The Wilson Company of CT. Smart MLS
- $599,0004 bd3 ba2.6k sqft272 Horse Hill Road, Ashford, CT 06278For SaleMLS ID #24187009, James Kelly, William Raveis Real Estate. Smart MLS
- $390,0004 bd2 ba1.6k sqft142 Root Road, Coventry, CT 06238For SaleMLS ID #24207503, Alexandria Kebalo, RE/MAX One. Smart MLS
- $399,9005 bd3 ba2.8k sqft13 Bates Road, Chaplin, CT 06235For SaleMLS ID #24179982, Kristen E. Merrill, Countryside Realty. Smart MLS
- $350,0002 bd2 ba1.5k sqft30 Daleville Road, Willington, CT 06279For SaleMLS ID #24205810, Matthew Huberdault, Byrnes Real Estate Company. Smart MLS
- $369,9003 bd2 ba2.4k sqft216 Trumbull Highway, Lebanon, CT 06249For SaleMLS ID #24202789, Sue Esposito, Home Selling Team. Smart MLS
- $399,0003 bd2 ba1.8k sqft41 Birch Street, Vernon, CT 06066For SaleMLS ID #24216507, Barbara Rivera, Agnelli Real Estate. Smart MLS
- $469,9003 bd2 ba2.4k sqft15 Chaplin Street, Chaplin, CT 06235For SaleMLS ID #24214543, Sheena Ruggirello, Real Broker CT, LLC. Smart MLS
- $399,9003 bd2 ba2.3k sqft23 Pomeroy Lane, Somers, CT 06071For SaleMLS ID #24215102, Kristin Birkenshaw, Realty One Group Cutting Edge. Smart MLS
- $384,0003 bd2 ba1.5k sqft51 Watrous Road, Bolton, CT 06043For SaleMLS ID #24195758, Crystal M. Gebhardt Coogan, Coldwell Banker Realty. Smart MLS
- $475,0004 bd3 ba2.3k sqft551 Tolland Stage Road, Tolland, CT 06084For SaleMLS ID #24205286, Stephanie LaChapelle, Compass Connecticut, LLC. Smart MLS
- $435,0003 bd3 ba2.1k sqft158 Pond Road, Franklin, CT 06254For SaleMLS ID #24211535, Monica Obuchowski, Signature Properties of N.E.. Smart MLS
- $377,7773 bd2 ba1.5k sqft161 Hamilton Drive, Manchester, CT 06042For SaleMLS ID #24201708, Sheri A. Whiting, CENTURY 21 AllPoints Realty. Smart MLS
