Skip main navigation
For sale
  • $399,000

    51 Watrous Road, Bolton, CT 06043

    3beds
    1,576sqft
    : 
    $3,006/mo
    Get pre-qualified
    Single Family Residence
    Built in 1983
    2.83 Acres Lot
    $405,600 Zestimate®
    $253/sqft
    $-- HOA

    What's special

    Warm wood-burning fireplaceCozy propane fireplaceTrex front deckAbundant natural lightGorgeous custom hardwood floorsLarge two-car garageSeparate storage shed
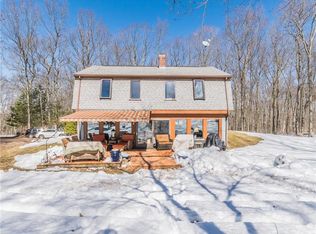
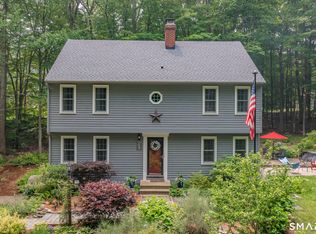
    Welcome home to this charming contemporary retreat, peacefully set on 2.83 beautiful acres in desirable Bolton, Connecticut. Offering 3 bedrooms and 1.5 baths, this inviting home combines comfort, character, and thoughtful updates with plenty of room to enjoy the outdoors. The spacious primary bedroom feels like a true retreat, complete with gorgeous custom hardwood floors and a cozy propane fireplace-the perfect spot to unwind at the end of the day. Hardwood flooring continues throughout the upper level. Downstairs, abundant natural light fills the space, highlighting beautiful earthy slate flooring and a warm wood-burning fireplace, creating a welcoming setting for relaxing or gathering with family and friends. Recent updates within the past few years include mini-split heating and cooling systems, new windows, new gutters, and a new water softener. Step outside onto the Trex front deck and enjoy your peaceful surroundings, morning coffee, or summer evenings outdoors. A large two-car garage and separate storage shed provide plenty of room for vehicles, hobbies, tools, and storage. With its warmth, character, privacy, and beautiful natural setting, this special Bolton home is a wonderful place to settle in and make lasting memories. Come see why you'll want to call it home!
    3 days
    622
    54

    Zillow last checked:

    Listing updated:

    Listed by:

    Crystal M. Gebhardt Coogan (860)771-9990,

    Coldwell Banker Realty 860-739-6277

    Source: Smart MLS,MLS#: 24195758MLS Logo

      Facts & features

      Interior

      Bedrooms & bathrooms
      • Bedrooms: 3
      • Bathrooms: 2
      • Full bathrooms: 1
      • 1/2 bathrooms: 1
      Primary bedroom
      • Level: Upper
      Bedroom
      • Level: Upper
      Bedroom
      • Level: Upper
      Living room
      • Level: Lower
      Heating
      • Baseboard, Wood, Other
      Cooling
      • Ductless
      Appliances
      • Included: Oven/Range, Refrigerator, Washer, Dryer, Water Heater
      Features
      • Basement: None
      • Attic: Access Via Hatch
      • Number of fireplaces: 2
      Interior area
      • Total structure area: 1,576
      • Total interior livable area: 1,576 sqft
      • Finished area above ground: 1,576

      Property

      Parking
      • Total spaces: 2
      • Parking features: Attached
      • Attached garage spaces: 2
      Features
      • Patio & porch: Deck
      • Exterior features: Garden
      Lot
      • Size: 2.83 Acres
      • Features: Few Trees, Level, Open Lot
      Details
      • Additional structures: Shed(s)
      • Parcel number: 1600667
      • Zoning: R-1

      Construction

      Type & style
      • Home type: SingleFamily
      • Architectural style: Colonial
      • Property subtype: Single Family Residence
      Materials
      • Vertical Siding
      • Foundation: Slab
      • Roof: Asphalt
      Condition
      • New construction: No
      • Year built: 1983

      Utilities & green energy

      • Sewer: Septic Tank
      • Water: Well

      Community & HOA

      HOA
      • Has HOA: No
      Location
      • Region: Bolton

      Financial & listing details

      • Price per square foot: $253/sqft
      • Tax assessed value: $194,800
      • Annual tax amount: $6,617
      • Date on market: 9/8/2026

        Estimated market value

        $405,600

        $385,000 - $426,000

        $3,357/mo

        Price history

        DateEventPrice
        9/8/2026Listed for sale$399,000+149.4%$253/sqft
        Source: Smart MLS #24195758 Report a problem
        11/23/2011Sold$160,000+25%$102/sqft
        Source: Smart MLS #E251521 Report a problem
        12/13/1991Sold$128,000$81/sqft
        Source: Public Record Report a problem

        Public tax history

        YearProperty taxesTax assessment
        2025$6,292 -1.3%$194,800
        2024$6,378 -2%$194,800 +31.2%
        2023$6,507 +11.1%$148,500
        2022$5,855 +1.5%$148,500
        2021$5,771 $148,500
        2020$5,771 -0.4%$148,500
        2019$5,792 +5.7%$148,500 -0.3%
        2015$5,479 +4%$149,000
        2014$5,266 -0.2%$149,000 -12.6%
        2013$5,278 +3.9%$170,480
        2012$5,080 +1.6%$170,480
        2011$5,000 +4.1%$170,480
        2010$4,804 $170,480
        2009$4,804 -0.1%$170,480 +9.8%
        2008$4,810 +2.1%$155,300 +1.1%
        2007$4,711 +0.5%$153,590
        2006$4,688 +4.2%$153,590
        2005$4,500 +56.8%$153,590 +49.4%
        2004$2,869 -22.9%$102,800
        2003$3,721 +27.3%$102,800 -12.9%
        1995$2,924 $118,090
        Find assessor info on the county website

        Monthly payment

        Est. payment

        Payment breakdown

        Explore the cost of this home by adjusting the details. Changes won't be saved.
        All calculations are estimates and provided by Zillow, Inc. for informational purposes only. Actual amounts may vary.
        HOA fees may include property taxes on listings classified as Co-Ops. Contact the listing agent and/or owner for fee details.
        See how much you could borrow to make a competitive offer.

        Climate risks

        Neighborhood: 06043

        Getting around

        0 / 100
        Car-Dependent
        37 / 100
        Somewhat Bikeable

        Nearby schools

        GreatSchools rating

        A local agent can set up tours, give advice and negotiate with sellers.

        Browse local experts