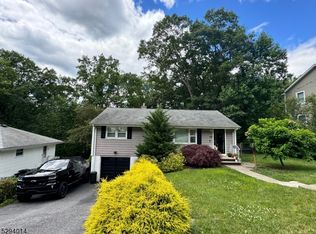
Welcome to this well maintained home that features many recent updates. The roof was installed in 2021 and also offers Leaf fitter gutter guard system with lifetime warranty. Driveway was expanded & redone in 2024. New Thermatru Fiberglass Front & side doors installed 2024. New section of Vinyl fence installed 2025 and back yard totally fenced in. New garage door opener & assembly 2025. New HVAC System installed Nov 2024. The home interior features Hardwood flooring on 1st and 2nd floors. Kitchen offers Loads of custom Cabinets with soft close doors, Tile floors and Stainless steel appliances. The home offers 3 BRs and 2 Full baths with flexible floor plan for those seeking either formal dining or Family rm. The 1st floor bath was remodeled in Spring of 2026. The basement offers a great recreational area with new flooring & other updates in 2022. Laundry center & Utility/storage room is neat and well lit. The back yard offers great privacy along with a Slate patio area. The property is exceptionally landscaped and features under ground Sprinkler system, and offers a host of perennial flowering plants that bloom at different parts of the season to change your outside scenery throughout the year. Downtown Bloomingdale offers a host of Shops and has done many recent improvements to its thriving Main st and Park System. Easy access to RT 287 and 23.There are many other features to be discovered so please don't wait to come see this one at your earliest opportunity.
Active
Price cut: $10K (9/30)
$564,900
138 Rafkind Rd, Bloomingdale Boro, NJ 07403
3beds
1,670sqft
Single Family Residence
Built in 1958
8,712 Square Feet Lot
$-- Zestimate®
$338/sqft
$-- HOA
What's special
New hvac systemStainless steel appliancesSlate patio areaUnderground sprinkler system
- 15 days
- 1,192
- 131
Zillow last checked:
Listing updated:
Listed by:
Frank Abate 973-696-0077,
Keller Williams Prosperity Realty
Source: GSMLS,MLS#: 4053320
Facts & features
Interior
Bedrooms & bathrooms
- Bedrooms: 3
- Bathrooms: 2
- Full bathrooms: 2
Bedroom 1
- Level: Second
- Area: 195
- Dimensions: 15 x 13
Bedroom 2
- Level: Second
- Area: 195
- Dimensions: 15 x 13
Bedroom 3
- Level: First
- Area: 117
- Dimensions: 13 x 9
Dining room
- Features: Formal Dining Room
- Level: First
- Area: 192
- Dimensions: 16 x 12
Kitchen
- Features: Eat-in Kitchen
- Level: First
- Area: 132
- Dimensions: 12 x 11
Living room
- Level: First
- Area: 192
- Dimensions: 16 x 12
Basement
- Features: GarEnter, Laundry, RecRoom, Storage, Utility
Heating
- Forced Air, Natural Gas
Cooling
- Central Air
Appliances
- Included: Carbon Monoxide Detector, Dishwasher, Dryer, Microwave, Range/Oven-Gas, Refrigerator, Washer, Gas Water Heater
Features
- Flooring: Tile, Wood
- Windows: Shades
- Basement: Yes,Partially Finished,Full,Sump Pump
- Has fireplace: No
Interior area
- Total structure area: 1,670
- Total interior livable area: 1,670 sqft
Property
Parking
- Total spaces: 4
- Parking features: 2 Car Width, Asphalt
- Attached garage spaces: 1
- Uncovered spaces: 4
Features
- Patio & porch: Patio
- Has view: Yes
- View description: Mountain(s)
Lot
- Size: 8,712 Square Feet
- Dimensions: 66 x 125 IRR
Details
- Parcel number: 2501050710000000210000
- Zoning description: R-10
Construction
Type & style
- Home type: SingleFamily
- Architectural style: Cape Cod
- Property subtype: Single Family Residence
Materials
- Vinyl Siding
- Roof: Asphalt Shingle
Condition
- Year built: 1958
- Major remodel year: 2014
Utilities & green energy
- Gas: Gas-Natural
- Sewer: Public Sewer
- Water: Public
- Utilities for property: Natural Gas Connected, Cable Available, Fiber Optic Available, Garbage Included
Community & HOA
Community
- Security: Carbon Monoxide Detector
- Subdivision: Bloomingdale
Location
- Region: Bloomingdale
Financial & listing details
- Price per square foot: $338/sqft
- Tax assessed value: $259,000
- Annual tax amount: $12,220
- Date on market: 9/17/2026
- Ownership type: Fee Simple
Estimated market value
Not available
Estimated sales range
Not available
Not available
Price history
| Date | Event | Price |
|---|---|---|
| 9/30/2026 | Price change | $564,900-1.7%$338/sqft |
Source:  GSMLS #4053320 Report a problem GSMLS #4053320 Report a problem | ||
| 9/17/2026 | Listed for sale | $574,900+74.2%$344/sqft |
Source: GSMLS #4053320 Report a problem | ||
| 6/26/2015 | Sold | $330,000-4.3%$198/sqft |
Source: GSMLS #3203152 Report a problem | ||
| 12/17/2014 | Listing removed | $345,000$207/sqft |
Source: RE/MAX First Choice Realtors II #3167177 Report a problem | ||
| 10/31/2014 | Price change | $345,000-1.1%$207/sqft |
Source: RE/MAX First Choice Realtors II #3167177 Report a problem | ||
| 8/29/2014 | Listed for sale | $348,999+9.7%$209/sqft |
Source: RE/MAX First Choice Realtors II #3167177 Report a problem | ||
| 9/14/2009 | Sold | $318,000+70.1%$190/sqft |
Source: Public Record Report a problem | ||
| 5/4/2001 | Sold | $187,000$112/sqft |
Source: Public Record Report a problem | ||
Public tax history
| Year | Property taxes | Tax assessment |
|---|---|---|
| 2025 | $11,880 +1.9% | $259,000 |
| 2024 | $11,660 | $259,000 |
| 2023 | $11,660 +0.2% | $259,000 |
| 2022 | $11,642 +2.2% | $259,000 |
| 2021 | $11,391 +1.9% | $259,000 |
| 2020 | $11,184 +0.5% | $259,000 |
| 2019 | $11,124 +1.9% | $259,000 |
| 2018 | $10,914 +1.4% | $259,000 |
| 2017 | $10,761 +2.5% | $259,000 |
| 2016 | $10,500 +3.8% | $259,000 |
| 2015 | $10,114 +13% | $259,000 +85.7% |
| 2012 | $8,948 +2.9% | $139,500 |
| 2011 | $8,692 +6.5% | $139,500 |
| 2010 | $8,164 | $139,500 |
| 2009 | -- | $139,500 |
| 2008 | -- | $139,500 |
| 2007 | -- | $139,500 |
| 2006 | -- | $139,500 |
| 2005 | -- | $139,500 |
| 2004 | $6,124 | $139,500 |
| 2003 | -- | $139,500 |
| 2002 | -- | $139,500 |
| 2001 | -- | $139,500 |
Find assessor info on the county website
Monthly payment
Est. payment
Payment breakdown
Explore the cost of this home by adjusting the details. Changes won't be saved.Climate risks
Neighborhood: 07403
Nearby schools
Schools provided by the listing agent
- Elementary: M.b. Day
- Middle: W.t. Bergen
- High: Butler
Source: GSMLS. This data may not be complete. We recommend contacting the local school district to confirm school assignments for this home.
Similar homes
- $750,0003 bd2 ba1.3k sqft106 Demarest Rd, Bloomingdale Boro, NJ 07403For Sale
 MLS ID #4055216, Jennifer Ellis, Coldwell Banker Realty. GSMLS
 - $599,0004 bd2 ba1.7k sqft84 Roosevelt Ave, Butler Boro, NJ 07405For Sale
 MLS ID #4035178, William P. Roberts, Keller Williams Metropolitan. GSMLS
 - $579,0003 bd3 ba1.9k sqft108 Saratoga Sq, Wayne Twp., NJ 07470For Sale
 MLS ID #4053534, James Hogan, Keller Williams Prosperity Realty. GSMLS
 - $689,0003 bd3 ba1.8k sqft30 Center St, Butler Boro, NJ 07405For Sale
 MLS ID #4049069, Debra Zyskowski, Terrie O'connor Realtors. GSMLS
