Your key to the Township awaits at 30 sheep Hill Road! Tucked away at the end of a quiet cul-de-sac on nearly an acre of private land, this charming, move-in-ready home is ready for its next chapter. The main level features a sun-filled living room with hardwood floors and a cozy wood-burning stove, seamlessly flowing into a flexible dining room, den, or playroom space. Nearby, you'll find a beautifully updated full bath with tub shower, a bright kitchen complete with granite countertops and modern appliances, a pantry, and a stackable washer/dryer area. Enjoy morning coffee in the light-filled breakfast room, which opens via sliding glass doors to an expansive deck overlooking the peaceful backyard ideal for outdoor dining, gardening, and entertaining. Upstairs, the primary bedroom offers two double closets, accompanied by a second bedroom and a versatile third space perfect for an office. Enjoy the beauty and convenience of another updated full bath, this time with tiled/glass stall shower. A detached two-car garage and shed provide ample parking and storage. Garage, driveway, shed, fireplace/chimney/flue "as is."
Under contract
$674,900
30 Sheep Hill Rd, Boonton Twp., NJ 07005
3beds
1,436sqft
Single Family Residence
Built in 1920
0.91 Acres Lot
$-- Zestimate®
$470/sqft
$-- HOA
What's special
Modern appliancesBright kitchenDetached two-car garageLight-filled breakfast roomHardwood floorsCozy wood-burning stoveQuiet cul-de-sac
- 15 days
- 2,479
- 272
Likely to sell faster than
Zillow last checked:
Listing updated:
Listed by:
Lisa Marinozzi 201-919-1113,
United Real Estate
Source: GSMLS,MLS#: 4060517
Facts & features
Interior
Bedrooms & bathrooms
- Bedrooms: 3
- Bathrooms: 2
- Full bathrooms: 2
Dining room
- Features: Formal Dining Room
Kitchen
- Features: Breakfast Bar, Pantry, Separate Dining Area
Heating
- 1 Unit, Baseboard - Hotwater, Oil Tank Above Ground - Outside
Cooling
- Window Unit(s)
Appliances
- Included: Carbon Monoxide Detector, Dishwasher, Microwave, Range/Oven-Electric, Refrigerator, Washer/Dryer Stacked
Features
- Flooring: Carpet, Tile, Vinyl-Linoleum, Wood
- Basement: Yes,Bilco-Style Door,Crawl Space
- Number of fireplaces: 1
- Fireplace features: Living Room, Wood Stove-Freestanding
Interior area
- Total structure area: 1,436
- Total interior livable area: 1,436 sqft
Property
Parking
- Total spaces: 2
- Parking features: Asphalt, Detached Garage
- Garage spaces: 2
Features
- Patio & porch: Deck
- Fencing: Metal Fence
Lot
- Size: 0.91 Acres
- Dimensions: .910 AC
Details
- Additional structures: Storage Shed
- Parcel number: 2302508010000000130000
Construction
Type & style
- Home type: SingleFamily
- Architectural style: Colonial
- Property subtype: Single Family Residence
Materials
- Vinyl Siding
- Roof: Asphalt Shingle
Condition
- Year built: 1920
Utilities & green energy
- Sewer: Septic Tank
- Water: Public
- Utilities for property: Electricity Connected, Cable Connected, Garbage Extra Charge
Community & HOA
Community
- Security: Carbon Monoxide Detector
Location
- Region: Boonton
Financial & listing details
- Price per square foot: $470/sqft
- Tax assessed value: $372,000
- Annual tax amount: $9,441
- Date on market: 10/22/2026
- Exclusions: Garage fridge/freezer, Bedroom curtains, Patio furniture.
- Ownership type: Fee Simple
- Electric utility on property: Yes
Estimated market value
Not available
Estimated sales range
Not available
$3,523/mo
Price history
| Date | Event | Price |
|---|---|---|
| 11/3/2026 | Pending sale | $674,900$470/sqft |
Source:  GSMLS #4060517 Report a problem | ||
| 10/22/2026 | Listed for sale | $674,900+62.6%$470/sqft |
Source: GSMLS #4060517 Report a problem | ||
| 8/30/2012 | Sold | $415,000-4.6%$289/sqft |
Source: GSMLS #2952773 Report a problem | ||
| 6/29/2012 | Listed for sale | $434,900-4.4%$303/sqft |
Source: RE/MAX First Choice Parsippany #2952773 Report a problem | ||
| 6/17/2005 | Sold | $455,000$317/sqft |
Source: Public Record Report a problem | ||
Public tax history
| Year | Property taxes | Tax assessment |
|---|---|---|
| 2026 | $9,441 +1.3% | $372,000 |
| 2025 | $9,322 | $372,000 |
| 2024 | $9,322 +1.2% | $372,000 |
| 2023 | $9,214 +2.1% | $372,000 |
| 2022 | $9,028 +2.2% | $372,000 |
| 2021 | $8,835 +2.6% | $372,000 |
| 2020 | $8,612 +2.7% | $372,000 |
| 2019 | $8,385 +1.5% | $372,000 |
| 2018 | $8,262 +1.3% | $372,000 |
| 2017 | $8,154 | $372,000 |
| 2016 | $8,154 +0.5% | $372,000 |
| 2015 | $8,117 +13.2% | $372,000 |
| 2014 | $7,168 +2.1% | $372,000 -0.8% |
| 2013 | $7,018 -11.9% | $374,900 -13.7% |
| 2012 | $7,971 +3.3% | $434,600 |
| 2011 | $7,719 +8.5% | $434,600 |
| 2010 | $7,117 +2.5% | $434,600 -10.9% |
| 2009 | $6,941 | $487,800 |
| 2008 | -- | $487,800 |
| 2007 | -- | $487,800 +156.2% |
| 2006 | -- | $190,400 |
| 2005 | -- | $190,400 |
| 2004 | -- | $190,400 |
| 2003 | -- | $190,400 |
| 2002 | -- | $190,400 +7.3% |
| 2001 | -- | $177,400 |
Find assessor info on the county website
Monthly payment
Est. payment
Payment breakdown
Explore the cost of this home by adjusting the details. Changes won't be saved.Climate risks
Neighborhood: 07005
Nearby schools
- $634,1002 bd2 ba1.4k sqft26 Sheep Hill Rd, Boonton Township, NJ 07005Off Market

- $709,0003 bd2 ba1.8k sqft31 Sheep Hill Rd, Boonton, NJ 07005Off Market
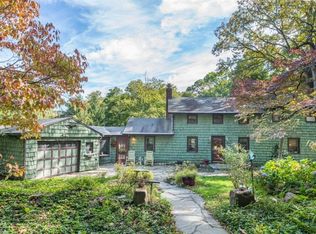
- $867,700-- bd-- ba2.9k sqft22 Sheep Hill Rd, Boonton, NJ 07005Off Market
- $843,800-- bd-- ba2.4k sqft35 Sheep Hill Rd, Boonton Township, NJ 07005Off Market
Similar homes
- $799,0003 bd2 ba1.9k sqft68 North Rd, Boonton Twp., NJ 07005For Sale
 MLS ID #4036236, Roman Balandin, Roman Balandin Realty Llc. GSMLS
- $689,0003 bd3 ba1.8k sqft30 Center St, Butler Boro, NJ 07405For Sale
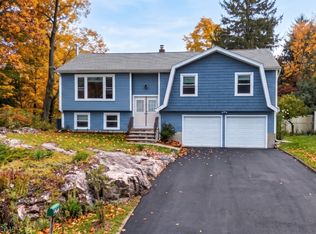 MLS ID #4062709, Debra Zyskowski, Terrie O'connor Realtors. GSMLS
- $699,0004 bd3 ba1.9k sqft104 Ford Rd, Denville Twp., NJ 07834For Sale
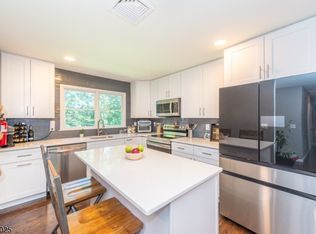 MLS ID #4061061, Edgar Torres, Re/Max Select. GSMLS
- $699,0004 bd2 ba1.7k sqft92 Littleton Rd, Morris Plains Boro, NJ 07950For Sale
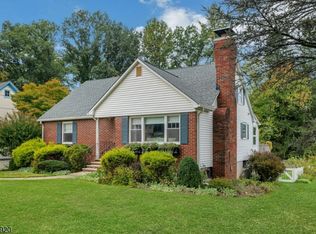 MLS ID #4061921, Martha Moritz, Coldwell Banker Realty. GSMLS
- $699,0003 bd2 ba1.4k sqft79 W Main St, Mendham, NJ 07945For Sale
 MLS ID #2706863R, MEREDITH ARENA. All Jersey MLS
