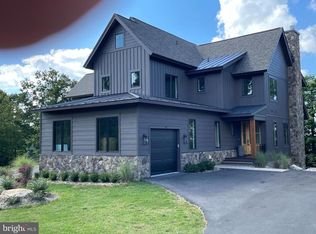
Ski access home! Perched atop Wisp Mountain in the highly sought-after North Camp community, this exceptional ski-in/ski-out home offers unbeatable access to the slopes, with Chair #7 just steps from your door. Spanning over 4,100 square feet across three spacious levels, this beautifully designed home features 6 bedrooms and 5 ½ baths, providing ample room for family gatherings, vacation guests, or year-round enjoyment. The open-concept floor plan is highlighted by soaring ceilings, expansive windows that flood the home with natural light, and a gourmet kitchen complete with premium finishes and a large center island that's perfect for entertaining. The spacious third-level primary suite offers a private retreat with its own deck, creating the perfect place to enjoy your morning coffee or unwind while taking in the fresh mountain air. Step outside to the covered deck or patio and take in the peaceful mountain setting year-round. After a day on the slopes, unwind in the private hot tub or gather around the impressive outdoor fire pit to create lasting memories under the stars. Located just minutes from all the year-round recreation that makes Deep Creek Lake a premier destination, you'll enjoy easy access to the lake's boating, fishing, swimming, and waterfront activities, as well as minutes from the Lodestone Golf Course, scenic hiking and biking trails, restaurants, shopping, and endless outdoor adventures. Whether you're looking for a full-time mountain residence or an unforgettable vacation home, Mountain Mindset delivers the perfect combination of luxury, comfort, and four-season recreation in one of Deep Creek Lake's most desirable communities.
For sale
$1,499,999
138 Ridge Run Rd, Mc Henry, MD 21541
6beds
4,100sqft
:
Get pre-qualified$9,608/mo
Townhouse
Built in 2023
3,485 Square Feet Lot
$-- Zestimate®
$366/sqft
$81/mo HOA
What's special
Private hot tubCovered deckPeaceful mountain setting year-roundSoaring ceilingsImpressive outdoor fire pitSpacious third-level primary suiteOpen-concept floor plan
- 2 days |
- 48 |
- 1 |
Zillow last checked:
Listing updated:
Listed by:
Tim Macauley 240-321-5043,
Taylor-Made Deep Creek Real Estate, LLC 3013874700
Source: Bright MLS,MLS#: MDGA2012468
Facts & features
Interior
Bedrooms & bathrooms
- Bedrooms: 6
- Bathrooms: 6
- Full bathrooms: 5
- 1/2 bathrooms: 1
- Main level bathrooms: 2
- Main level bedrooms: 1
Basement
- Area: 1356
Heating
- Forced Air, Propane
Cooling
- Central Air, Electric
Appliances
- Included: Microwave, Dishwasher, Disposal, Dryer, Extra Refrigerator/Freezer, Oven/Range - Gas, Washer, Electric Water Heater
Features
- Bathroom - Walk-In Shower, Ceiling Fan(s), Central Vacuum, Entry Level Bedroom, Open Floorplan, Kitchen - Gourmet, Kitchen Island, Primary Bath(s), Recessed Lighting, Bar, 9'+ Ceilings
- Flooring: Carpet, Wood
- Windows: Window Treatments
- Basement: Connecting Stairway,Finished,Heated,Walk-Out Access
- Number of fireplaces: 1
Interior area
- Total structure area: 4,100
- Total interior livable area: 4,100 sqft
- Finished area above ground: 2,744
- Finished area below ground: 1,356
Video & virtual tour
Property
Parking
- Total spaces: 1
- Parking features: Garage Faces Front, Attached, Driveway
- Attached garage spaces: 1
- Has uncovered spaces: Yes
Accessibility
- Accessibility features: None
Features
- Levels: Three
- Stories: 3
- Patio & porch: Deck, Patio
- Exterior features: Barbecue
- Pool features: None
- Has spa: Yes
- Spa features: Bath, Hot Tub
- Has view: Yes
- View description: Mountain(s)
Lot
- Size: 3,485 Square Feet
- Features: Slope Side
Details
- Additional structures: Above Grade, Below Grade
- Parcel number: 1218086824
- Zoning: LR
- Special conditions: Standard
Construction
Type & style
- Home type: Townhouse
- Architectural style: Villa
- Property subtype: Townhouse
Materials
- Frame
- Foundation: Permanent
- Roof: Architectural Shingle
Condition
- Excellent
- New construction: No
- Year built: 2023
Utilities & green energy
- Sewer: Public Septic
- Water: Public
Community & HOA
Community
- Security: Fire Sprinkler System
- Subdivision: Ridge Run At North Camp
HOA
- Has HOA: Yes
- Services included: Road Maintenance, Snow Removal, Trash
- HOA fee: $975 annually
Location
- Region: Mc Henry
Financial & listing details
- Price per square foot: $366/sqft
- Tax assessed value: $1,147,800
- Annual tax amount: $11,124
- Date on market: 7/26/2026
- Listing agreement: Exclusive Right To Sell
- Ownership: Fee Simple
Estimated market value
Not available
Estimated sales range
Not available
Not available
Price history
| Date | Event | Price |
|---|---|---|
| 7/27/2026 | Listed for sale | $1,499,999$366/sqft |
Source:  Bright MLS #MDGA2012468 Report a problem Bright MLS #MDGA2012468 Report a problem | ||
Public tax history
Tax history is unavailable.
Monthly payment
Est. payment
Payment breakdown
Explore the cost of this home by adjusting the details. Changes won't be saved.Climate risks
Neighborhood: 21541
Nearby schools
GreatSchools rating
- 9/10Accident Elementary SchoolGrades: PK-5Distance: 6.8 mi
- 8/10Northern Middle SchoolGrades: 6-8Distance: 9.2 mi
- 7/10Northern Garrett High SchoolGrades: 9-12Distance: 9.4 mi
Schools provided by the listing agent
- Middle: Northern
- High: Northern Garrett
- District: Garrett County Public Schools
Source: Bright MLS. This data may not be complete. We recommend contacting the local school district to confirm school assignments for this home.
- $1,420,200-- bd6 ba3.6k sqft128 Ridge Dr, Mchenry, MD 21541Off Market
- $1,999,0006 bd7 ba5.4k sqft142 Ridge Run Rd, Mc Henry, MD 21541For Sale
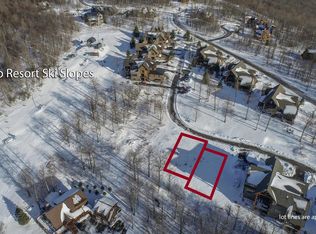
- $189,0003,289 Square FeetLots 7 & 8 Ridge Run Rd, Mc Henry, MD 21541Sold
- $1,599,9006 bd6 ba4k sqft152 Ridge Run Rd, Mc Henry, MD 21541Pending

- $55,000-- bd-- ba-- sqft112 Ridge Run Rd, Mchenry, MD 21541Off Market
- $920,3004 bd4 ba2.9k sqft126 Rocky Camp Rd, Mchenry, MD 21541Off Market
- $757,3004 bd4 ba1.9k sqft126 Rocky Camp Rd, Mc Henry, MD 21541Off Market
- $99,0007,260 Square FeetRidge Run Lot 25 And 26, Mc Henry, MD 21541Sold
A local agent can set up tours, give advice and negotiate with sellers.
A local lender can help you make sure your offer is ready when you are.
Similar homes
- $1,479,9006 bd7 ba4.4k sqft110 Wisp Adventure Rd, McHenry, MD 21541New Construction
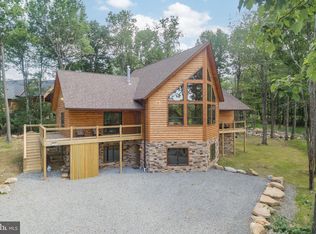
 MLS ID #MDGA2010782, Jon Bell, Railey Realty, Inc.. Bright MLS
 - $1,250,0005 bd5 ba3.2k sqft971 Fork Run Trl, McHenry, MD 21541For Sale
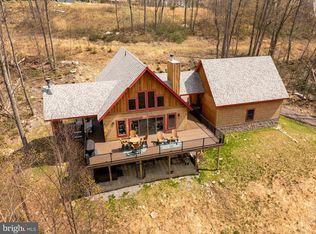 MLS ID #MDGA2011562, Jay Ferguson, Taylor-Made Deep Creek Real Estate, LLC. Bright MLS
 - $1,560,0007 bd6 ba5.2k sqft188 Highline Dr, Mc Henry, MD 21541For Sale
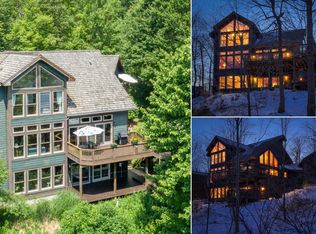 MLS ID #MDGA2007016, Elizabeth Ware, Railey Realty, Inc.. Bright MLS
 - $1,699,9007 bd6 ba4.4k sqft2614 Marsh Hill Rd, McHenry, MD 21541New Construction
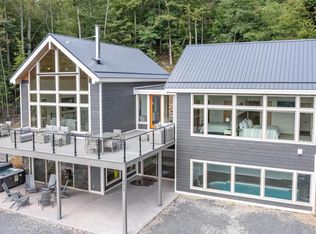 MLS ID #MDGA2011094, Jon Bell, Railey Realty, Inc.. Bright MLS
 - $900,0005 bd4 ba2.7k sqft92 Westward Way, McHenry, MD 21541For SaleMLS ID #MDGA2012470, Rich Orr, Railey Realty, Inc.. Bright MLS
- $1,300,0003 bd4 ba4.1k sqft60 Joans Ln #Mc, Mc Henry, MD 21541For SaleMLS ID #MDGA2012106, Nick Fratz-Orr, Railey Realty, Inc.. Bright MLS
- $1,179,0005 bd4 ba3.3k sqft260 Biltmore Ridge Trl, McHenry, MD 21541For SaleMLS ID #MDGA2012228, Kelsey Meyers, Railey Realty, Inc.. Bright MLS
- $1,200,0005 bd5 ba3.4k sqft250 Lake Pointe Dr, McHenry, MD 21541For SaleMLS ID #MDGA2012290, Susan Bell, Railey Realty, Inc.. Bright MLS
- $1,299,9005 bd6 ba3.1k sqft985 N Camp Rd, McHenry, MD 21541For SaleMLS ID #MDGA2011864, Mike Fenton, Railey Realty, Inc.. Bright MLS
- $960,0006 bd4 ba3.2k sqft870 N Camp Rd, McHenry, MD 21541For SaleMLS ID #MDGA2011920, Kellyann Green, Railey Realty, Inc.. Bright MLS
- $1,100,0005 bd6 ba4.1k sqft206 Highline Dr, Mc Henry, MD 21541For SaleMLS ID #MDGA2011768, Danielle Luscombe, Taylor-Made Deep Creek Real Estate, LLC. Bright MLS
- $1,999,0006 bd7 ba5.4k sqft142 Ridge Run Rd, Mc Henry, MD 21541For SaleMLS ID #MDGA2010438, Alex Burrell-Hodges, Cottage Street Realty LLC. Bright MLS
- $1,375,0004 bd4 ba3.4k sqft119 Overlook Ter, McHenry, MD 21541For SaleMLS ID #MDGA2012112, Eric Crawford, Taylor-Made Deep Creek Real Estate, LLC. Bright MLS
- $879,9005 bd4 ba2.7k sqft94 Rocky Gap Trl, McHenry, MD 21541For SaleMLS ID #MDGA2011542, Mike Fenton, Railey Realty, Inc.. Bright MLS
- $1,199,0005 bd5 ba4.1k sqft454 Biltmore Ridge Trl, McHenry, MD 21541For SaleMLS ID #MDGA2011946, Sean Sober, Taylor-Made Deep Creek Real Estate, LLC. Bright MLS
- $1,799,9006 bd8 ba5.4k sqft14 Summer Camp Ln, McHenry, MD 21541For SaleMLS ID #MDGA2010826, Jon Bell, Railey Realty, Inc.. Bright MLS
- $1,199,0006 bd7 ba3.3k sqft36 Irwin Way, McHenry, MD 21541For SaleMLS ID #MDGA2011154, Nina Beitzel, Railey Realty, Inc.. Bright MLS
- $849,0004 bd3 ba2.1k sqft14 Ridge Run Rd, Mc Henry, MD 21541For SaleMLS ID #MDGA2011100, Dane Ways, Long & Foster Real Estate, Inc.. Bright MLS
- $899,0006 bd4 ba3.5k sqft22 Taylor Ln, McHenry, MD 21541For SaleMLS ID #MDGA2011496, Nina Beitzel, Railey Realty, Inc.. Bright MLS
- $799,9005 bd4 ba3.2k sqft226 Wisp Adventure Rd, McHenry, MD 21541For SaleMLS ID #MDGA2011622, Jon Bell, Railey Realty, Inc.. Bright MLS
