Located atop Wisp Mountain in the gated North Camp community, "Tucked Away" offers a spacious and well-appointed mountain retreat with 6 bedrooms, 3 full and 2 half bathrooms. Designed for gathering and entertaining, the home features an inviting living area with large windows overlooking the surrounding woods, a well-equipped kitchen, and a three-season porch for enjoying the peaceful setting. The lower level provides additional entertainment space with a pool table, shuffleboard, foosball, and a gas fireplace. Outside, enjoy the furnished deck, fire pit, and wooded surroundings. Conveniently located near Wisp Resort, Deep Creek Lake, golf courses, restaurants, and area attractions, this property offers year-round enjoyment in a desirable mountain setting. Call today to schedule a private tour!
For sale
$989,000
698 N Camp Rd, McHenry, MD 21541
6beds
3,680sqft
Single Family Residence
Built in 2021
0.43 Acres Lot
$949,500 Zestimate®
$269/sqft
$81/mo HOA
What's special
Furnished deckWooded surroundingsFire pitWell-equipped kitchen
- 36 days
- 176
- 3
Likely to sell faster than
Zillow last checked:
Listing updated:
Listed by:
Nick Fratz-Orr 301-616-0473,
Railey Realty, Inc. 301-387-2000
Source: Bright MLS,MLS#: MDGA2012856
Facts & features
Interior
Bedrooms & bathrooms
- Bedrooms: 6
- Bathrooms: 5
- Full bathrooms: 3
- 1/2 bathrooms: 2
- Main level bathrooms: 2
- Main level bedrooms: 1
Basement
- Area: 1340
Heating
- Forced Air, Propane
Cooling
- Central Air, Electric
Appliances
- Included: Tankless Water Heater
Features
- Basement: Finished
- Has fireplace: No
Interior area
- Total structure area: 3,720
- Total interior livable area: 3,680 sqft
- Finished area above ground: 2,380
- Finished area below ground: 1,300
Property
Parking
- Total spaces: 6
- Parking features: Driveway
- Uncovered spaces: 6
Accessibility
- Accessibility features: Doors - Swing In
Features
- Levels: Three
- Stories: 3
- Pool features: None
- Waterfront features: Lake
- Body of water: Deep Creek Lake
Lot
- Size: 0.43 Acres
Details
- Additional structures: Above Grade, Below Grade
- Parcel number: 1218090574
- Zoning: R
- Special conditions: Standard
Construction
Type & style
- Home type: SingleFamily
- Architectural style: Cabin/Lodge,Chalet
- Property subtype: Single Family Residence
Materials
- Frame
- Foundation: Block
Condition
- New construction: No
- Year built: 2021
Utilities & green energy
- Electric: 200+ Amp Service
- Sewer: Public Sewer
- Water: Public
Community & HOA
Community
- Subdivision: North Camp
HOA
- Has HOA: Yes
- Services included: Common Area Maintenance, Management, Road Maintenance, Security, Snow Removal, Trash
- HOA fee: $975 annually
Location
- Region: Mchenry
Financial & listing details
- Price per square foot: $269/sqft
- Tax assessed value: $966,300
- Annual tax amount: $10,745
- Date on market: 10/2/2026
- Listing agreement: Exclusive Right To Sell
- Listing terms: Cash,Conventional,Other
- Ownership: Fee Simple
Estimated market value
$949,500
$902,000 - $997,000
$5,681/mo
Price history
| Date | Event | Price |
|---|---|---|
| 10/2/2026 | Listed for sale | $989,000+1030.3%$269/sqft |
Source:  Bright MLS #MDGA2012856 Report a problem | ||
| 12/20/2017 | Sold | $87,500$24/sqft |
Source: Public Record Report a problem | ||
Public tax history
| Year | Property taxes | Tax assessment |
|---|---|---|
| 2026 | $12,195 +12.9% | $966,300 +14.7% |
| 2025 | $10,800 +28.7% | $842,400 +17.2% |
| 2024 | $8,392 +20.8% | $718,500 +20.8% |
| 2023 | $6,945 +3.9% | $594,600 +3.9% |
| 2022 | $6,686 +4% | $572,467 +4% |
| 2021 | $6,428 +641.7% | $550,333 +641.7% |
| 2020 | $867 | $74,200 |
| 2019 | $867 +6% | $74,200 |
| 2018 | $818 0% | $74,200 |
| 2017 | $818 | $74,200 |
| 2016 | -- | $74,200 |
Find assessor info on the county website
Monthly payment
Est. payment
Payment breakdown
Explore the cost of this home by adjusting the details. Changes won't be saved.Climate risks
Neighborhood: 21541
Nearby schools
Schools provided by the listing agent
- District: Garrett County Public Schools
Source: Bright MLS. This data may not be complete. We recommend contacting the local school district to confirm school assignments for this home.
Similar homes
- $899,9006 bd4 ba3.2k sqft870 N Camp Rd, McHenry, MD 21541For Sale

 MLS ID #MDGA2012660, Jay Ferguson, Taylor-Made Deep Creek Real Estate, LLC. Bright MLS
- $949,0006 bd4 ba2.9k sqft828 N Camp Rd, McHenry, MD 21541For Sale
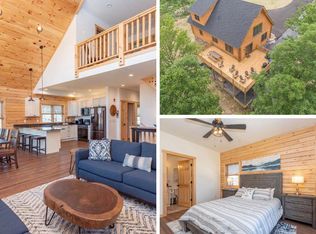 MLS ID #MDGA2011478, Nina Beitzel, Railey Realty, Inc.. Bright MLS
- $980,0005 bd5 ba4.1k sqft206 Highline Dr, Mc Henry, MD 21541For Sale
 MLS ID #MDGA2013060, Danielle Luscombe, Taylor-Made Deep Creek Real Estate, LLC. Bright MLS
- $895,0004 bd4 ba3.5k sqft110 Highline Dr, McHenry, MD 21541For Sale
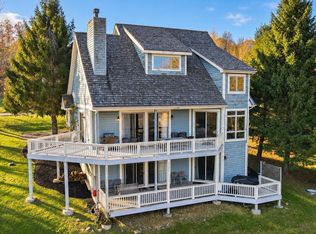 MLS ID #MDGA2013050, Nick Fratz-Orr, Railey Realty, Inc.. Bright MLS
- $997,0006 bd5 ba4.1k sqft128 College Heights Ct, Mc Henry, MD 21541For SaleMLS ID #MDGA2012866, Betsy Spiker Holcomb, Taylor-Made Deep Creek Real Estate, LLC. Bright MLS
- $1,150,0005 bd5 ba3.2k sqft971 Fork Run Trl, McHenry, MD 21541For SaleMLS ID #MDGA2011562, Jay Ferguson, Taylor-Made Deep Creek Real Estate, LLC. Bright MLS
- $899,9006 bd4 ba3.1k sqft97 Lake Pointe Dr, Mc Henry, MD 21541For SaleMLS ID #MDGA2012980, Jay Ferguson, Taylor-Made Deep Creek Real Estate, LLC. Bright MLS
- $875,0006 bd7 ba3.2k sqft45 Marble Way, McHenry, MD 21541For SaleMLS ID #MDGA2009870, Nina Beitzel, Railey Realty, Inc.. Bright MLS
- $929,9004 bd3 ba3.1k sqft285 Cherry Heights Ln, McHenry, MD 21541For SaleMLS ID #MDGA2012864, Jon Bell, Railey Realty, Inc.. Bright MLS
- $799,9005 bd4 ba3.2k sqft226 Wisp Adventure Rd, McHenry, MD 21541For SaleMLS ID #MDGA2011622, Jon Bell, Railey Realty, Inc.. Bright MLS
- $1,089,0004 bd4 ba3k sqft1988 Marsh Hill Rd, Mc Henry, MD 21541For SaleMLS ID #MDGA2012064, Rachel Bruch, Railey Realty, Inc.. Bright MLS
- $899,0005 bd5 ba2.8k sqft66 Ruffed Grouse Ln, McHenry, MD 21541New ConstructionMLS ID #MDGA2012990, Betsy Spiker Holcomb, Taylor-Made Deep Creek Real Estate, LLC. Bright MLS
- $789,0005 bd3 ba3.1k sqft448 Biltmore Vw, McHenry, MD 21541For SaleMLS ID #MDGA2011168, Nina Beitzel, Railey Realty, Inc.. Bright MLS
- $1,250,0007 bd7 ba3.9k sqft337 Fork Run Trl, Mc Henry, MD 21541New ConstructionMLS ID #MDGA2012618, Nick Fratz-Orr, Railey Realty, Inc.. Bright MLS
- $1,149,0006 bd7 ba3.2k sqft220 Biltmore Vw #Mc, Mc Henry, MD 21541For SaleMLS ID #MDGA2011848, Kelsey Meyers, Railey Realty, Inc.. Bright MLS
- $1,299,9005 bd6 ba3.1k sqft985 N Camp Rd, McHenry, MD 21541For SaleMLS ID #MDGA2011864, Mike Fenton, Railey Realty, Inc.. Bright MLS
- $1,289,0005 bd4 ba3.5k sqft1321 Wisp Mountain Rd, McHenry, MD 21541For SaleMLS ID #MDGA2013020, Nina Beitzel, Railey Realty, Inc.. Bright MLS
- $1,300,0003 bd4 ba4.1k sqft60 Joans Ln #Mc, Mc Henry, MD 21541For SaleMLS ID #MDGA2012106, Nick Fratz-Orr, Railey Realty, Inc.. Bright MLS
- $899,9005 bd6 ba3.1k sqft395 Woodlands Hill Ln, Oakland, MD 21550For SaleMLS ID #MDGA2012628, Jon Bell, Railey Realty, Inc.. Bright MLS
