Some homes give you more than you expect, and 138 Siebert Rd is one of them.
Set back from the road, this classic Tudor is old-house character made for how we live today. Hardwood floors, graceful archways and original woodwork bring warmth and personality, while thoughtful updates and a flexible layout make everyday life feel easy.
Step inside and the first floor unfolds around a spacious living room anchored by a stone fireplace. To one side, a window-filled sunroom, currently used for dining, features a bay window with a built-in bench and French doors to the patio. To the other, the beautifully renovated kitchen has been opened up and reimagined around a generous center island, creating a true gathering place with plenty of room to cook, connect and pull up a seat. The powder room and another connection to the backyard complete the flow.
Together, the first floor creates an easy circle from indoors to outside that works as well for everyday life as it does when the house is full.
Upstairs, the home's original character continues with hardwood floors, warm wood trim and original doors throughout the three bedrooms and full bath. Additional third-floor space, accessed through one of the bedrooms, offers a fun bonus for a playroom or valuable extra storage.
The finished lower level is a true extension of the home, with room for recreation, work or guests, along with a full bath, laundry and plenty of storage.
Outside, the property gives you even more room to relax and entertain. The large patio has plenty of space for dining and lounging, while the flat, grassy backyard offers room to play, garden and spread out, with a playset and outdoor fire pit. An unusually spacious driveway accommodates up to eight cars in addition to the one-car garage, making larger gatherings that much easier.
Genuinely lived in, loved and cared for, 138 Siebert is one-of-a-kind and ready for its next chapter.
Under contract
$399,000
138 Siebert Rd, Pittsburgh, PA 15237
3beds
1,990sqft
Single Family Residence
Built in 1942
0.5 Acres Lot
$404,000 Zestimate®
$201/sqft
$-- HOA
What's special
Stone fireplaceOne-car garageOriginal woodworkFlat grassy backyardBeautifully renovated kitchenWindow-filled sunroomPlenty of storage
- 37 days
- 270
- 18
Likely to sell faster than
Zillow last checked:
Listing updated:
Listed by:
Allison Pochapin 412-307-7394,
COMPASS PENNSYLVANIA, LLC 412-307-7394
Source: WPMLS,MLS#: 1775786 Originating MLS: West Penn Multi-List
Facts & features
Interior
Bedrooms & bathrooms
- Bedrooms: 3
- Bathrooms: 3
- Full bathrooms: 2
- 1/2 bathrooms: 1
Primary bedroom
- Level: Upper
Bedroom 2
- Level: Upper
Bedroom 3
- Level: Upper
Dining room
- Level: Main
Entry foyer
- Level: Main
Game room
- Level: Basement
Kitchen
- Level: Main
Laundry
- Level: Basement
Living room
- Level: Main
Heating
- Forced Air, Gas
Cooling
- Central Air
Appliances
- Included: Some Gas Appliances, Cooktop, Dishwasher, Microwave, Refrigerator
Features
- Window Treatments
- Flooring: Hardwood
- Windows: Window Treatments
- Basement: Finished,Interior Entry
- Number of fireplaces: 1
- Fireplace features: Decorative
Interior area
- Total structure area: 1,990
- Total interior livable area: 1,990 sqft
Video & virtual tour
Property
Parking
- Total spaces: 1
- Parking features: Built In, Off Street
- Has attached garage: Yes
Features
- Levels: Two
- Stories: 2
- Pool features: None
Lot
- Size: 0.5 Acres
- Dimensions: 97 x 243 +/-
Details
- Parcel number: 0353A00068000000
Construction
Type & style
- Home type: SingleFamily
- Architectural style: Two Story,Tudor
- Property subtype: Single Family Residence
Materials
- Brick
- Roof: Slate
Condition
- Resale
- Year built: 1942
Utilities & green energy
- Sewer: Public Sewer
- Water: Public
Community & HOA
Location
- Region: Pittsburgh
Financial & listing details
- Price per square foot: $201/sqft
- Tax assessed value: $178,100
- Annual tax amount: $4,931
- Date on market: 9/22/2026
Estimated market value
$404,000
$384,000 - $424,000
$2,569/mo
Price history
| Date | Event | Price |
|---|---|---|
| 10/26/2026 | Pending sale | $399,000$201/sqft |
Source:  WPMLS #1775786 Report a problem | ||
| 9/28/2026 | Contingent | $399,000$201/sqft |
Source: WPMLS #1775786 Report a problem | ||
| 9/22/2026 | Listed for sale | $399,000+50.6%$201/sqft |
Source: WPMLS #1775786 Report a problem | ||
| 11/23/2016 | Sold | $265,000-3.6%$133/sqft |
Source: WPMLS #1246648 Report a problem | ||
| 11/3/2016 | Pending sale | $274,900$138/sqft |
Source: Northwood Realty Services North Hills #1246648 Report a problem | ||
| 9/27/2016 | Listed for sale | $274,900+10.4%$138/sqft |
Source: NORTHWOOD REALTY SERVICES NORTH HILLS #1246648 Report a problem | ||
| 11/18/2011 | Listing removed | $249,000+3.8%$125/sqft |
Source: Visual Tour #867290 Report a problem | ||
| 7/13/2011 | Sold | $240,000-3.6%$121/sqft |
Source: Public Record Report a problem | ||
| 4/23/2011 | Price change | $249,000-12.5%$125/sqft |
Source: Visual Tour #867290 Report a problem | ||
| 2/20/2011 | Listed for sale | $284,500+24.8%$143/sqft |
Source: Visual Tour #867290 Report a problem | ||
| 6/6/2006 | Sold | $228,000+45.3%$115/sqft |
Source: Public Record Report a problem | ||
| 8/18/1999 | Sold | $156,950+45.3%$79/sqft |
Source: Public Record Report a problem | ||
| 12/28/1994 | Sold | $108,000$54/sqft |
Source: Public Record Report a problem | ||
Public tax history
| Year | Property taxes | Tax assessment |
|---|---|---|
| 2025 | $4,862 +11.9% | $160,100 |
| 2024 | $4,344 +473.6% | $160,100 |
| 2023 | $757 | $160,100 |
| 2022 | $757 | $160,100 |
| 2021 | $757 +2% | $160,100 |
| 2020 | $742 -2% | $160,100 |
| 2019 | $757 -81.4% | $160,100 |
| 2018 | $4,071 +0.8% | $160,100 |
| 2017 | $4,039 +433.4% | $160,100 |
| 2016 | $757 -80.8% | $160,100 |
| 2015 | $3,953 +493.5% | $160,100 |
| 2014 | $666 | $160,100 -1.8% |
| 2013 | -- | $163,100 +14.9% |
| 2012 | -- | $142,000 |
| 2011 | -- | $142,000 |
| 2010 | -- | $142,000 |
| 2009 | -- | $142,000 +16.8% |
| 2008 | -- | $121,600 |
| 2007 | -- | $121,600 |
| 2006 | -- | $121,600 |
| 2005 | -- | $121,600 |
| 2004 | -- | $121,600 -11% |
| 2003 | -- | $136,600 |
| 2002 | -- | $136,600 |
Find assessor info on the county website
Monthly payment
Est. payment
Payment breakdown
Explore the cost of this home by adjusting the details. Changes won't be saved.Climate risks
Neighborhood: 15237
Nearby schools
Schools provided by the listing agent
- District: North Hills
Source: WPMLS. This data may not be complete. We recommend contacting the local school district to confirm school assignments for this home.
Similar homes
- $445,0004 bd3 ba2.3k sqft413 Goldsmith Rd, Pittsburgh, PA 15237For Sale
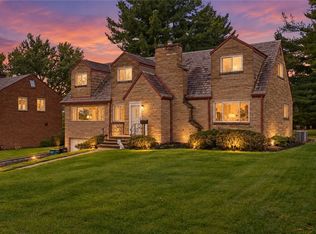 MLS ID #1775874, Vicky Chang. WPMLS
- $409,0003 bd3 ba2k sqft267 Kinvara Dr, Pittsburgh, PA 15237For Sale
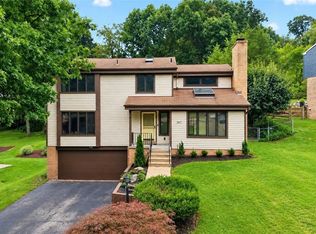 MLS ID #1770191, Kristi Stebler. WPMLS
- $400,0003 bd3 ba1.8k sqft118 Kinross Ln, Pittsburgh, PA 15237For Sale
 MLS ID #1778312, Darleen Mrdjenovich. WPMLS
- $325,0003 bd3 ba1.5k sqft103 Wally Dr, Pittsburgh, PA 15237For Sale
 MLS ID #1780068, Elisabeth Gounkofe. WPMLS
