Welcome to 327 Marzolf Road, where timeless farmhouse charm meets modern comfort on a peaceful, private setting of over an acre in the heart of Shaler. This beautifully updated 3-bedroom, 2-full-bath home offers the perfect blend of character, space, and convenience. Step inside to discover refinished hardwood floors, freshly painted interiors, new windows throughout, carpeted stairs, beautifully tiled bathrooms, and central air conditioning for comfort. The expansive kitchen truly serves as the heart of the home, featuring a large center island, abundant cabinetry, and plenty of room for gathering with family and friends. A kitchen door leads directly to the back deck, creating an effortless indoor-outdoor flow for entertaining or simply enjoying the tranquil surroundings. The inviting living spaces showcase built-in bookcases, while generous closets throughout provide exceptional storage—including one oversized closet currently serving as a home office. The enormous basement with high ceilings offers endless possibilities for storage, hobbies, a workshop, or future finished living space. Outside, enjoy your own established garden complete with mature blueberry and raspberry bushes, surrounded by the privacy and serenity of this beautiful property. Conveniently located next to the elementary school and just minutes from the Shaler Swimming Pool, this home also offers easy access to Lawrenceville, Millvale, Downtown Pittsburgh, and McKnight Road, making commuting, dining, shopping, and entertainment incredibly convenient. If you've been searching for a home with historic charm, thoughtful updates, abundant storage, and a peaceful country feel just minutes from the city, this exceptional farmhouse is one you won't want to miss.
For sale
Price cut: $7.5K (9/29)
$342,500
327 Marzolf Rd, Pittsburgh, PA 15209
3beds
1,591sqft
Farm, Single Family Residence
Built in 1918
1.1 Acres Lot
$333,800 Zestimate®
$215/sqft
$-- HOA
What's special
- 103 days
- 1,120
- 120
Zillow last checked:
Listing updated:
Listed by:
Katie Wymard 412-363-4000,
COLDWELL BANKER REALTY 412-363-4000
Source: WPMLS,MLS#: 1763759 Originating MLS: West Penn Multi-List
Originating MLS: West Penn Multi-ListFacts & features
Interior
Bedrooms & bathrooms
- Bedrooms: 3
- Bathrooms: 2
- Full bathrooms: 2
Primary bedroom
- Level: Upper
- Dimensions: 15x11
Bedroom 2
- Level: Upper
- Dimensions: 15x13
Bedroom 3
- Level: Main
- Dimensions: 11x10
Dining room
- Level: Main
- Dimensions: 15x13
Kitchen
- Level: Main
- Dimensions: 20x13
Living room
- Level: Main
- Dimensions: 14x13
Heating
- Forced Air, Gas
Cooling
- Central Air
Appliances
- Included: Some Gas Appliances, Cooktop, Dryer, Dishwasher, Disposal, Microwave, Refrigerator, Stove, Washer
Features
- Flooring: Ceramic Tile, Hardwood
- Basement: Unfinished,Walk-Up Access
- Number of fireplaces: 2
- Fireplace features: Dining Room, Family/Living/Great Room
Interior area
- Total structure area: 1,591
- Total interior livable area: 1,591 sqft
Property
Parking
- Total spaces: 4
- Parking features: Off Street
Features
- Levels: Two
- Stories: 2
- Pool features: None
Lot
- Size: 1.1 Acres
- Dimensions: 1.1
Details
- Parcel number: 0220D00175000000
Construction
Type & style
- Home type: SingleFamily
- Architectural style: Farmhouse,Two Story
- Property subtype: Farm, Single Family Residence
Materials
- Frame
- Roof: Asphalt
Condition
- Resale
- Year built: 1918
Utilities & green energy
- Sewer: Public Sewer
- Water: Well
Community & HOA
Location
- Region: Pittsburgh
Financial & listing details
- Price per square foot: $215/sqft
- Tax assessed value: $194,000
- Annual tax amount: $5,000
- Date on market: 7/8/2026
Estimated market value
$333,800
$317,000 - $350,000
$1,911/mo
Price history
| Date | Event | Price |
|---|---|---|
| 9/29/2026 | Price change | $342,500-2.1%$215/sqft |
Source:  WPMLS #1763759 Report a problem WPMLS #1763759 Report a problem | ||
| 7/8/2026 | Listed for sale | $350,000+42.9%$220/sqft |
Source: WPMLS #1763759 Report a problem | ||
| 9/14/2021 | Sold | $245,000-5.7%$154/sqft |
Source: WPMLS #1507114 Report a problem | ||
| 8/14/2021 | Contingent | $259,900$163/sqft |
Source: WPMLS #1507114 Report a problem | ||
| 7/31/2021 | Price change | $259,900-3.7%$163/sqft |
Source: WPMLS #1507114 Report a problem | ||
| 7/10/2021 | Price change | $269,900-5.3%$170/sqft |
Source: WPMLS #1507114 Report a problem | ||
| 6/21/2021 | Listed for sale | $284,900+26.6%$179/sqft |
Source: WPMLS #1507114 Report a problem | ||
| 8/28/2019 | Sold | $225,000+2.3%$141/sqft |
Source: WPMLS #1409085 Report a problem | ||
| 7/27/2019 | Pending sale | $220,000$138/sqft |
Source: Howard Hanna - Fox Chapel #1409085 Report a problem | ||
| 7/23/2019 | Listed for sale | $220,000+41.9%$138/sqft |
Source: HOWARD HANNA FOX CHAPEL OFFICE #1409085 Report a problem | ||
| 9/14/2007 | Sold | $155,000+80.2%$97/sqft |
Source: WPMLS #684217 Report a problem | ||
| 9/28/1995 | Sold | $86,000$54/sqft |
Source: WPMLS #21743 Report a problem | ||
Public tax history
| Year | Property taxes | Tax assessment |
|---|---|---|
| 2025 | $7,009 +9.7% | $194,000 |
| 2024 | $6,388 +596.2% | $194,000 |
| 2023 | $918 | $194,000 |
| 2022 | $918 +10.2% | $194,000 +10.2% |
| 2021 | $832 +35.6% | $176,000 +32.9% |
| 2020 | $614 +13.4% | $132,400 +15.7% |
| 2019 | $541 -84.5% | $114,400 |
| 2018 | $3,489 +2.4% | $114,400 |
| 2017 | $3,407 +529.6% | $114,400 |
| 2016 | $541 -83.4% | $114,400 |
| 2015 | $3,267 | $114,400 |
| 2014 | -- | $114,400 -2.6% |
| 2013 | -- | $117,400 +32.4% |
| 2012 | -- | $88,700 |
| 2011 | -- | $88,700 |
| 2010 | -- | $88,700 |
| 2009 | -- | $88,700 -14.5% |
| 2008 | -- | $103,700 +16.9% |
| 2007 | -- | $88,700 |
| 2006 | -- | $88,700 |
| 2005 | -- | $88,700 |
| 2004 | -- | $88,700 -14.5% |
| 2003 | -- | $103,700 |
| 2002 | -- | $103,700 |
Find assessor info on the county website
Monthly payment
Est. payment
Payment breakdown
Explore the cost of this home by adjusting the details. Changes won't be saved.Climate risks
Neighborhood: 15209
Nearby schools
Schools provided by the listing agent
- District: Shaler Area
Source: WPMLS. This data may not be complete. We recommend contacting the local school district to confirm school assignments for this home.
Similar homes
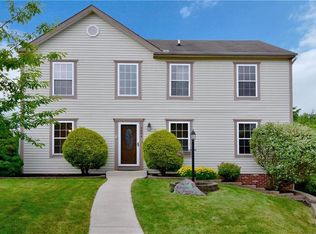
- $299,9003 bd3 ba1.2k sqft714 Wible Run Rd, Pittsburgh, PA 15209For Sale
 MLS ID #1773418, Beth Danchek. WPMLS
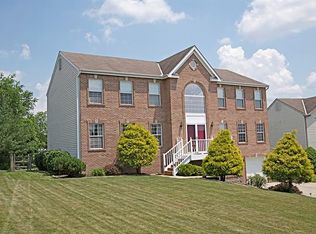
 - $375,0004 bd3 ba1.8k sqft224 Elbe Dr, Pittsburgh, PA 15209For Sale
 MLS ID #1773262, Colleen McCann. WPMLS
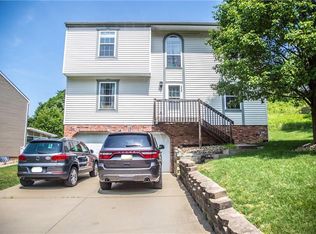
 - $360,0003 bd2 ba1.6k sqft1529 Hawthorne St, Pittsburgh, PA 15201For Sale
 MLS ID #1778103, Robin Taylor. WPMLS
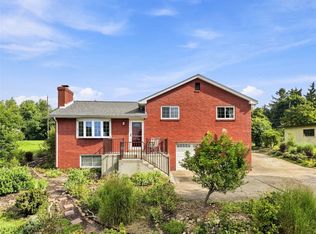
 - $349,9003 bd2 ba1.4k sqft48 Maplewood St, Pittsburgh, PA 15223For Sale
 MLS ID #1777196, Melissa Faulkner. WPMLS
