A new year, a new beginning, and maybe even a new address! If you've been hoping to find a place to call home before the holidays, 138 Slate Road might be just what you've been waiting for! Lovingly maintained by the same family for decades, this charming Colonial offers warmth, character, and plenty of room to make new memories.Nestled on a spacious .58-acre lot, this home offers a wonderful combination of comfortable living and outdoor space. Imagine gathering around the fireplace on a chilly New England evening, hosting holiday dinners in the dining room, or enjoying your morning coffee in the bright, finished sunroom overlooking the backyard.The inviting first floor features hardwood flooring in the living and dining rooms, a spacious kitchen with dining area and peninsula, a convenient half bath, and a beautiful sunroom/family room with vaulted ceilings, abundant natural light, and backyard access. Upstairs, you'll find three comfortable bedrooms and a full bath. The full basement provides laundry hookups and plenty of additional storage.Outside, the generous backyard offers endless possibilities for entertaining, gardening, recreation, or simply relaxing. A large covered patio, fenced area, sprinkler system, attached two-car garage, and paved driveway with ample parking add to the home's appeal. Additional conveniences include central air, central vacuum, insulated windows and doors, and appliances that will remain.Another plus! The sellers have scheduled removal of the existing underground oil tank and installation of a new oil tank in the basement, with the work to be completed prior to closing.Conveniently located near shopping, schools, golf, medical facilities, and major highways, this home offers room to grow, space to gather, and the opportunity to make it your own.There's something special about starting a new year in a new home. Perhaps 138 Slate Road is where your next chapter begins!
For sale
$420,000
138 Slate Rd, Chicopee, MA 01020
3beds
1,943sqft
Single Family Residence
Built in 1984
0.58 Acres Lot
$413,900 Zestimate®
$216/sqft
$-- HOA
What's special
Central vacuumCharming colonialCentral airSprinkler systemAttached two-car garageGenerous backyardFenced area
- 4 days
- 656
- 35
Likely to sell faster than
Zillow last checked:
Listing updated:
Listed by:
Amy Mateus 413-575-7800,
Grace Group Realty, LLC 413-547-6555
Source: MLS PIN,MLS#: 73592693
Facts & features
Interior
Bedrooms & bathrooms
- Bedrooms: 3
- Bathrooms: 2
- Full bathrooms: 1
- 1/2 bathrooms: 1
- Main level bathrooms: 1
Primary bedroom
- Features: Ceiling Fan(s), Closet, Flooring - Wall to Wall Carpet, Closet - Double
- Level: Second
Bedroom 2
- Features: Ceiling Fan(s), Closet, Flooring - Wall to Wall Carpet
- Level: Second
Bedroom 3
- Features: Ceiling Fan(s), Closet, Flooring - Wall to Wall Carpet
- Level: Second
Bathroom 1
- Features: Bathroom - Half, Flooring - Stone/Ceramic Tile
- Level: Main,First
Bathroom 2
- Features: Bathroom - Full, Bathroom - With Tub & Shower, Flooring - Stone/Ceramic Tile
- Level: Second
Dining room
- Features: Flooring - Hardwood, Window(s) - Picture, Exterior Access, Open Floorplan
- Level: Main,First
Family room
- Features: Ceiling Fan(s), Vaulted Ceiling(s), Flooring - Vinyl, French Doors, Cable Hookup, Exterior Access, Open Floorplan
- Level: Main,First
Kitchen
- Features: Flooring - Vinyl, Dining Area, Open Floorplan, Stainless Steel Appliances, Peninsula
- Level: Main,First
Living room
- Features: Flooring - Hardwood, Window(s) - Picture, Exterior Access
- Level: Main
Heating
- Baseboard, Oil
Cooling
- Central Air
Appliances
- Included: Electric Water Heater, Water Heater, Range, Dishwasher, Disposal, Refrigerator, Washer, Dryer, Range Hood
- Laundry: Electric Dryer Hookup, Washer Hookup, In Basement
Features
- Central Vacuum, Internet Available - Broadband, Internet Available - DSL, Internet Available - Satellite, Internet Available - Unknown
- Flooring: Tile, Vinyl, Carpet, Hardwood
- Doors: Insulated Doors
- Windows: Insulated Windows, Screens
- Basement: Full
- Number of fireplaces: 1
- Fireplace features: Living Room
Interior area
- Total structure area: 1,943
- Total interior livable area: 1,943 sqft
- Finished area above ground: 1,943
Video & virtual tour
Property
Parking
- Total spaces: 10
- Parking features: Attached, Garage Door Opener, Garage Faces Side, Paved Drive, Off Street, Paved
- Attached garage spaces: 2
- Uncovered spaces: 8
Features
- Patio & porch: Covered
- Exterior features: Covered Patio/Deck, Rain Gutters, Sprinkler System, Screens, Fenced Yard
- Fencing: Fenced/Enclosed,Fenced
Lot
- Size: 0.58 Acres
- Features: Level
Details
- Parcel number: M:0343 B:00005 L:0000,2505148
- Zoning: 8
Construction
Type & style
- Home type: SingleFamily
- Architectural style: Colonial
- Property subtype: Single Family Residence
Materials
- Frame
- Foundation: Concrete Perimeter
- Roof: Shingle
Condition
- Year built: 1984
Utilities & green energy
- Electric: Circuit Breakers, 200+ Amp Service
- Sewer: Private Sewer
- Water: Public
- Utilities for property: for Electric Range, for Electric Oven, Washer Hookup
Community & HOA
Community
- Features: Public Transportation, Shopping, Golf, Medical Facility, Laundromat, Highway Access, House of Worship, Private School, Public School
HOA
- Has HOA: No
Location
- Region: Chicopee
Financial & listing details
- Price per square foot: $216/sqft
- Tax assessed value: $409,900
- Annual tax amount: $6,247
- Date on market: 10/20/2026
- Road surface type: Paved
Estimated market value
$413,900
$393,000 - $435,000
$2,827/mo
Price history
| Date | Event | Price |
|---|---|---|
| 10/20/2026 | Listed for sale | $420,000+5%$216/sqft |
Source: MLS PIN #73592693 Report a problem | ||
| 9/30/2026 | Listing removed | $400,000$206/sqft |
Source: MLS PIN #73573031 Report a problem | ||
| 9/15/2026 | Contingent | $400,000$206/sqft |
Source: MLS PIN #73573031 Report a problem | ||
| 9/8/2026 | Listed for sale | $400,000+60%$206/sqft |
Source: MLS PIN #73573031 Report a problem | ||
| 1/15/2011 | Listing removed | $250,000$129/sqft |
Source: NRT NewEngland #71146633 Report a problem | ||
| 11/21/2010 | Price change | $250,000-7.4%$129/sqft |
Source: NRT NewEngland #71146633 Report a problem | ||
| 10/8/2010 | Listed for sale | $269,900+64.6%$139/sqft |
Source: NRT NewEngland #71146633 Report a problem | ||
| 7/27/1990 | Sold | $164,000$84/sqft |
Source: Public Record Report a problem | ||
Public tax history
| Year | Property taxes | Tax assessment |
|---|---|---|
| 2025 | $6,020 +5.5% | $397,100 +2.7% |
| 2024 | $5,708 +7.2% | $386,700 +10% |
| 2023 | $5,327 +2.4% | $351,600 +14.8% |
| 2022 | $5,202 +5.9% | $306,200 +9.7% |
| 2021 | $4,913 0% | $279,000 +3.2% |
| 2020 | $4,913 +6.1% | $270,300 +4.8% |
| 2019 | $4,630 +3.1% | $257,800 +5.1% |
| 2018 | $4,490 +9.6% | $245,200 +3.6% |
| 2017 | $4,097 +2.5% | $236,700 +0.1% |
| 2016 | $3,999 -2.7% | $236,500 +0.9% |
| 2015 | $4,111 +100% | $234,400 |
| 2014 | $2,056 -46.1% | $234,400 -3.3% |
| 2013 | $3,815 +4.3% | $242,400 -1% |
| 2012 | $3,656 +1.8% | $244,900 |
| 2011 | $3,590 +5.7% | $244,900 -1.8% |
| 2010 | $3,398 -1.6% | $249,300 -4.7% |
| 2009 | $3,454 +5.1% | $261,700 -1.5% |
| 2008 | $3,285 +8.8% | $265,800 +12.3% |
| 2007 | $3,020 +3% | $236,700 +5.7% |
| 2006 | $2,932 -1.2% | $224,000 +2.9% |
| 2005 | $2,968 +8.3% | $217,600 +38.4% |
| 2004 | $2,740 +2.9% | $157,200 |
| 2003 | $2,663 +15.8% | $157,200 +13.8% |
| 2000 | $2,299 | $138,100 |
Find assessor info on the county website
Monthly payment
Est. payment
Payment breakdown
Explore the cost of this home by adjusting the details. Changes won't be saved.Climate risks
Neighborhood: 01020
Nearby schools
Schools provided by the listing agent
- Elementary: Barry
- Middle: Bellamy Middle
- High: Chicopee Comprehensive
Source: MLS PIN. This data may not be complete. We recommend contacting the local school district to confirm school assignments for this home.
Similar homes
- $450,0003 bd2 ba1.9k sqft65 Meadowlark Cir, Ludlow, MA 01056For Sale
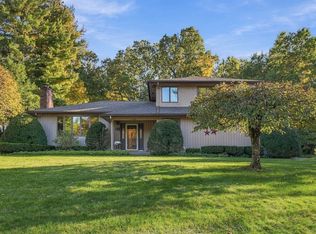 MLS ID #73592683, Suzie Ice Team, Ideal Real Estate Services, Inc.. MLS PIN
 - $425,0003 bd3 ba2k sqft223 Chicopee St, Chicopee, MA 01013For Sale
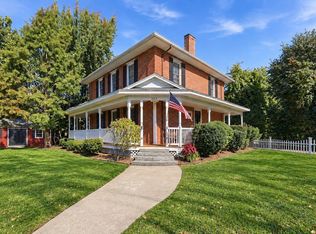 MLS ID #73586956, Team Cuoco, Cuoco & Co. Real Estate. MLS PIN
 - $469,5003 bd2 ba2.4k sqft36 Ludlow Rd, Chicopee, MA 01020For Sale
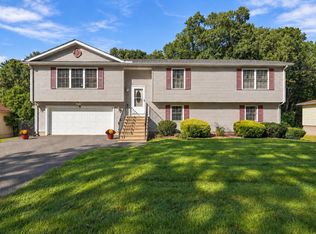 MLS ID #73579835, Paris A. Morley, Skye Mountain Realty, Inc.. MLS PIN
 - $430,0003 bd2 ba1.5k sqft116 Warwick Dr, Ludlow, MA 01056For Sale
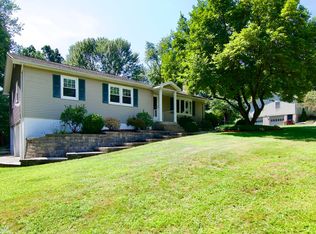 MLS ID #73592912, Lauren Dones, Executive Real Estate, Inc.. MLS PIN
 - $369,9003 bd2 ba1.2k sqft26 Glenwood Street, Enfield, CT 06082For Sale
 MLS ID #24216594, Ricky D. Ramsey, Barile Realty Group. Smart MLS
 - $394,0003 bd1 ba1.3k sqft309 Brainard Road, Enfield, CT 06082For SaleMLS ID #24215145, Christine Peyman, Alex Anthony LLC. Smart MLS
