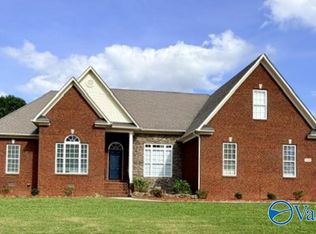
Meticulously maintained full brick Jeff Benton ranch home on a spacious half-acre cul-de-sac lot in desirable Berry Hill Estates with community clubhouse, pool and Flint River access. Stunning new heavy-duty arched iron double entry doors welcome you inside to hardwood flooring and crown molding throughout. Office or 4th bedroom, formal dining, spacious family room with gas fireplace, and kitchen with new appliances, bay window breakfast area and walk-through pantry. Isolated primary suite with glamour bath and walk-in closet. Two bedrooms share a Jack-and-Jill bath. Covered patio overlooks the private backyard with sprinkler system. New roof and water heater (2024) plus HVAC (2025).
For sale
Price cut: $10.5K (9/3)
$438,480
138 Tellico Ridge Rd, New Market, AL 35761
3beds
2,610sqft
Single Family Residence
Built in 2010
0.48 Acres Lot
$-- Zestimate®
$168/sqft
$42/mo HOA
What's special
Bay window breakfast areaFormal diningSpacious half-acre cul-de-sac lotKitchen with new appliancesJack-and-jill bathCrown molding throughoutHardwood flooring
- 46 days
- 482
- 22
Zillow last checked:
Listing updated:
Listed by:
Benjamin Waye 256-617-6621,
Matt Curtis Real Estate, Inc.
Source: ValleyMLS,MLS#: 21925640
Facts & features
Interior
Bedrooms & bathrooms
- Bedrooms: 3
- Bathrooms: 3
- Full bathrooms: 2
- 1/2 bathrooms: 1
Rooms
- Room types: Master Bedroom, Living Room, Bedroom 2, Dining Room, Bedroom 3, Kitchen, Breakfast, Office/Study, Laundry
Primary bedroom
- Features: Ceiling Fan(s), Crown Molding, Carpet, Window Cov, Walk-In Closet(s)
- Level: First
- Area: 323
- Dimensions: 17 x 19
Bedroom 2
- Features: Ceiling Fan(s), Crown Molding, Carpet, Window Cov
- Level: First
- Area: 154
- Dimensions: 11 x 14
Bedroom 3
- Features: Ceiling Fan(s), Carpet, Window Cov
- Level: First
- Area: 180
- Dimensions: 12 x 15
Dining room
- Features: Crown Molding, Window Cov, Wood Floor
- Level: First
- Area: 180
- Dimensions: 12 x 15
Kitchen
- Features: Crown Molding, Eat-in Kitchen, Granite Counters, Pantry, Wood Floor
- Level: First
- Area: 154
- Dimensions: 14 x 11
Living room
- Features: 9’ Ceiling, Ceiling Fan(s), Crown Molding, Fireplace, Window Cov, Wood Floor
- Level: First
- Area: 408
- Dimensions: 17 x 24
Office
- Features: Ceiling Fan(s), Window Cov, Wood Floor
- Level: First
- Area: 208
- Dimensions: 13 x 16
Laundry room
- Features: Tile
- Level: First
- Area: 120
- Dimensions: 10 x 12
Heating
- Central 1
Cooling
- Central 1
Appliances
- Included: Range, Dishwasher, Microwave, Refrigerator
Features
- Has basement: No
- Number of fireplaces: 1
- Fireplace features: One
Interior area
- Total interior livable area: 2,610 sqft
Property
Parking
- Parking features: Garage-Three Car, Garage-Attached, Garage Faces Side, Driveway-Concrete
Features
- Levels: One
- Stories: 1
- Patio & porch: Covered Patio
- Exterior features: Curb/Gutters, Sidewalk, Sprinkler Sys
- Waterfront features: River
- Body of water: Flint River
Lot
- Size: 0.48 Acres
Details
- Parcel number: 0807250000011110
Construction
Type & style
- Home type: SingleFamily
- Architectural style: Ranch
- Property subtype: Single Family Residence
Materials
- Foundation: Slab
Condition
- New construction: No
- Year built: 2010
Utilities & green energy
- Sewer: Septic Tank
- Water: Public
Community & HOA
Community
- Features: Curbs
- Subdivision: Berry Hill Estates
HOA
- Has HOA: Yes
- Amenities included: Clubhouse, Pool
- Services included: Club House, Community Pool (OA)
- HOA fee: $500 annually
- HOA name: Berry Hills Estates
Location
- Region: New Market
Financial & listing details
- Price per square foot: $168/sqft
- Tax assessed value: $322,400
- Annual tax amount: $1,103
- Date on market: 8/5/2026
Estimated market value
Not available
Estimated sales range
Not available
Not available
Price history
| Date | Event | Price |
|---|---|---|
| 9/3/2026 | Price change | $438,480-2.3%$168/sqft |
Source:  ValleyMLS #21925640 Report a problem ValleyMLS #21925640 Report a problem | ||
| 8/5/2026 | Listed for sale | $449,000+77.5%$172/sqft |
Source: ValleyMLS #21925640 Report a problem | ||
| 4/29/2021 | Sold | $253,000+15.5%$97/sqft |
Source: Public Record Report a problem | ||
| 4/6/2010 | Sold | $219,000$84/sqft |
Source: Public Record Report a problem | ||
Public tax history
| Year | Property taxes | Tax assessment |
|---|---|---|
| 2025 | $1,103 +3.6% | $32,240 +3.4% |
| 2024 | $1,065 | $31,180 |
| 2023 | $1,065 +20.2% | $31,180 +19.2% |
| 2022 | $886 +14.1% | $26,160 +13.5% |
| 2021 | $776 +16% | $23,040 +15.1% |
| 2020 | $669 | $20,020 |
| 2019 | $669 | $20,020 +0.1% |
| 2018 | $669 +0.1% | $20,000 |
| 2017 | $669 | $20,000 -5.7% |
| 2016 | $669 -6.2% | $21,220 |
| 2015 | $713 -0.3% | $21,220 -0.3% |
| 2014 | $715 | $21,280 -6.5% |
| 2013 | -- | $22,760 |
| 2012 | -- | $22,760 |
| 2011 | -- | $22,760 |
Find assessor info on the county website
Monthly payment
Est. payment
Payment breakdown
Explore the cost of this home by adjusting the details. Changes won't be saved.Climate risks
Neighborhood: 35761
Nearby schools
Schools provided by the listing agent
- Elementary: Riverton Elementary
- Middle: Riverton
- High: Buckhorn
Source: ValleyMLS. This data may not be complete. We recommend contacting the local school district to confirm school assignments for this home.
- $524,5004 bd5 ba3.4k sqft135 Tellico Ridge Rd, New Market, AL 35761Off Market
- $535,700-- bd2 ba3.5k sqft136 Tellico Ridge Rd, New Market, AL 35761Off Market
- $270,600-- bd-- ba-- sqft134 River Walk Trl, New market, AL 35761Off Market
- $393,6004 bd3 ba2.6k sqft134 River Walk Trl, New Market, AL 35761Off Market
Similar homes
- $470,0004 bd3 ba2.4k sqft107 Cherry Ridge Dr, New Market, AL 35761For Sale
 MLS ID #21910551, Gary Pope. ValleyMLS
 - $325,0004 bd3 ba2.2k sqft213 Smokey Hills Ct, New Market, AL 35761For Sale
 MLS ID #21925642, Annie Rapiere. ValleyMLS
 - $477,9004 bd3 ba2.9k sqft226 Twin Lakes Dr, New Market, AL 35761For Sale
 MLS ID #21891663, Joanie Blackwell. ValleyMLS
 - $650,0005 bd4 ba3.8k sqft180 River Walk Trl, New Market, AL 35761For Sale
 MLS ID #21928955, Chase Curlee. ValleyMLS
