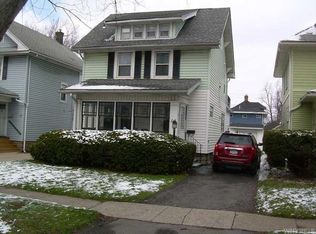
Beautifully updated 3 bdrm. 1 1/2 bath colonial with 2 1/2 car garage! Featuring vinyl siding, covered front porch, totally remodeled kitchen with custom cabinets, granite countertops, glass backsplash and fully applianced. Hardwood floors, both baths remodeled, Back room could be either a morning room or den. Living room featuring automatic Hunter Douglas blinds, newer entry doors, roof-2024, 150 amp electrical service, hi-effiency furnace w/ central air, vinyl fencing, full attic, rear porch, and nicely landscaped! Nothing to do but move in! Offers due Monday September 14 by 1 PM.
Active
$295,000
138 Wardman Rd, Buffalo, NY 14217
3beds
1,330sqft
Single Family Residence
Built in 1925
4,199 Square Feet Lot
$-- Zestimate®
$222/sqft
$-- HOA
What's special
Rear porchVinyl fencingCovered front porchVinyl sidingHardwood floorsTotally remodeled kitchenCustom cabinets
- 10 days
- 1,030
- 140
Zillow last checked:
Listing updated:
Listed by:
HUNT Real Estate ERA 716-832-4838,
Michael D Nolan 716-864-6768
Source: NYSAMLSs,MLS#: B1713074 Originating MLS: Buffalo
Originating MLS: BuffaloFacts & features
Interior
Bedrooms & bathrooms
- Bedrooms: 3
- Bathrooms: 2
- Full bathrooms: 1
- 1/2 bathrooms: 1
- Main level bathrooms: 1
Heating
- Gas, Forced Air
Cooling
- Central Air
Appliances
- Included: Dishwasher, Free-Standing Range, Gas Water Heater, Microwave, Oven, Refrigerator
- Laundry: In Basement
Features
- Breakfast Bar, Ceiling Fan(s), Den, Separate/Formal Dining Room, Eat-in Kitchen, Separate/Formal Living Room, Window Treatments
- Flooring: Hardwood, Varies
- Windows: Drapes
- Basement: Full,Sump Pump
- Has fireplace: No
Interior area
- Total structure area: 1,330
- Total interior livable area: 1,330 sqft
Video & virtual tour
Property
Parking
- Total spaces: 2.5
- Parking features: Detached, Garage, Garage Door Opener
- Garage spaces: 2.5
Features
- Patio & porch: Covered, Porch
- Exterior features: Concrete Driveway, Fully Fenced
- Fencing: Full
Lot
- Size: 4,199 Square Feet
- Dimensions: 35 x 120
- Features: Near Public Transit, Rectangular, Rectangular Lot, Residential Lot
Details
- Parcel number: 1464010782300002014000
- Special conditions: Standard
Construction
Type & style
- Home type: SingleFamily
- Architectural style: Colonial
- Property subtype: Single Family Residence
Materials
- Vinyl Siding, Copper Plumbing
- Foundation: Block
- Roof: Architectural,Shingle
Condition
- Resale
- Year built: 1925
Utilities & green energy
- Electric: Circuit Breakers
- Sewer: Connected
- Water: Connected, Public
- Utilities for property: Cable Available, Sewer Connected, Water Connected
Community & HOA
Location
- Region: Buffalo
Financial & listing details
- Price per square foot: $222/sqft
- Tax assessed value: $46,200
- Annual tax amount: $5,855
- Date on market: 9/8/2026
- Listing terms: Cash,Conventional,FHA,VA Loan
Estimated market value
Not available
Estimated sales range
Not available
$2,116/mo
Price history
| Date | Event | Price |
|---|---|---|
| 9/8/2026 | Listed for sale | $295,000$222/sqft |
Source:  NYSAMLSs #B1713074 Report a problem NYSAMLSs #B1713074 Report a problem | ||
Public tax history
| Year | Property taxes | Tax assessment |
|---|---|---|
| 2025 | -- | $46,200 |
| 2024 | -- | $46,200 |
| 2023 | -- | $46,200 |
| 2022 | -- | $46,200 |
| 2021 | -- | $46,200 |
| 2020 | -- | $46,200 |
| 2019 | -- | $46,200 |
| 2018 | -- | $46,200 |
| 2017 | $2,508 +190.3% | $46,200 |
| 2016 | $864 | $46,200 |
| 2015 | -- | $46,200 |
| 2014 | -- | $46,200 |
| 2013 | -- | $46,200 |
| 2012 | -- | $46,200 |
| 2011 | -- | $46,200 |
| 2010 | -- | $46,200 |
| 2009 | -- | $46,200 |
| 2008 | -- | $46,200 |
| 2007 | -- | $46,200 |
| 2006 | -- | $46,200 |
| 2005 | -- | $46,200 |
| 2004 | -- | $46,200 |
| 2003 | -- | $46,200 |
| 2002 | -- | $46,200 |
| 2001 | -- | $46,200 |
| 2000 | -- | $46,200 |
Find assessor info on the county website
Monthly payment
Climate risks
Neighborhood: Kenmore
Nearby schools
Schools provided by the listing agent
- District: Kenmore-Tonawanda Union Free District
Source: NYSAMLSs. This data may not be complete. We recommend contacting the local school district to confirm school assignments for this home.
Similar homes
- $299,9004 bd2 ba1.8k sqft82 Crosby Ave, Buffalo, NY 14217For Sale

 MLS ID #B1715507, Kelly P Parker, Listing by: Realty ONE Group Empower. NYSAMLSs
 - $289,9003 bd2 ba1.5k sqft181 Knowlton Ave, Buffalo, NY 14217For Sale
 MLS ID #B1713869, Alexis Erway, Listing by: Howard Hanna WNY Inc.. NYSAMLSs
 - $299,9004 bd2 ba1.5k sqft140 Parkwood Ave, Buffalo, NY 14217For Sale
 MLS ID #R1712696, Yangtian Guo, Listing by: Keller Williams Realty Greater Rochester. NYSAMLSs
 - $299,9003 bd2 ba1.7k sqft116 Palmer Ave, Buffalo, NY 14217For Sale
 MLS ID #B1712894, Britt Konczyk, Listing by: MJ Peterson Real Estate Inc.. NYSAMLSs
 - $259,9003 bd1 ba1.3k sqft181 Kinsey Ave, Buffalo, NY 14217For SaleMLS ID #B1714046, Gail M Ventry, Listing by: Ventry Real Estate LLC. NYSAMLSs
- $264,9993 bd2 ba1.3k sqft67 Warren Ave, Kenmore, NY 14217For SaleMLS ID #B1709300, Jay Herlan, Listing by: Keller Williams Realty Lancaster. NYSAMLSs
- $279,9003 bd1 ba1.4k sqft313 Villa Ave, Buffalo, NY 14216For SaleMLS ID #B1715504, Lydia Beebe Safulko, Listing by: MJ Peterson Real Estate Inc.. NYSAMLSs
- $269,9003 bd3 ba1.5k sqft88 Lincoln Blvd, Buffalo, NY 14217For SaleMLS ID #B1710342, Frank E Sandor, Listing by: MJ Peterson Real Estate Inc.. NYSAMLSs
- $279,0003 bd2 ba1.3k sqft72 Charleston Ave, Buffalo, NY 14217For SaleMLS ID #B1709899, Carissa Grisanti, Listing by: Serota Real Estate LLC. NYSAMLSs
- $299,0003 bd2 ba1.5k sqft15 Kenton Rd S, Buffalo, NY 14217For SaleMLS ID #B1710514, Margaret Mallaber, Listing by: HUNT Real Estate ERA. NYSAMLSs
- $339,9004 bd2 ba1.9k sqft44 Marquette Ave, Buffalo, NY 14217For SaleMLS ID #B1715488, Joe Sorrentino Jr, Listing by: Keller Williams Realty WNY. NYSAMLSs
- $254,9003 bd1 ba1.1k sqft46 Oakridge Ave, Buffalo, NY 14217For SaleMLS ID #B1711828, Jennifer R Goetz, Listing by: Keller Williams Realty WNY. NYSAMLSs
- $279,0003 bd1 ba1.4k sqft105 Hoover Ave, Buffalo, NY 14217For SaleMLS ID #B1710119, John M Heffron, Listing by: Gurney Becker & Bourne. NYSAMLSs
- $265,0003 bd2 ba1.1k sqft79 Kenview Ave, Buffalo, NY 14217For SaleMLS ID #B1711989, Robert J Grinewich, Listing by: Howard Hanna WNY Inc.. NYSAMLSs
- $289,9164 bd2 ba1.5k sqft216 Sanders Rd, Buffalo, NY 14216For SaleMLS ID #B1692998, Carmen Y Billups, Listing by: Howard Hanna WNY Inc.. NYSAMLSs
- $184,9004 bd2 ba1.2k sqft188 Kinsey Ave, Buffalo, NY 14217For SaleMLS ID #B1715886, Erin E Murphy-Kubiak, Listing by: REMAX North. NYSAMLSs
- $299,9004 bd2 ba1.3k sqft233 Orchard Dr, Buffalo, NY 14223For SaleMLS ID #B1713580, Ryan Connolly, Listing by: Keller Williams Realty WNY. NYSAMLSs
- $249,0003 bd2 ba1.4k sqft152 Mang Ave, Buffalo, NY 14217For SaleMLS ID #B1704159, Patrick M Stanchak, Listing by: MJ Peterson Real Estate Inc.. NYSAMLSs
- $314,9993 bd2 ba1.6k sqft356 Athens Blvd, Tonawanda, NY 14223For SaleMLS ID #B1714652, Leah Battista, Listing by: HUNT Real Estate ERA. NYSAMLSs
