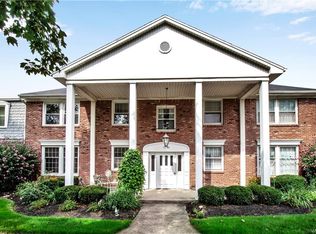
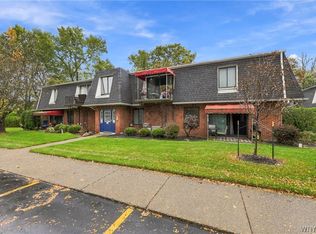
Welcome to 1380 Maple Road, Unit 8, a beautifully updated condo in the desirable Oakbrook community.
This bright and inviting home features 2 spacious bedrooms, 1 full and 1 half bath , an updated kitchen with new stainless steel appliances and a wonderful open living dining area . Both bathrooms have been beautifully updated with Kohler fixtures , high end flooring and vanities . Fresh paint throughout and a Nest smart thermostat. Enjoy the convenience of a washer and dryer included, offering in-unit laundry, plus your own private basement storage space. Oakbrook is one of Amherst's most sought-after communities known for its beautifully kept grounds, and outstanding amenities, including a pool, tennis courts, clubhouse and walking paths. Located just minutes from Transit Rd, UB, shops, restaurants, parks and everything Amherst has to offer. Top rated Williamsville schools. Maple East elementary, Transit Middle and East Fresh, modern, and ready to welcome its new owner!
Active
$219,000
1380 Maple Rd APT 8, Buffalo, NY 14221
2beds
1,160sqft
Condominium, Apartment
Built in 1968
-- sqft lot
$224,900 Zestimate®
$189/sqft
$395/mo HOA
What's special
Beautifully kept groundsFresh paint throughoutBright and inviting homeNest smart thermostat
- 3 days
- 585
- 29
Zillow last checked:
Listing updated:
Listed by:
HUNT Real Estate ERA 716-633-5350,
Lori Mauro 716-435-3632
Source: NYSAMLSs,MLS#: B1723451 Originating MLS: Buffalo
Facts & features
Interior
Bedrooms & bathrooms
- Bedrooms: 2
- Bathrooms: 2
- Full bathrooms: 1
- 1/2 bathrooms: 1
- Main level bathrooms: 1
Bedroom 1
- Level: Second
Bedroom 2
- Level: Second
Dining room
- Level: Second
Kitchen
- Level: Second
Living room
- Level: Second
Heating
- Gas
Cooling
- Central Air
Appliances
- Included: Dryer, Dishwasher, Electric Oven, Electric Range, Disposal, Gas Water Heater, Microwave, Refrigerator, Washer
- Laundry: Upper Level
Features
- Separate/Formal Dining Room, Entrance Foyer, Separate/Formal Living Room, Living/Dining Room
- Flooring: Carpet, Ceramic Tile, Varies
- Basement: Full
- Has fireplace: No
Interior area
- Total structure area: 1,160
- Total interior livable area: 1,160 sqft
Property
Parking
- Parking features: No Garage, Open
- Has uncovered spaces: Yes
Features
- Pool features: Association
Lot
- Size: 10.9 Acres
- Features: Rectangular, Rectangular Lot, Residential Lot
Details
- Parcel number: 142289056620000100100080M8
- Special conditions: Standard
Construction
Type & style
- Home type: Condo
- Property subtype: Condominium, Apartment
Materials
- Brick
Condition
- Resale
- Year built: 1968
Utilities & green energy
- Sewer: Connected
- Water: Connected, Public
- Utilities for property: High Speed Internet Available, Sewer Connected, Water Connected
Community & HOA
Community
- Subdivision: Holland Land Company's Su
HOA
- Amenities included: Clubhouse, Pool, Tennis Court(s)
- Services included: Common Area Maintenance, Common Area Insurance, Common Areas, Insurance, Maintenance Structure, Reserve Fund, Sewer, Snow Removal, Trash, Water
- HOA fee: $395 monthly
- HOA name: Fairwood
- HOA phone: 716-656-9700
Location
- Region: Buffalo
Financial & listing details
- Price per square foot: $189/sqft
- Tax assessed value: $115,000
- Annual tax amount: $2,363
- Date on market: 10/19/2026
- Listing terms: Cash,Conventional
Estimated market value
$224,900
$214,000 - $236,000
$1,835/mo
Price history
| Date | Event | Price |
|---|---|---|
| 10/19/2026 | Listed for sale | $219,000+21.3%$189/sqft |
Source:  NYSAMLSs #B1723451 Report a problem | ||
| 3/20/2026 | Sold | $180,500+0.3%$156/sqft |
Source: NYSAMLSs #B1654002 Report a problem | ||
| 1/1/2026 | Pending sale | $179,900$155/sqft |
Source: NYSAMLSs #B1654002 Report a problem | ||
| 12/8/2025 | Listed for sale | $179,900$155/sqft |
Source: NYSAMLSs #B1654002 Report a problem | ||
Public tax history
Tax history is unavailable.
Monthly payment
Climate risks
Neighborhood: 14221
Nearby schools
Schools provided by the listing agent
- District: Williamsville
Source: NYSAMLSs. This data may not be complete. We recommend contacting the local school district to confirm school assignments for this home.
Similar homes
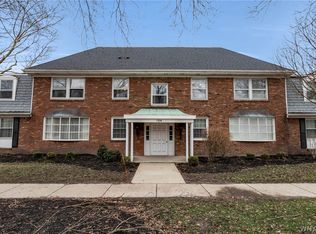
- $199,9992 bd2 ba1.1k sqft51 Stoneledge Ct, Amherst, NY 14221For Sale
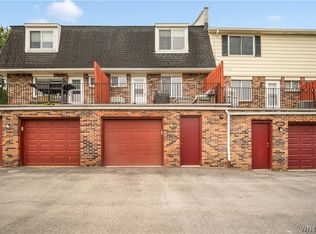
 MLS ID #B1720433, Gregory Styliades, Listing by: Howard Hanna WNY Inc.. NYSAMLSs
- $278,8002 bd2 ba1.3k sqft25 Oakbrook Dr APT C, Buffalo, NY 14221For Sale
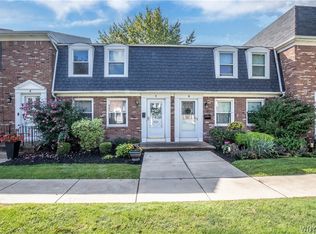 MLS ID #B1693918, Dawn M Brown, Listing by: MJ Peterson Real Estate Inc.. NYSAMLSs
- $219,9002 bd1 ba1k sqft99B Foxberry Dr, Amherst, NY 14068For Sale
 MLS ID #B1723053, Jacob Stanley, Listing by: NextHome Prosper. NYSAMLSs
- $259,9002 bd2 ba1.2k sqft940 Hopkins Rd APT B, Amherst, NY 14221For Sale
 MLS ID #B1706016, Edmund J Golach, Listing by: HUNT Real Estate ERA. NYSAMLSs
- $239,0003 bd2 ba1k sqft14 Mosher Dr, Tonawanda, NY 14150For SaleMLS ID #B1724065, Rachele Sutherland, Listing by: eXp Realty. NYSAMLSs
- $199,9003 bd2 ba1.3k sqft50 Carriage Dr APT 6, Orchard Park, NY 14127For SaleMLS ID #B1713381, Nancy M Barry, Listing by: Howard Hanna WNY Inc.. NYSAMLSs
- $259,9003 bd1 ba1.2k sqft1354 George Urban Blvd, Cheektowaga, NY 14225For SaleMLS ID #B1723206, Md Khan, Listing by: Towne Housing Real Estate. NYSAMLSs
- $149,0002 bd1 ba1.1k sqft132 Harrogate Sq APT E, Buffalo, NY 14221For SaleMLS ID #B1713062, Joseph A Trifilo, Listing by: HUNT Real Estate ERA. NYSAMLSs
- $249,9003 bd2 ba1.1k sqft1700 Eggert Rd, Amherst, NY 14226For SaleMLS ID #B1709443, Ashley M Hansen, Listing by: MJ Peterson Real Estate Inc.. NYSAMLSs
- $239,0002 bd2 ba1.2k sqft22 Bristol Dr #B, Buffalo, NY 14228For SaleMLS ID #B1680006, Anila Syed, Listing by: HUNT Real Estate ERA. NYSAMLSs
- $229,0003 bd1 ba1.2k sqft39 Mapleview Dr, Amherst, NY 14226For SaleMLS ID #B1718684, Jeevakaran Seevaratnam, Listing by: HUNT Real Estate ERA. NYSAMLSs
- $219,9992 bd2 ba1.1k sqft400 West Ave Unit D2, West Seneca, NY 14224For SaleMLS ID #B1711549, Christopher Ricci, Listing by: WNY Metro Roberts Realty. NYSAMLSs
- $249,9004 bd3 ba1.5k sqft1252 Charlesgate Cir, East Amherst, NY 14051For SaleMLS ID #R1714961, Zach Hall-Bachner, Listing by: Ivy House Realty LLC. NYSAMLSs
- $139,9001 bd1 ba741 sqft61C Georgian Ln APT 2, Amherst, NY 14221For SaleMLS ID #B1713997, Robyn Sansone, Listing by: WNYbyOwner.com. NYSAMLSs
- $299,9005 bd2 ba1.3k sqft266 Peppertree Dr, Amherst, NY 14228For SaleMLS ID #B1724248, Mohammad Ali, Listing by: HUNT Real Estate ERA. NYSAMLSs
- $214,9002 bd3 ba1.1k sqft1251 Charlesgate Cir, East Amherst, NY 14051For SaleMLS ID #B1686105, Kathleen T Peglau, Listing by: Century 21 North East. NYSAMLSs
- $239,9003 bd2 ba1.3k sqft4765 N Bailey Ave, Buffalo, NY 14226For SaleMLS ID #B1694527, Lauren Partridge, Listing by: Howard Hanna WNY Inc.. NYSAMLSs
- $179,0002 bd2 ba797 sqft4613 Chestnut Ridge Rd APT L, Buffalo, NY 14228For SaleMLS ID #B1700166, Hua Yang, Listing by: Keller Williams Realty WNY. NYSAMLSs
- $269,0003 bd1 ba1.1k sqft83 Colonial Dr W, Tonawanda, NY 14150For SaleMLS ID #B1723239, Nicholas W Casillo, Listing by: WNY Real Estate. NYSAMLSs
- $249,9003 bd1 ba1.1k sqft30 Augusta Ave, Amherst, NY 14226For SaleMLS ID #B1709151, Kazi Rashid, Listing by: Towne Housing Real Estate. NYSAMLSs
