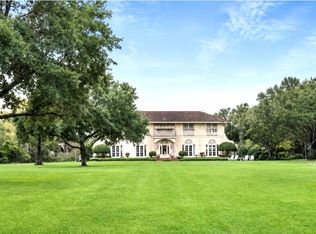
Welcome home to this mid-century inspired beauty on Thomas Rd! A luxurious & meticulously designed property that combines mid-century modern aesthetics with modern comforts & amenities. There are several custom renovations throughout including high end upgrades to the kitchen, flooring, fixtures & updated roof. This home spans over 5,000 sq ft with a sprawling 6 bedrooms (including 2 primary suites), 4.5 bathrooms, & a 4 car garage. Grand picture windows give seamless integration of indoor and outdoor spaces. Nestled on an acre to provide privacy with a gated entry for security. The acreage offers ample space for outdoor activities, such as gardening, sports, or simply enjoying nature. The shaded backyard is a great feature for those looking to indulge in the tranquil outdoor oasis while also having the option to escape the sun. A pool that adds the perfect touch for relaxing, swimming, and hosting gatherings. Build a life of new memories here, schedule your showing today!
For sale
$899,900
1380 Thomas Rd, Beaumont, TX 77706
6beds
5,389sqft
Single Family Residence
Built in 1968
1 Acres Lot
$-- Zestimate®
$167/sqft
$-- HOA
What's special
Mid-century modern aestheticsMid-century inspired beautyShaded backyardUpdated roofGrand picture windowsGated entry for security
- 22 days
- 526
- 37
Zillow last checked:
Listing updated:
Listed by:
Dayna Simmons TREC #0454252 409-866-8326,
Dayna Simmons Real Estate
Source: HAR,MLS#: 57813541
Facts & features
Interior
Bedrooms & bathrooms
- Bedrooms: 6
- Bathrooms: 5
- Full bathrooms: 4
- 1/2 bathrooms: 1
Rooms
- Room types: Utility Room
Primary bedroom
- Level: First
- Area: 325
- Dimensions: 25 x 13
Bedroom
- Level: First
- Area: 143
- Dimensions: 13 x 11
Bedroom
- Level: Second
- Area: 156
- Dimensions: 13x12-Gameroom
Bedroom
- Level: First
- Area: 110
- Dimensions: 10 x 11
Bedroom
- Level: First
- Area: 144
- Dimensions: 12 x 12
Bedroom
- Level: First
- Area: 216
- Dimensions: 18 x 12
Breakfast
- Level: First
- Area: 195
- Dimensions: 15 x 13
Den
- Level: First
- Area: 442
- Dimensions: 26 x 17
Dining room
- Level: First
- Area: 195
- Dimensions: 15 x 13
Kitchen
- Level: First
- Area: 270
- Dimensions: 18 x 15
Living room
- Level: First
- Area: 435
- Dimensions: 29 x 15
Utility room
- Level: First
- Area: 96
- Dimensions: 12 x 8
Heating
- Natural Gas
Cooling
- Electric
Appliances
- Included: Disposal, Convection Oven, Gas Cooktop, Dishwasher
Features
- Formal Entry/Foyer, High Ceilings, Vaulted Ceiling, Primary Bed - 1st Floor
- Flooring: Tile
- Number of fireplaces: 1
- Fireplace features: Decorative
Interior area
- Total structure area: 5,389
- Total interior livable area: 5,389 sqft
Property
Parking
- Total spaces: 4
- Parking features: Attached
- Attached garage spaces: 4
Features
- Stories: 1
- Has private pool: Yes
- Pool features: Gunite, In Ground
Lot
- Size: 1 Acres
- Features: Other, 1 Up to 2 Acres
Details
- Parcel number: 00600000000040000000
Construction
Type & style
- Home type: SingleFamily
- Architectural style: Other
- Property subtype: Single Family Residence
Materials
- Brick
- Foundation: Slab
- Roof: Composition
Condition
- New construction: No
- Year built: 1968
Utilities & green energy
- Sewer: Public Sewer
- Water: Public
Community & HOA
Community
- Subdivision: Blue Star
Location
- Region: Beaumont
Financial & listing details
- Price per square foot: $167/sqft
- Tax assessed value: $1,013,199
- Annual tax amount: $23,344
- Date on market: 8/24/2026
- Listing terms: Cash,Conventional
- Road surface type: Asphalt
Estimated market value
Not available
Estimated sales range
Not available
Not available
Price history
| Date | Event | Price |
|---|---|---|
| 8/24/2026 | Listed for sale | $899,900$167/sqft |
Source:  BBOR #267358 Report a problem BBOR #267358 Report a problem | ||
| 7/21/2026 | Listing removed | $899,900$167/sqft |
Source:  HAR #57813541 Report a problem HAR #57813541 Report a problem | ||
| 5/6/2026 | Listed for sale | $899,900-9%$167/sqft |
Source: BBOR #267358 Report a problem | ||
| 8/3/2023 | Listing removed | -- |
Source: BBOR #238186 Report a problem | ||
| 5/19/2023 | Listed for sale | $989,000-17.6%$184/sqft |
Source: BBOR #238186 Report a problem | ||
| 4/1/2023 | Listing removed | -- |
Source: HAR #13043336 Report a problem | ||
| 9/6/2022 | Price change | $1,200,000-4%$223/sqft |
Source: BBOR #228488 Report a problem | ||
| 4/28/2022 | Listed for sale | $1,250,000+108.7%$232/sqft |
Source: BBOR #228488 Report a problem | ||
| 3/24/2021 | Listing removed | -- |
Source: Owner Report a problem | ||
| 7/5/2020 | Listing removed | $599,000$111/sqft |
Source: Owner Report a problem | ||
| 5/5/2020 | Listed for sale | $599,000$111/sqft |
Source: Owner Report a problem | ||
| 12/21/2015 | Listing removed | $599,000$111/sqft |
Source: RE/MAX One #175546 Report a problem | ||
| 9/17/2015 | Price change | $599,000-14.3%$111/sqft |
Source: RE/MAX Beaumont #175546 Report a problem | ||
| 9/4/2015 | Price change | $699,000-12.6%$130/sqft |
Source: RE/MAX Beaumont #175546 Report a problem | ||
| 3/6/2015 | Price change | $799,900-6.9%$148/sqft |
Source: RE/MAX Beaumont #175546 Report a problem | ||
| 6/22/2014 | Listed for sale | $859,000$159/sqft |
Source: RE/MAX Beaumont #175546 Report a problem | ||
Public tax history
| Year | Property taxes | Tax assessment |
|---|---|---|
| 2025 | $23,344 +5.7% | $1,013,199 +6.5% |
| 2024 | $22,092 +7.9% | $951,116 +11.6% |
| 2023 | $20,478 +30.4% | $852,117 +41.8% |
| 2022 | $15,707 -1.2% | $601,022 |
| 2021 | $15,897 +17.1% | $601,022 +8.5% |
| 2020 | $13,580 -7.8% | $553,732 +2.5% |
| 2019 | $14,722 -6% | $539,970 -3.6% |
| 2018 | $15,664 +4.5% | $560,160 +2.7% |
| 2017 | $14,989 +20.6% | $545,480 +20.7% |
| 2016 | $12,424 +70.3% | $451,870 |
| 2015 | $7,296 | $451,870 |
| 2014 | $7,296 | $451,870 |
| 2013 | -- | $451,870 +1.4% |
| 2012 | -- | $445,540 -7.5% |
| 2011 | -- | $481,560 -2.4% |
| 2010 | -- | $493,570 |
| 2009 | -- | $493,570 -13.2% |
| 2008 | -- | $568,380 +21.3% |
| 2007 | -- | $468,520 +19.4% |
| 2006 | -- | $392,290 |
| 2005 | -- | $392,290 +3.1% |
| 2004 | -- | $380,330 |
| 2003 | -- | $380,330 +1.2% |
| 2002 | -- | $375,680 +16.2% |
| 2001 | -- | $323,420 +1.6% |
| 2000 | -- | $318,430 |
Find assessor info on the county website
Monthly payment
Est. payment
Payment breakdown
Explore the cost of this home by adjusting the details. Changes won't be saved.Climate risks
Neighborhood: Thomas Road
Nearby schools
Schools provided by the listing agent
- Elementary: Reginal-Howell Elementary School
- Middle: Marshall Middle School (Beaumont)
- High: West Brook High School
Source: HAR. This data may not be complete. We recommend contacting the local school district to confirm school assignments for this home.
Similar homes
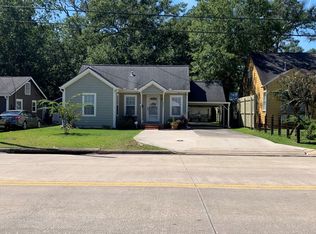
- $849,5004 bd4 ba5k sqft204 Ridgeland St, Beaumont, TX 77706For Sale
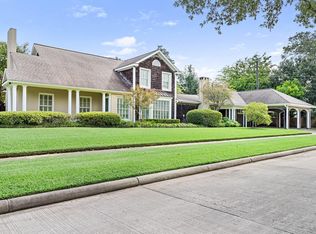 MLS ID #42398073, Vivian Todd, RE/MAX ONE. HAR
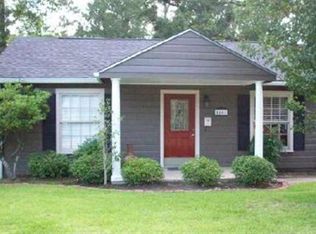
 - $670,0005 bd5 ba5k sqft2295 Thomas Rd, Beaumont, TX 77706For Sale

 MLS ID #270192, Darius Linton, American Real Estate ERA Power - Beaumont. BBOR
 - $699,9003 bd5 ba5k sqft3 Bayou Bend, Beaumont, TX 77706For Sale
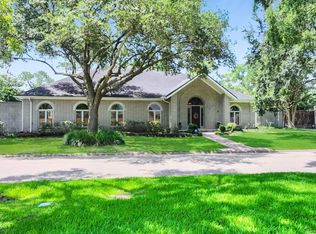 MLS ID #10525758, Dayna Simmons, Dayna Simmons Real Estate. HAR
 - $885,0005 bd4 ba4.1k sqft103 W Caldwood Dr, Beaumont, TX 77707For Sale
 MLS ID #7693778, Vivian Todd, RE/MAX ONE. HAR
 - $625,0006 bd5 ba3.7k sqft6385 Gladys Ave, Beaumont, TX 77706For SaleMLS ID #270668, Mary Beth Whiddon, Southeast Texas 1st Realty. BBOR
- $799,0005 bd7 ba6.5k sqft1315 Audubon Pl, Beaumont, TX 77706For SaleMLS ID #266964, Vivian Todd, RE/MAX ONE. BBOR
- $475,0004 bd4 ba3.9k sqft1902 W Lucas Dr, Beaumont, TX 77706For SaleMLS ID #268902, Dayna Simmons, Dayna Simmons Real Estate. BBOR
- $1,100,0006 bd7 ba7k sqft2 Estates Of Montclaire, Beaumont, TX 77706For SaleMLS ID #262904, Marc McDonald, RE/MAX ONE. BBOR
- $465,0004 bd3 ba2.7k sqft1420 Captain Dr, Beaumont, TX 77706New ConstructionMLS ID #267047, Kayla Koch, American Real Estate ERA Power - Beaumont. BBOR
- $475,0003 bd3 ba3.1k sqft811 W Lucas Dr, Beaumont, TX 77706For SaleMLS ID #265290, Vivian Todd, RE/MAX ONE. BBOR
- $529,0004 bd4 ba3k sqft6265 Regina Ln, Beaumont, TX 77706For SaleMLS ID #268322, Vivian Todd, RE/MAX ONE. BBOR
- $849,9003 bd3 ba3k sqft6560 Keith Rd, Lumberton, TX 77657For SaleMLS ID #270857, Dustin Guidry, SETX Properties. BBOR
- $455,0003 bd4 ba3.1k sqft7 Bellchase Dr, Beaumont, TX 77706For SaleMLS ID #270544, Jamie Blanchard, JLA Realty. BBOR
