Embrace a tranquil Hill Country lifestyle on this pristine 18.6-acre native prairie retreat in Bee Cave, bordered by all-weather Owl Hollow Creek. The 3,983 sq ft main residence offers four bedrooms, walnut flooring, an executive study with a cozy fireplace, and a gourmet kitchen styled with waterfall granite countertops. Floor-to-ceiling windows bring nature inside, while the rooftop deck delivers unmatched 360-degree views. Outbuildings include a multi-purpose barn and a fully finished flex building—perfect for guest accommodations, an office, or an artist’s studio—complemented by a large deck for seamless outdoor entertaining. Outfitted with private well, septic, and propane systems, the property currently enjoys a significant tax reduction via a wildlife exemption. A pending conservation easement guarantees the land remains a single, undivided 18.6-acre sanctuary (no horses allowed).
Active
$3,500,000
13800 Lone Rider Trl, Austin, TX 78738
4beds
3,983sqft
Single Family Residence
Built in 1999
18.6 Acres Lot
$-- Zestimate®
$879/sqft
$109/mo HOA
What's special
Multi-purpose barnWalnut flooringFour bedroomsFully finished flex building
- 161 days
- 632
- 37
Zillow last checked:
Listing updated:
Listed by:
Carolyn Vogel (512) 263-3282,
Moreland Properties (512) 263-3282
Source: Unlock MLS,MLS#: 9393410
Facts & features
Interior
Bedrooms & bathrooms
- Bedrooms: 4
- Bathrooms: 3
- Full bathrooms: 3
- Main level bedrooms: 1
Heating
- Central, Electric, Propane
Cooling
- Central Air
Appliances
- Included: Built-In Oven(s), Dishwasher, Disposal, Gas Range, Microwave, Double Oven, Propane Cooktop, Refrigerator, Stainless Steel Appliance(s), Washer/Dryer, Water Purifier Owned, Wine Refrigerator
Features
- Bookcases, Built-in Features, Ceiling Fan(s), Cathedral Ceiling(s), High Ceilings, Granite Counters, Kitchen Island, Multiple Living Areas, Open Floorplan, Primary Bedroom on Main, Storage, Study/Home Office, Walk-In Closet(s)
- Flooring: Carpet, Tile, Wood
- Windows: Double Pane Windows, Solar Screens
- Number of fireplaces: 2
- Fireplace features: Great Room, Library
Interior area
- Total interior livable area: 3,983 sqft
Video & virtual tour
Property
Parking
- Total spaces: 3
- Parking features: Attached, Driveway, Electric Gate, Garage Faces Side
- Attached garage spaces: 3
Accessibility
- Accessibility features: None
Features
- Levels: Two
- Stories: 2
- Patio & porch: Covered, Deck, Front Porch, Patio
- Exterior features: Balcony, Dog Run, Garden, Gutters Full, Kennel, Private Entrance, Private Yard
- Pool features: None
- Spa features: None
- Fencing: Fenced, Full
- Has view: Yes
- View description: Creek/Stream, Hill Country, Panoramic, Pasture, Pond, Trees/Woods
- Has water view: Yes
- Water view: Creek/Stream,Pond
- Waterfront features: Stream
Lot
- Size: 18.6 Acres
- Features: Back Yard, Native Plants, Rolling Slope, Trees-Large (Over 40 Ft), Trees-Medium (20 Ft - 40 Ft), Xeriscape
Details
- Additional structures: Barn(s), Kennel/Dog Run, Outbuilding, Storage
- Parcel number: 13800 LONE RIDER TRAIL
- Special conditions: Standard
Construction
Type & style
- Home type: SingleFamily
- Property subtype: Single Family Residence
Materials
- Foundation: Slab
- Roof: Composition
Condition
- Resale
- New construction: No
- Year built: 1999
Utilities & green energy
- Sewer: Septic Tank
- Water: Well
- Utilities for property: Electricity Connected, Propane, Sewer Connected, Water Connected
Community & HOA
Community
- Features: Gated
- Subdivision: MEADOWFOX ESTATES
HOA
- Has HOA: Yes
- Services included: See Remarks
- HOA fee: $1,307 annually
- HOA name: Meadowfox Estates HOA, INC
Location
- Region: Austin
Financial & listing details
- Price per square foot: $879/sqft
- Tax assessed value: $1,356,353
- Annual tax amount: $35
- Date on market: 5/15/2026
- Listing terms: Cash,Conventional
- Electric utility on property: Yes
Estimated market value
Not available
Estimated sales range
Not available
Not available
Price history
| Date | Event | Price |
|---|---|---|
| 5/16/2026 | Listed for sale | $3,500,000$879/sqft |
Source:  Unlock MLS #9393410 Report a problem Unlock MLS #9393410 Report a problem | ||
Public tax history
| Year | Property taxes | Tax assessment |
|---|---|---|
| 2025 | $35 -99.4% | $787,004 +10% |
| 2024 | $5,770 +18230.2% | $715,458 +10% |
| 2023 | $31 -99.6% | $650,416 +10% |
| 2022 | $7,095 | $591,287 +10% |
| 2021 | -- | $537,534 +10% |
| 2020 | $6,746 -0.3% | $488,667 |
| 2019 | $6,765 -14.3% | $488,667 -1.6% |
| 2018 | $7,895 | $496,863 -25.2% |
| 2017 | $7,895 -0.8% | $664,160 +8.7% |
| 2016 | $7,955 | $611,256 +10% |
| 2015 | $7,955 | $555,687 -0.4% |
| 2014 | $7,955 | $558,005 +10% |
| 2013 | -- | $507,277 -1.1% |
| 2012 | -- | $512,815 -1.1% |
| 2011 | -- | $518,353 +0.2% |
| 2010 | -- | $517,197 +10% |
| 2009 | -- | $470,179 +10% |
| 2008 | -- | $427,435 +10% |
| 2007 | -- | $388,577 +4.7% |
| 2006 | -- | $371,060 +10% |
| 2005 | -- | $337,327 -27.6% |
| 2002 | $9,420 | $465,850 |
Find assessor info on the county website
Monthly payment
Est. payment
Payment breakdown
Explore the cost of this home by adjusting the details. Changes won't be saved.Climate risks
Neighborhood: 78738
Nearby schools
Schools provided by the listing agent
- Elementary: Bee Cave
- Middle: Lake Travis
- High: Lake Travis
- District: Lake Travis ISD
Source: Unlock MLS. This data may not be complete. We recommend contacting the local school district to confirm school assignments for this home.
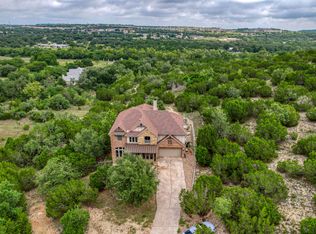
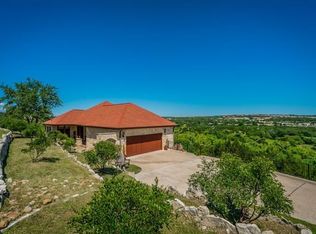
Similar homes
- $3,295,0004 bd5 ba5.1k sqft11029 Arroyo Canyon Dr, Austin, TX 78736Active

 MLS ID #3585394, Gary Dolch, Compass RE Texas, LLC. Unlock MLS
 - $3,250,0006 bd6 ba5.8k sqft17800 Flagler Dr, Austin, TX 78738Active
 MLS ID #7894758, Jana Birdwell, Compass RE Texas, LLC. Unlock MLS
 - $3,475,0004 bd6 ba5.4k sqft9200 Stallion Dr, Austin, TX 78733Active
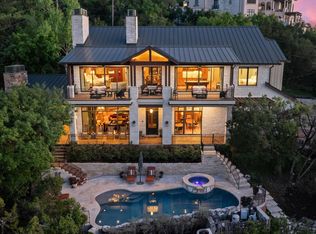 MLS ID #4642830, Monica Fabbio, Christies Intl Real Estate Lone Star. Unlock MLS
 - $2,750,0005 bd4 ba4.2k sqft8509 Zyle Rd, Austin, TX 78737Active
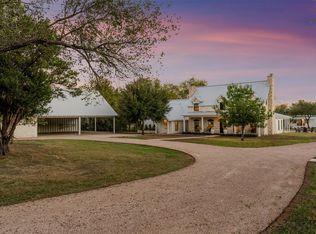 MLS ID #3202392, Benee Arndt, Christies Intl Real Estate Lone Star. Unlock MLS
 - $2,999,5004 bd5 ba4.9k sqft3735 Lost Creek Blvd, Austin, TX 78735ActiveMLS ID #4929454, Robin McDonald, Blackburn Properties. Unlock MLS
- $3,750,0005 bd5 ba3.5k sqft12417 River Bnd Unit 8, Austin, TX 78732ActiveMLS ID #3391475, Chelsea Bucklew, Hawkins Bucklew Property Group. Unlock MLS
- $2,299,0004 bd4 ba4.2k sqft7825 Lynchburg Dr, Austin, TX 78738ActiveMLS ID #4684426, Lauren Powell, Kuper Sotheby's Int'l Realty. Unlock MLS
- $2,699,9995 bd6 ba5.4k sqft16908 Whispering Breeze Dr, Austin, TX 78738ActiveMLS ID #4010300, Jeremy Harris, Christies Intl Real Estate Lone Star. Unlock MLS
- $2,499,0004 bd5 ba3.4k sqft14909 Fitzhugh Rd Unit B, Austin, TX 78736ActiveMLS ID #7253025, Jan Moreland, Moreland Properties. Unlock MLS
- $3,989,9005 bd4 ba3.8k sqft4424 Eck Ln, Austin, TX 78734ActiveMLS ID #5420807, Eric Copper, Kuper Sotheby's Int'l Realty. Unlock MLS
- $2,999,0004 bd6 ba4.1k sqft107 Edgewater Cove, Lakeway, TX 78734For Sale
 MLS ID #178598, Kathy Lapp, HSB Real Estate, LLC. HLMLS as distributed by MLS GRID
 - $1,995,0005 bd6 ba4.1k sqft34 Autumn Oaks Dr, The Hills, TX 78738ActiveMLS ID #1875148, Kelly Vondrehle, Compass RE Texas, LLC. Unlock MLS
- $3,200,0004 bd6 ba5.6k sqft19101 Sean Avery Path, Spicewood, TX 78669ActiveMLS ID #4321097, Kacee Kana, Keller Williams - Lake Travis. Unlock MLS
- $1,995,0004 bd3 ba2.8k sqft10598 Davy Crockett Dr, Austin, TX 78737ActiveMLS ID #9404851, Cord Shiflet, Moreland Properties. Unlock MLS
- $2,500,0005 bd5 ba5.1k sqft16524 Kidd Ln, Austin, TX 78734ActiveMLS ID #7835906, Sonya Cunningham, eXp Realty, LLC. Unlock MLS
- $2,100,0004 bd4 ba3.7k sqft2305 Barton Creek Blvd Unit 36, Austin, TX 78735Active
 MLS ID #625609, Dave Murray, Keller Williams Realty - SW. Central Texas MLS
 - $2,295,0004 bd4 ba4.4k sqft5711 Pool Canyon Cv, Austin, TX 78734ActiveMLS ID #1349410, Kathryn Scarborough, Engel & Volkers Austin. Unlock MLS
- $3,350,0003 bd3 ba3.6k sqft6704 Troll Hvn, Austin, TX 78746ActiveMLS ID #6979034, Catherine Romano, Compass RE Texas, LLC. Unlock MLS
- $2,280,0004 bd5 ba4.6k sqft8734 Chalk Knoll Dr, Austin, TX 78735ActiveMLS ID #7920426, Viva Rogers, REAL INTERNATIONAL BROKERAGE LLC. Unlock MLS
- $2,998,0005 bd5 ba3.6k sqft733 Dawn Vw #701, Dripping Springs, TX 78620ActiveMLS ID #6953918, Jamie Novak Chauvette, Moreland Properties. Unlock MLS
