Discover your mountain sanctuary in Morrison—a breathtaking 2-acre retreat perched above the valley with expansive views that stretch for miles. This thoughtfully designed 3-bed, 4-bath home captures light from every angle, with a sweeping wrap-around deck that transforms your outdoor space into a living room without walls.
This 2 acres is completely usable space unlike most houses that have very steep hills and trees everywhere. A newly installed and fully dog-proof fenced means your best friends roam free and safe while you drink in those endless vistas. (This fence does not mark the property line as property line is larger than wood post fence)
Whether you're sipping morning coffee as the valley awakens or watching sunsets paint the ridgeline, you'll understand why this location is special. The open floor plan and walkout basement with patio ensure every room takes advantage of those coveted vistas.
What makes this land truly extraordinary: Your property includes a substantial shed with horse stables—fully equipped with water and electrical hookups. Completely reimagine this space as your creative sanctuary: a luxe guest house, artist's studio, yoga retreat, home gym, or personal workspace. The infrastructure is already there; the possibility is entirely yours.
Located just 15 minutes from Red Rocks and Evergreen, and 30 minutes from Denver—you get true mountain living without sacrificing convenience. The 2-car carport and additional storage ensure everything has its place.
Coming soon 08/20
$720,000
6476 High Drive, Morrison, CO 80465
3beds
1,876sqft
Single Family Residence
Built in 1974
2 Acres Lot
$676,100 Zestimate®
$384/sqft
$-- HOA
What's special
- 1 day |
- 395 |
- 49 |
Zillow last checked:
Listing updated:
Listed by:
Praneeth Apparasu 720-302-3053 praneeth.apparasu@gmail.com,
Real Broker, LLC DBA Real
Source: REcolorado as distributed by MLS GRID,MLS#: 7131170
Facts & features
Interior
Bedrooms & bathrooms
- Bedrooms: 3
- Bathrooms: 4
- Full bathrooms: 2
- 1/2 bathrooms: 2
- Main level bathrooms: 2
- Main level bedrooms: 1
Bedroom
- Features: Primary Suite
- Level: Main
Bedroom
- Features: Primary Suite
- Level: Upper
Bedroom
- Level: Upper
Bathroom
- Level: Main
Bathroom
- Level: Main
Bathroom
- Level: Upper
Bathroom
- Level: Basement
Den
- Level: Basement
Dining room
- Level: Main
Living room
- Level: Main
Heating
- Forced Air, Pellet Stove
Cooling
- None
Appliances
- Included: Dishwasher, Disposal, Dryer, Gas Water Heater, Oven, Range, Refrigerator, Washer
Features
- Open Floorplan, Primary Suite, Quartz Counters
- Flooring: Vinyl
- Basement: Finished
Interior area
- Total structure area: 1,876
- Total interior livable area: 1,876 sqft
- Finished area above ground: 1,322
- Finished area below ground: 554
Property
Parking
- Total spaces: 6
- Parking features: Carport
- Carport spaces: 2
- Details: Off Street Spaces: 4
Features
- Levels: Two
- Stories: 2
Lot
- Size: 2 Acres
- Features: Level
Details
- Parcel number: 038442
- Zoning: A-2
- Special conditions: Standard
Construction
Type & style
- Home type: SingleFamily
- Property subtype: Single Family Residence
Materials
- Wood Siding
Condition
- Year built: 1974
Utilities & green energy
- Sewer: Public Sewer
- Water: Public
Community & HOA
Community
- Security: Carbon Monoxide Detector(s), Smoke Detector(s)
- Subdivision: Pine Park Estates
HOA
- Has HOA: No
Location
- Region: Morrison
Financial & listing details
- Price per square foot: $384/sqft
- Tax assessed value: $717,524
- Annual tax amount: $4,395
- Date on market: 8/20/2026
- Listing terms: Cash,Conventional,FHA,VA Loan
- Exclusions: Staging Items
- Ownership: Agent Owner
Estimated market value
$676,100
$588,000 - $771,000
$3,649/mo
Price history
| Date | Event | Price |
|---|---|---|
| 1/23/2026 | Sold | $429,000-21.6%$229/sqft |
Source:  REcolorado as distributed by MLS GRID #9402380 Report a problem REcolorado as distributed by MLS GRID #9402380 Report a problem | ||
| 12/10/2025 | Pending sale | $547,000$292/sqft |
Source: REcolorado as distributed by MLS GRID #9402380 Report a problem | ||
| 12/3/2025 | Price change | $547,000-14.4%$292/sqft |
Source: REcolorado as distributed by MLS GRID #9402380 Report a problem | ||
| 11/10/2025 | Price change | $639,000-7.4%$341/sqft |
Source: REcolorado as distributed by MLS GRID #9402380 Report a problem | ||
| 10/21/2025 | Listed for sale | $690,000+170.6%$368/sqft |
Source: REcolorado as distributed by MLS GRID #9402380 Report a problem | ||
| 1/3/2005 | Sold | $255,000$136/sqft |
Source: Public Record Report a problem | ||
Public tax history
| Year | Property taxes | Tax assessment |
|---|---|---|
| 2025 | $3,961 -0.3% | $44,845 +4.7% |
| 2024 | $3,972 +25.3% | $42,838 |
| 2023 | $3,170 -1% | $42,838 +29% |
| 2022 | $3,203 +5.8% | $33,205 -2.8% |
| 2021 | $3,027 | $34,160 +6.6% |
| 2020 | $3,027 +1.4% | $32,032 |
| 2019 | $2,985 +11.4% | $32,032 +15% |
| 2018 | $2,679 | $27,863 |
| 2017 | $2,679 +11.5% | $27,863 +5.6% |
| 2016 | $2,402 | $26,385 |
| 2015 | $2,402 +12.8% | $26,385 +19.5% |
| 2014 | $2,130 -1.3% | $22,088 |
| 2013 | $2,158 +6.5% | $22,088 -2.5% |
| 2012 | $2,026 -7.7% | $22,662 +4.6% |
| 2011 | $2,195 +0.1% | $21,671 -8.5% |
| 2010 | $2,193 +8.1% | $23,690 |
| 2009 | $2,029 +0.3% | $23,690 +8.3% |
| 2008 | $2,024 +10.7% | $21,870 |
| 2007 | $1,829 -0.5% | $21,870 +11.8% |
| 2006 | $1,839 -0.8% | $19,570 -3.3% |
| 2005 | $1,854 +9.2% | $20,230 |
| 2004 | $1,697 -4% | $20,230 |
| 2003 | $1,768 +4.2% | $20,230 -2.5% |
| 2002 | $1,696 +4.4% | $20,740 +15.8% |
| 2001 | $1,625 +2.5% | $17,910 |
| 2000 | $1,586 | $17,910 |
Find assessor info on the county website
Monthly payment
Est. payment
Payment breakdown
Explore the cost of this home by adjusting the details. Changes won't be saved.Climate risks
Neighborhood: 80465
Getting around
0 / 100
Car-DependentNearby schools
GreatSchools rating
- 8/10Marshdale Elementary SchoolGrades: K-5Distance: 2.7 mi
- 6/10West Jefferson Middle SchoolGrades: 6-8Distance: 4.5 mi
- 10/10Conifer High SchoolGrades: 9-12Distance: 5.9 mi
Schools provided by the listing agent
- Elementary: Marshdale
- Middle: West Jefferson
- High: Conifer
- District: Jefferson County R-1
Source: REcolorado as distributed by MLS GRID. This data may not be complete. We recommend contacting the local school district to confirm school assignments for this home.
- $725,4002 bd3 ba1.3k sqft6466 High Dr, Morrison, CO 80465Off Market
- $936,7004 bd2 ba2.8k sqft6477 High Dr, Morrison, CO 80465Off Market
- $720,0003 bd3 ba1.7k sqft6487 High Dr, Morrison, CO 80465Sold

- $964,7003 bd2 ba3.5k sqft6467 High Dr, Morrison, CO 80465Off Market

- $745,0003 bd2 ba1.5k sqft6496 High Dr, Morrison, CO 80465Sold
- $1,405,8005 bd4 ba3.2k sqft6407 High Dr, Morrison, CO 80465Off Market
- $848,0003 bd2 ba2.2k sqft6584 High Cir, Morrison, CO 80465Off Market
- $691,4003 bd3 ba1.3k sqft6556 High Dr, Morrison, CO 80465Off Market
A local agent can set up tours, give advice and negotiate with sellers.
Similar homes
- $675,0004 bd2 ba2.2k sqft20341 Cypress Drive, Morrison, CO 80465For Sale

 MLS ID #6745734, Ryan Hayes, Hayes and Company Inc. REcolorado as distributed by MLS GRID
 - $825,0003 bd2 ba2.5k sqft6343 Betty Lane, Evergreen, CO 80439For Sale
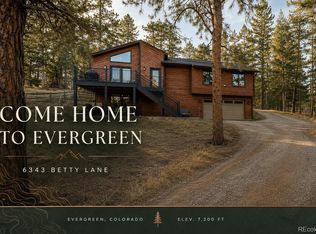 MLS ID #2554775, Sarah Scott, Compass - Denver. REcolorado as distributed by MLS GRID
 - $725,0004 bd3 ba2.5k sqft8 Yuma Trail, Evergreen, CO 80439For Sale
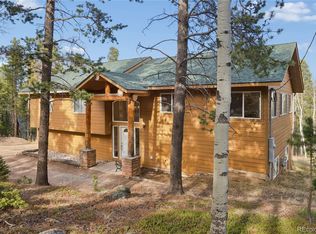 MLS ID #6558190, Ben Dorland, Compass - Denver. REcolorado as distributed by MLS GRID
 - $719,0003 bd3 ba1.9k sqft9165 Jill Drive, Conifer, CO 80433For Sale
 MLS ID #6146862, Pandora Erlandson, Madison & Company Properties. REcolorado as distributed by MLS GRID
 - $675,0004 bd3 ba2.2k sqft23445 Weisshorn Drive, Indian Hills, CO 80454For SaleMLS ID #8506309, Schaunon S Winter, Broker Direct Company. REcolorado as distributed by MLS GRID
- $650,0004 bd3 ba2.3k sqft12323 W Connecticut Drive, Denver, CO 80228For SaleMLS ID #2630590, Elle Pappas, Thrive Real Estate Group. REcolorado as distributed by MLS GRID
- $850,0003 bd3 ba2.6k sqft6374 Kenya Drive, Evergreen, CO 80439For SaleMLS ID #5921406, Vicki Wimberly, Coldwell Banker Realty 28. REcolorado as distributed by MLS GRID
- $875,0004 bd3 ba2.2k sqft5704 Santa Clara Road, Indian Hills, CO 80454For SaleMLS ID #1836331, Trisha Karstetter, Spirit Bear Realty. REcolorado as distributed by MLS GRID
- $675,0003 bd2 ba2.6k sqft28221 Bonanza Drive, Evergreen, CO 80439For SaleMLS ID #5779295, Vicki Wimberly, Coldwell Banker Realty 28. REcolorado as distributed by MLS GRID
- $725,0003 bd4 ba2.6k sqft5403 Coyote Canyon Way #B, Morrison, CO 80465For SaleMLS ID #8939010, Michael Windemuller, Michael S. Windemuller. REcolorado as distributed by MLS GRID
- $674,5004 bd3 ba2k sqft114 Patty Drive, Evergreen, CO 80439For SaleMLS ID #9393699, Barb Perruccio, Great Place Real Estate Inc. REcolorado as distributed by MLS GRID
- $499,0003 bd1 ba972 sqft20341 Maxwell Drive, Morrison, CO 80465For SaleMLS ID #6060564, Eva Stadelmaier, RE/MAX Professionals. REcolorado as distributed by MLS GRID
- $649,0003 bd2 ba2.2k sqft32627 Lila Drive, Conifer, CO 80433For SaleMLS ID #6579532, Jessica Anderson, Veda Modern Properties. REcolorado as distributed by MLS GRID
- $715,0003 bd3 ba2.4k sqft204 Bob Cat Trail, Bailey, CO 80421For SaleMLS ID #9756731, Kerri Dowling, EXIT Realty DTC, Cherry Creek, Pikes Peak.. REcolorado as distributed by MLS GRID
- $858,5003 bd2 ba1.6k sqft8830 Blue Creek Road, Evergreen, CO 80439For SaleMLS ID #4996446, K C Butler, Legacy 100 Real Estate Partners LLC. REcolorado as distributed by MLS GRID
- $600,0005 bd2 ba2.3k sqft4204 W Roanoke Place, Denver, CO 80236For SaleMLS ID #3145037, Cesar Pena, LPT Realty. REcolorado as distributed by MLS GRID
- $475,0002 bd1 ba1k sqft7559 S Turkey Creek Road, Morrison, CO 80465For SaleMLS ID #8379264, Jacob Stark, 8z Real Estate. REcolorado as distributed by MLS GRID
- $850,0002 bd3 ba2.2k sqft27905 Mariposa Road, Evergreen, CO 80439For SaleMLS ID #2827306, Travis Freadhoff, Berkshire Hathaway HomeServices Elevated Living RE. REcolorado as distributed by MLS GRID
- $625,0003 bd2 ba2.1k sqft46 Bay Lane, Bailey, CO 80421For SaleMLS ID #2324882, Barbara Behl, Deer Creek Realty. REcolorado as distributed by MLS GRID
- $661,5003 bd2 ba1.9k sqft33769 Myrna Court, Pine, CO 80470For SaleMLS ID #6410517, Jess Munsterman, Real Broker, LLC DBA Real. REcolorado as distributed by MLS GRID
