Charming Mountain Retreat with Timeless Character & Modern Comfort! Experience the perfect blend of historic charm and contemporary living in this beautifully expanded Evergreen cabin. Originally built in 1929 and thoughtfully renovated in 2003, this one-of-a-kind home preserves its classic mountain character while offering the modern amenities today's buyers appreciate. The spacious addition features an open-concept kitchen with a walk-in pantry, dining area, and an inviting family room with a cozy gas fireplace. Vaulted ceilings create an airy atmosphere, while French doors open to a private deck overlooking Evergreen Lake—the perfect setting for morning coffee, evening sunsets, and local wildlife. The original cabin features a welcoming living room with a classic stone fireplace and a bright nook ideal for an office or game room. Rich pine wood flooring adds warmth throughout. The main-level primary suite offers dual closets, an updated ¾ en-suite bath with a custom vanity, and main floor laundry for easy single-level living. The lower level has new flooring and includes a guest bedroom, ¾ bath, and flexible space for a home office, gym, or recreation room. A separate washer and dryer hookup offers excellent potential for a private mother-in-law suite or guest quarters. This level also connects to the oversized two-car garage with built-in shelving and a workbench. Additional highlights include paved front and rear driveways, an electrically powered storage shed, plus recent upgrades including a new water heater (2024). Located just a short stroll from Evergreen Lake with views in both bedrooms, you'll enjoy easy access to downtown Evergreen's shops, restaurants, coffee houses, and year-round recreation. Perfect as a full-time residence or weekend getaway, this meticulously maintained home combines historic character, flexible living spaces, and modern comfort in one of Evergreen's most desirable locations.
For sale
$799,000
27905 Mariposa Road, Evergreen, CO 80439
2beds
2,246sqft
Single Family Residence
Built in 1929
0.46 Acres Lot
$-- Zestimate®
$356/sqft
$-- HOA
What's special
- 30 days
- 1,599
- 134
Zillow last checked:
Listing updated:
Listed by:
Travis Freadhoff 303-868-0417 travis@bhhselevated.com,
Berkshire Hathaway HomeServices Elevated Living RE
Source: REcolorado as distributed by MLS GRID,MLS#: 2827306
Facts & features
Interior
Bedrooms & bathrooms
- Bedrooms: 2
- Bathrooms: 3
- 3/4 bathrooms: 2
- 1/4 bathrooms: 1
- Main level bathrooms: 2
- Main level bedrooms: 1
Bedroom
- Description: Lots Of Natural Light, Views Of The Lake, Dual Closets With Pullouts.
- Features: Primary Suite
- Level: Main
Bedroom
- Description: Great Natural Light And Views Of The Lake.
- Level: Basement
Bathroom
- Description: Guest Powder Room.
- Level: Main
Bathroom
- Description: En-Suite With Large Glass Shower.
- Features: Primary Suite
- Level: Main
Bathroom
- Description: Bathroom With Lots Of Storage And Washer/Dryer Hook-Ups.
- Level: Basement
Bonus room
- Description: Large Room With Great Opportunity For Multiple Uses, Lots Of Storage, Garage And Crawl Space Access
- Level: Basement
Dining room
- Description: Attached To The Great Room, Stained Glass Chandelier.
- Level: Main
Great room
- Description: 2003 Addition To The Original Cabin, Expansive Windows And French Doors To The Deck With Lake Views.
- Level: Main
Kitchen
- Description: Updated New Stainless Steel Appliances, Huge Walk-In Pantry With Secondary Refrigerator.
- Level: Main
Laundry
- Description: Large Laundry Room With Folding Table, Utility Sink, And Cabinets For Storage. Also Leads To Back Private Deck.
- Level: Main
Living room
- Description: Stone Fireplace (Capped), Vintage Cabinets With Windows.
- Level: Main
Office
- Description: Oversized Office, Amazing Natural Light.
- Level: Main
Heating
- Baseboard, Forced Air, Natural Gas
Cooling
- Evaporative Cooling
Appliances
- Included: Dishwasher, Disposal, Dryer, Gas Water Heater, Microwave, Oven, Range Hood, Refrigerator, Washer
Features
- Ceiling Fan(s), Granite Counters, High Speed Internet, Kitchen Island, Open Floorplan, Pantry, Primary Suite, Tile Counters, Vaulted Ceiling(s)
- Flooring: Carpet, Stone, Wood
- Windows: Double Pane Windows, Window Treatments
- Basement: Finished
- Has fireplace: Yes
- Fireplace features: Gas
Interior area
- Total structure area: 2,246
- Total interior livable area: 2,246 sqft
- Finished area above ground: 1,546
- Finished area below ground: 700
Video & virtual tour
Property
Parking
- Total spaces: 6
- Parking features: Garage - Attached
- Attached garage spaces: 2
- Details: Off Street Spaces: 4
Features
- Levels: Two
- Stories: 2
- Entry location: Ground
- Patio & porch: Deck, Front Porch
- Exterior features: Balcony, Fire Pit, Rain Gutters
- Has view: Yes
- View description: Lake, Mountain(s)
- Has water view: Yes
- Water view: Lake
Lot
- Size: 0.46 Acres
- Features: Corner Lot, Level
- Residential vegetation: Aspen, Wooded
Details
- Parcel number: 042440
- Zoning: MR-1
- Special conditions: Standard
Construction
Type & style
- Home type: SingleFamily
- Architectural style: Mountain Contemporary
- Property subtype: Single Family Residence
Materials
- Log
- Foundation: Concrete Perimeter
- Roof: Composition
Condition
- Updated/Remodeled
- Year built: 1929
Utilities & green energy
- Electric: 110V
- Sewer: Public Sewer
- Water: Public
- Utilities for property: Cable Available, Electricity Connected, Internet Access (Wired), Natural Gas Connected
Community & HOA
Community
- Subdivision: Mary N Williams Estate
HOA
- Has HOA: No
Location
- Region: Evergreen
Financial & listing details
- Price per square foot: $356/sqft
- Tax assessed value: $825,539
- Annual tax amount: $5,005
- Date on market: 7/24/2026
- Listing terms: Cash,Conventional,FHA,VA Loan
- Exclusions: Staging Furniture.
- Ownership: Individual
- Electric utility on property: Yes
- Road surface type: Dirt
Estimated market value
Not available
Estimated sales range
Not available
Not available
Price history
| Date | Event | Price |
|---|---|---|
| 9/25/2026 | Listed for sale | $799,000-6%$356/sqft |
Source:  REcolorado as distributed by MLS GRID #2827306 Report a problem REcolorado as distributed by MLS GRID #2827306 Report a problem | ||
| 8/18/2026 | Listing removed | $850,000$378/sqft |
Source: BHHS broker feed #2827306 Report a problem | ||
| 7/24/2026 | Listed for sale | $850,000+2.4%$378/sqft |
Source: REcolorado as distributed by MLS GRID #2827306 Report a problem | ||
| 7/11/2025 | Sold | $830,000-5.1%$370/sqft |
Source: REcolorado as distributed by MLS GRID #4018323 Report a problem | ||
| 5/16/2025 | Pending sale | $875,000$390/sqft |
Source: REcolorado as distributed by MLS GRID #4018323 Report a problem | ||
| 4/24/2025 | Listed for sale | $875,000+453.8%$390/sqft |
Source: REcolorado as distributed by MLS GRID #4018323 Report a problem | ||
| 9/10/1998 | Sold | $158,000$70/sqft |
Source: Public Record Report a problem | ||
Public tax history
| Year | Property taxes | Tax assessment |
|---|---|---|
| 2025 | $4,653 -0.3% | $51,596 +1.4% |
| 2024 | $4,665 +37.6% | $50,865 |
| 2023 | $3,390 -1% | $50,865 +41.8% |
| 2022 | $3,425 +4.2% | $35,882 -2.8% |
| 2021 | $3,288 | $36,915 +5% |
| 2020 | $3,288 +1.4% | $35,161 |
| 2019 | $3,242 +6.8% | $35,161 +10.4% |
| 2018 | $3,036 | $31,850 |
| 2017 | $3,036 +27.3% | $31,850 +20.8% |
| 2016 | $2,385 | $26,372 |
| 2015 | $2,385 -13.6% | $26,372 -8.6% |
| 2014 | $2,761 +5.2% | $28,849 |
| 2013 | $2,624 +1.8% | $28,849 +4% |
| 2012 | $2,577 +9.9% | $27,750 |
| 2011 | $2,344 +0.1% | $27,750 +9% |
| 2010 | $2,342 -13.6% | $25,460 |
| 2009 | $2,710 +0.2% | $25,460 -13.4% |
| 2008 | $2,704 +2.8% | $29,400 |
| 2007 | $2,630 -0.5% | $29,400 +3.8% |
| 2006 | $2,645 +16% | $28,330 +13.2% |
| 2005 | $2,279 +50.6% | $25,030 |
| 2004 | $1,514 -1.9% | $25,030 +37.8% |
| 2003 | $1,542 +4.3% | $18,170 -0.3% |
| 2002 | $1,479 +18% | $18,220 +30.9% |
| 2001 | $1,253 +2.5% | $13,920 |
| 2000 | $1,223 | $13,920 |
Find assessor info on the county website
Monthly payment
Est. payment
Payment breakdown
Explore the cost of this home by adjusting the details. Changes won't be saved.Climate risks
Neighborhood: 80439
Nearby schools
Schools provided by the listing agent
- Elementary: Wilmot
- Middle: Evergreen
- High: Evergreen
- District: Jefferson County R-1
Source: REcolorado as distributed by MLS GRID. This data may not be complete. We recommend contacting the local school district to confirm school assignments for this home.

Similar homes
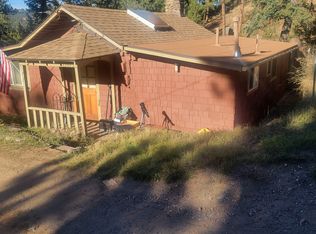
- $835,0004 bd3 ba1.9k sqft6773 Snowshoe Trail, Evergreen, CO 80439For Sale
 MLS ID #2588605, EMPOWERHOME Team, Keller Williams DTC. REcolorado as distributed by MLS GRID
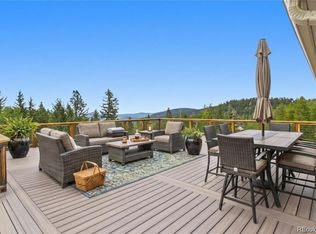
 - $795,0003 bd3 ba2.1k sqft26761 Hilltop Road, Evergreen, CO 80439For Sale
 MLS ID #2426752, Cathie Nicholson, Berkshire Hathaway HomeServices Elevated Living RE. REcolorado as distributed by MLS GRID
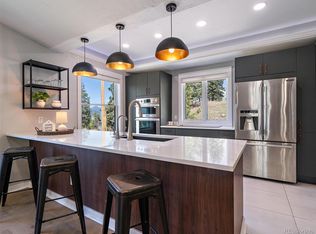
 - $1,050,0004 bd3 ba2.1k sqft4805 S Blue Spruce Road, Evergreen, CO 80439For Sale
 MLS ID #6069791, Matthew Wahl, HomeSmart. REcolorado as distributed by MLS GRID
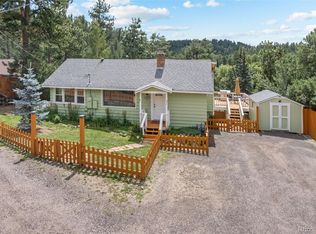
 - $849,9003 bd3 ba2.3k sqft77 Gigi Lane, Evergreen, CO 80439For Sale
 MLS ID #2322852, Katherine Eide-Carveth, Perch Real Estate. REcolorado as distributed by MLS GRID
 - $745,0003 bd3 ba2.6k sqft31547 Niakwa Road, Evergreen, CO 80439For SaleMLS ID #2500300, Caroline McQueen, Keller Williams Foothills Realty, LLC. REcolorado as distributed by MLS GRID
- $799,0003 bd3 ba2.6k sqft1255 Hy Vu Drive, Evergreen, CO 80439For SaleMLS ID #7659332, Vicki Wimberly, Coldwell Banker Realty 28. REcolorado as distributed by MLS GRID
- $700,0004 bd4 ba2k sqft6434 Joan Lane, Evergreen, CO 80439For SaleMLS ID #9739746, Meredith Andersen, Andersen Realty Group, LLC. REcolorado as distributed by MLS GRID
- $810,0003 bd4 ba2.6k sqft46 Apache Rd, Evergreen, CO 80439For Sale
 MLS ID #4893075, Rodny Rodriguez MRP , The Cutting Edge. elevateMLS
 - $609,0002 bd2 ba1.2k sqft30027 Aspen Lane, Evergreen, CO 80439For SaleMLS ID #2999457, Tony Baca, West and Main Homes Inc. REcolorado as distributed by MLS GRID
- $799,0003 bd2 ba1.4k sqft4388 Witter Gulch Road, Evergreen, CO 80439For SaleMLS ID #1572176, Deborah Simon, LIV Sotheby's International Realty. REcolorado as distributed by MLS GRID
- $767,5003 bd2 ba3k sqft34 Normandy Road, Evergreen, CO 80439For SaleMLS ID #2864944, Nancy Jo O'Malley, RE/MAX Alliance. REcolorado as distributed by MLS GRID
- $775,0001 bd1 ba1.8k sqft33804 Bergen View Trail, Evergreen, CO 80439For SaleMLS ID #3880723, Ray Brienza, Coldwell Banker Realty 18. REcolorado as distributed by MLS GRID
- $849,9004 bd3 ba2.3k sqft9552 Pine Springs Dr, Morrison, CO 80465For Sale
 MLS ID #1071129, Christine Miller, Compass-Denver. IRES as distributed by MLS GRID
 - $698,0003 bd2 ba2.5k sqft66 Lodgepole Circle, Evergreen, CO 80439For SaleMLS ID #8574413, Andrew McWilliams, The McWilliams Group Real Estate. REcolorado as distributed by MLS GRID
- $700,0004 bd3 ba2.5k sqft8 Yuma Trail, Evergreen, CO 80439For SaleMLS ID #6558190, Ben Dorland, Compass - Denver. REcolorado as distributed by MLS GRID
- $625,0003 bd1 ba1.3k sqft27154 Highway 74, Evergreen, CO 80439For SaleMLS ID #3096946, P. J. Farrell, Coldwell Banker Global Luxury Denver. REcolorado as distributed by MLS GRID
- $995,0005 bd4 ba3k sqft6645 Olympus Drive, Evergreen, CO 80439For SaleMLS ID #3627935, Kevin Freadhoff, Berkshire Hathaway HomeServices Elevated Living RE. REcolorado as distributed by MLS GRID
- $1,099,0003 bd3 ba2.9k sqft33913 Upper Bear Creek Road, Evergreen, CO 80439For SaleMLS ID #5445172, Kevin Freadhoff, Berkshire Hathaway HomeServices Elevated Living RE. REcolorado as distributed by MLS GRID
- $815,0004 bd3 ba2.2k sqft5704 Santa Clara Road, Indian Hills, CO 80454For SaleMLS ID #1836331, Trisha Karstetter, Spirit Bear Realty. REcolorado as distributed by MLS GRID
- $675,0004 bd1 ba1.6k sqft129 Martin Drive, Evergreen, CO 80439For SaleMLS ID #9928816, Rick Perez, LPT Realty. REcolorado as distributed by MLS GRID
