Updated Evergreen Ranch with Mountain Charm. A classic white picket fence and welcoming flagstone walkway set the stage for this beautifully updated 3-bed, 2-bath ranch offering 1,530 sq. ft. of bright, inviting living space. Step inside to a spacious living room where warm oak hardwood floors add timeless character, while recessed lighting and designer fixtures provide a fresh, polished feel. At the heart of the home, the bright, open kitchen is designed for everyday living and entertaining with slab granite countertops, glass tile backsplash, custom cabinetry, breakfast bar, newer appliances, and a four-burner gas slide-in range. The dining room features a cozy gas fireplace, creating a warm and inviting setting for everyday meals and gatherings. Retreat to the four-season glass-enclosed heated sunroom, a wonderful place to relax and enjoy Colorado’s changing seasons year-round. Outside, a flagstone patio and privacy-fenced outdoor space create an inviting setting for morning coffee, alfresco dining, or unwinding at the end of the day. An oversized attached one-car garage and flat driveway provide convenient additional parking. Recent improvements include a new roof installed in 2024 and new exterior paint, adding to the home’s move-in-ready appeal. Ideally located near Downtown Evergreen with shopping, dining, and local amenities nearby, plus convenient access to Denver, year-round mountain recreation, and world-class Colorado skiing. Whether you’re looking for your first home, a mountain retreat, or simply a place to enjoy the Evergreen lifestyle, this charming ranch offers an appealing combination of comfort, character, thoughtful updates, and location.
For sale
$719,000
28236 Lupine Drive, Evergreen, CO 80439
3beds
1,530sqft
Single Family Residence
Built in 1963
0.29 Acres Lot
$703,400 Zestimate®
$470/sqft
$-- HOA
What's special
- 4 days |
- 1,005 |
- 57 |
Zillow last checked:
Listing updated:
Listed by:
Craig Haffeman 303-670-7100 Craig@CraigHomeSales.com,
Assist 2 Sell Real Estate Services
Source: REcolorado as distributed by MLS GRID,MLS#: 5597167
Facts & features
Interior
Bedrooms & bathrooms
- Bedrooms: 3
- Bathrooms: 2
- Full bathrooms: 1
- 1/2 bathrooms: 1
- Main level bathrooms: 2
- Main level bedrooms: 3
Bedroom
- Description: Access To Shared Full Bath
- Features: Primary Suite
- Level: Main
Bedroom
- Level: Main
Bedroom
- Level: Main
Bathroom
- Level: Main
Bathroom
- Description: Updated, Soaking Tub, Walk-In Shower
- Level: Main
Dining room
- Description: Gas Log Fireplace
- Level: Main
Kitchen
- Description: Newer Appliances, Slab Granite Counter Tops, Slide-In Gas Range
- Level: Main
Laundry
- Level: Main
Living room
- Level: Main
Sun room
- Description: Glass Enclosed, Heated, Year-Round Use
- Level: Main
Utility room
- Description: Hot Water Closet; Crawl Space
Heating
- Forced Air, Natural Gas
Cooling
- None
Appliances
- Included: Dishwasher, Disposal, Gas Water Heater, Range, Refrigerator
- Laundry: In Unit
Features
- Ceiling Fan(s), Five Piece Bath, Granite Counters, High Speed Internet, No Stairs, Open Floorplan, Smoke Free
- Flooring: Tile
- Windows: Double Pane Windows
- Basement: Crawl Space
- Number of fireplaces: 1
- Fireplace features: Gas, Gas Log, Living Room
Interior area
- Total structure area: 1,530
- Total interior livable area: 1,530 sqft
- Finished area above ground: 1,530
Video & virtual tour
Property
Parking
- Total spaces: 1
- Parking features: Asphalt, Dry Walled, Oversized
- Attached garage spaces: 1
Features
- Levels: One
- Stories: 1
- Patio & porch: Deck, Patio
- Exterior features: Garden, Private Yard, Rain Gutters
- Fencing: Full
- Has view: Yes
- View description: Mountain(s)
Lot
- Size: 0.29 Acres
- Features: Level
- Residential vegetation: Aspen, Natural State, Wooded
Details
- Parcel number: 042225
- Zoning: MR-2
- Special conditions: Standard
Construction
Type & style
- Home type: SingleFamily
- Architectural style: Mountain Contemporary
- Property subtype: Single Family Residence
Materials
- Frame, Wood Siding
- Roof: Composition
Condition
- Updated/Remodeled
- Year built: 1963
Utilities & green energy
- Electric: 110V
- Sewer: Public Sewer
- Water: Public
- Utilities for property: Cable Available, Electricity Connected, Natural Gas Connected, Phone Available
Community & HOA
Community
- Security: Carbon Monoxide Detector(s), Smoke Detector(s)
- Subdivision: Hiwan Village
HOA
- Has HOA: No
Location
- Region: Evergreen
Financial & listing details
- Price per square foot: $470/sqft
- Tax assessed value: $620,247
- Annual tax amount: $3,760
- Date on market: 8/11/2026
- Listing terms: Cash,Conventional,FHA,VA Loan
- Exclusions: Sellers Personal Property.
- Ownership: Individual
- Electric utility on property: Yes
- Road surface type: Paved
Estimated market value
$703,400
$668,000 - $739,000
$3,185/mo
Price history
| Date | Event | Price |
|---|---|---|
| 8/11/2026 | Listed for sale | $719,000+111.5%$470/sqft |
Source:  REcolorado as distributed by MLS GRID #5597167 Report a problem REcolorado as distributed by MLS GRID #5597167 Report a problem | ||
| 7/28/2026 | Listing removed | $3,200$2/sqft |
Source: Zillow Rentals Report a problem | ||
| 7/9/2026 | Price change | $3,200-5.9%$2/sqft |
Source: Zillow Rentals Report a problem | ||
| 6/27/2026 | Price change | $3,400-2.9%$2/sqft |
Source: Zillow Rentals Report a problem | ||
| 6/1/2026 | Listed for rent | $3,500+12.9%$2/sqft |
Source: Zillow Rentals Report a problem | ||
| 7/10/2024 | Listing removed | -- |
Source: Zillow Rentals Report a problem | ||
| 6/26/2024 | Price change | $3,100-8.8%$2/sqft |
Source: Zillow Rentals Report a problem | ||
| 5/29/2024 | Price change | $3,400-2.9%$2/sqft |
Source: Zillow Rentals Report a problem | ||
| 5/1/2024 | Listed for rent | $3,500+34.6%$2/sqft |
Source: Zillow Rentals Report a problem | ||
| 5/29/2019 | Listing removed | $2,600$2/sqft |
Source: Bear Paw Stanbro Property Management, LLC Report a problem | ||
| 5/14/2019 | Listed for rent | $2,600$2/sqft |
Source: Bear Paw Stanbro Property Management, LLC Report a problem | ||
| 6/9/2018 | Listing removed | $2,600$2/sqft |
Source: Bear Paw Stanbro Property Management Report a problem | ||
| 5/14/2018 | Listed for rent | $2,600$2/sqft |
Source: Bear Paw Stanbro Property Management, LLC Report a problem | ||
| 10/2/2013 | Sold | $340,000-1.4%$222/sqft |
Source: Public Record Report a problem | ||
| 8/6/2013 | Pending sale | $345,000$225/sqft |
Source: Coldwell Banker Residential Brokerage - Evergreen #1215560 Report a problem | ||
| 8/1/2013 | Listed for sale | $345,000+1.5%$225/sqft |
Source: Coldwell Banker Residential Brokerage - Evergreen #1215560 Report a problem | ||
| 5/29/2013 | Sold | $340,000-7.4%$222/sqft |
Source: Public Record Report a problem | ||
| 3/11/2013 | Listed for sale | $367,000+12.9%$240/sqft |
Source: Coldwell Banker Residential Brokerage - Denver West #1176606 Report a problem | ||
| 3/12/2008 | Sold | $325,000+44.4%$212/sqft |
Source: Public Record Report a problem | ||
| 9/22/2000 | Sold | $225,000+6.1%$147/sqft |
Source: Public Record Report a problem | ||
| 10/19/1999 | Sold | $212,000+41.3%$139/sqft |
Source: Public Record Report a problem | ||
| 6/5/1997 | Sold | $150,000+12.7%$98/sqft |
Source: Public Record Report a problem | ||
| 6/7/1994 | Sold | $133,100$87/sqft |
Source: Public Record Report a problem | ||
Public tax history
| Year | Property taxes | Tax assessment |
|---|---|---|
| 2025 | $3,481 -0.3% | $38,765 +1.9% |
| 2024 | $3,490 +14.7% | $38,054 |
| 2023 | $3,043 -1% | $38,054 +18.2% |
| 2022 | $3,074 +10% | $32,205 -2.8% |
| 2021 | $2,796 | $33,132 +10.8% |
| 2020 | $2,796 +1.4% | $29,898 |
| 2019 | $2,756 +22.2% | $29,898 +26.4% |
| 2018 | $2,255 | $23,660 |
| 2017 | $2,255 +5.3% | $23,660 -0.1% |
| 2016 | $2,142 +100% | $23,682 |
| 2015 | $1,071 -42.1% | $23,682 +22.5% |
| 2014 | $1,850 +6.5% | $19,332 |
| 2013 | $1,737 +1.8% | $19,332 +5.3% |
| 2012 | $1,706 -3.6% | $18,367 |
| 2011 | $1,770 +0.1% | $18,367 -4.4% |
| 2010 | $1,768 -1.3% | $19,220 |
| 2009 | $1,792 +0.2% | $19,220 -1.1% |
| 2008 | $1,788 +6% | $19,440 |
| 2007 | $1,687 -0.5% | $19,440 +7% |
| 2006 | $1,696 +9.6% | $18,170 +6.9% |
| 2005 | $1,547 +9.3% | $16,990 |
| 2004 | $1,415 -1.6% | $16,990 |
| 2003 | $1,439 +4.3% | $16,990 -0.1% |
| 2002 | $1,380 -0.3% | $17,000 +10.5% |
| 2001 | $1,385 +2.5% | $15,380 |
| 2000 | $1,352 | $15,380 |
Find assessor info on the county website
Monthly payment
Est. payment
Payment breakdown
Explore the cost of this home by adjusting the details. Changes won't be saved.Climate risks
Neighborhood: 80439
Nearby schools
GreatSchools rating
- NABergen Meadow Primary SchoolGrades: PK-2Distance: 3.6 mi
- 8/10Evergreen Middle SchoolGrades: 6-8Distance: 3.5 mi
- 9/10Evergreen High SchoolGrades: 9-12Distance: 1.3 mi
Schools provided by the listing agent
- Elementary: Bergen
- Middle: Evergreen
- High: Evergreen
- District: Jefferson County R-1
Source: REcolorado as distributed by MLS GRID. This data may not be complete. We recommend contacting the local school district to confirm school assignments for this home.
- $715,6004 bd3 ba1.8k sqft28235 Harebell Ln, Evergreen, CO 80439Off Market
- $659,1003 bd2 ba1.5k sqft28226 Lupine Dr, Evergreen, CO 80439Off Market
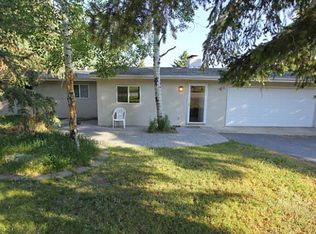
- $551,0003 bd1 ba1k sqft28256 Lupine Dr, Evergreen, CO 80439Off Market
- $630,3003 bd2 ba1.6k sqft28498 Fireweed Dr, Evergreen, CO 80439Off Market
- $633,9004 bd3 ba1.1k sqft28225 Harebell Ln, Evergreen, CO 80439Off Market
- $592,0003 bd2 ba1.2k sqft28237 Lupine Dr, Evergreen, CO 80439Off Market
- $604,4002 bd2 ba953 sqft28257 Lupine Dr, Evergreen, CO 80439Off Market
- $684,0003 bd2 ba2.6k sqft28186 Lupine Dr, Evergreen, CO 80439Off Market
A local agent can set up tours, give advice and negotiate with sellers.
Similar homes
- $640,0003 bd2 ba1.7k sqft27535 Mountain Park Road, Evergreen, CO 80439For Sale
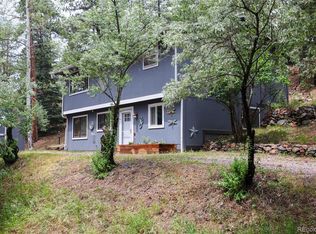
 MLS ID #1886237, Debbie Propeck, Coldwell Banker Realty 28. REcolorado as distributed by MLS GRID
 - $725,0003 bd4 ba2k sqft2338 Hearth Drive #25, Evergreen, CO 80439For Sale
 MLS ID #8758546, Julie Magliocchetti, Key To The Rockies. REcolorado as distributed by MLS GRID
 - $599,0003 bd2 ba1.8k sqft26277 S End Road, Kittredge, CO 80457For Sale
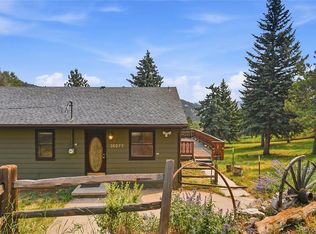 MLS ID #7850571, Amy Good, Good Mountain Real Estate, Inc.. REcolorado as distributed by MLS GRID
 - $699,0003 bd3 ba2.2k sqft6417 High Drive, Morrison, CO 80465For Sale
 MLS ID #7520045, Vicki Wimberly, Coldwell Banker Realty 28. REcolorado as distributed by MLS GRID
 - $615,0002 bd3 ba1.8k sqft2338 Hearth Drive #21, Evergreen, CO 80439For SaleMLS ID #6757117, Debbie Propeck, Coldwell Banker Realty 28. REcolorado as distributed by MLS GRID
- $640,0003 bd2 ba2k sqft96 Gunsmoke Drive, Bailey, CO 80421For SaleMLS ID #3949931, The Knoll Team, West and Main Homes Inc. REcolorado as distributed by MLS GRID
- $575,0003 bd2 ba2.2k sqft1348 S Drexel Way, Lakewood, CO 80232For Sale
 MLS ID #1066332, Bret Weinstein, Guide Real Estate. IRES as distributed by MLS GRID
 - $595,5004 bd2 ba1.8k sqft5600 S Queen Street, Littleton, CO 80127For SaleMLS ID #3381597, Chris Hartsfield, eXp Realty, LLC. REcolorado as distributed by MLS GRID
- $665,0003 bd3 ba2.2k sqft7765 S Lamar Court, Littleton, CO 80128For SaleMLS ID #7443392, Steve Westfall, RE/MAX Professionals. REcolorado as distributed by MLS GRID
- $695,5553 bd2 ba1.4k sqft4243 S Clarkson Street, Englewood, CO 80113For SaleMLS ID #7304129, Nathan Belote, RE/MAX Professionals. REcolorado as distributed by MLS GRID
- $700,0004 bd2 ba2.2k sqft2351 S Garland Court, Lakewood, CO 80227For SaleMLS ID #2134145, Kelly Atteridg, RE/MAX of Boulder. REcolorado as distributed by MLS GRID
- $734,0003 bd2 ba2k sqft5411 Manitou Rd, Littleton, CO 80123For SaleMLS ID #1060632, Katherine Bryant-Beach, C3 Real Estate Solutions, LLC. IRES as distributed by MLS GRID
- $690,0002 bd2 ba1.1k sqft5405 S Lowell Boulevard, Littleton, CO 80123For SaleMLS ID #9370878, Tim Aberle, Thrive Real Estate Group. REcolorado as distributed by MLS GRID
- $760,0004 bd4 ba2.2k sqft845 S Moore Street, Denver, CO 80226For SaleMLS ID #6242567, Matt Stover, Keller Williams DTC. REcolorado as distributed by MLS GRID
- $580,0003 bd1 ba1.1k sqft5141 Newton Street, Denver, CO 80221For SaleMLS ID #8695482, Robert Francis, West and Main Homes Inc. REcolorado as distributed by MLS GRID
- $825,0003 bd3 ba1.5k sqft5 Washington Avenue, Golden, CO 80403For SaleMLS ID #3612813, Matthew Clark, Thrive Real Estate Group. REcolorado as distributed by MLS GRID
- $575,0003 bd2 ba1.4k sqft32187 Sylvan Road, Golden, CO 80403For SaleMLS ID #4182741, Melissa Kluck, HomeSmart. REcolorado as distributed by MLS GRID
- $519,9993 bd1 ba936 sqft7655 Marilyn Jean Drive, Arvada, CO 80004For SaleMLS ID #3719954, Kimber Dempsey, Serhant Colorado LLC. REcolorado as distributed by MLS GRID
- $699,0002 bd3 ba1.9k sqft1571 Sheridan Boulevard, Denver, CO 80214For SaleMLS ID #9285102, Julie Leins, Keller Williams Advantage Realty LLC. REcolorado as distributed by MLS GRID
- $550,0003 bd2 ba1.5k sqft4247 S Grant Street, Englewood, CO 80113For SaleMLS ID #5047958, Janel Fisher, LPT Realty. REcolorado as distributed by MLS GRID
