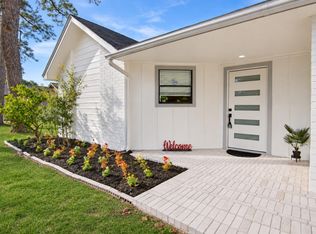
Welcome to this beautifully remodeled 3-bedroom, 2-bath home, offering modern updates and comfortable living! Freshly painted inside and out, this move-in-ready property features stylish flooring throughout with NO CARPET, an updated kitchen with white cabinetry, stainless steel appliances, and modern finishes, plus beautifully renovated bathrooms. Enjoy the spacious living area with a stunning wood accent wall, perfect for entertaining. Outside, you’ll find a covered front porch with ramp access, a spacious yard, a double driveway, and covered parking. NO HOA, giving you added flexibility and freedom! Schedule your private showing today!
Pending
$250,000
13810 Cold Spring St, Humble, TX 77396
3beds
1,260sqft
Single Family Residence
Built in 1982
0.38 Acres Lot
$248,600 Zestimate®
$198/sqft
$-- HOA
What's special
Modern finishesStylish flooring throughoutSpacious yardStainless steel appliancesBeautifully renovated bathroomsDouble drivewayStunning wood accent wall
- 20 days
- 96
- 14
Zillow last checked:
Listing updated:
Listed by:
Briana Cousin TREC #0832639 346-425-8250,
Cousin Realty, LLC,
Briana Cousin
Source: HAR,MLS#: 31644555
Facts & features
Interior
Bedrooms & bathrooms
- Bedrooms: 3
- Bathrooms: 2
- Full bathrooms: 2
Primary bedroom
- Level: First
- Area: 110
- Dimensions: 10x11
Bedroom
- Level: First
- Area: 168
- Dimensions: 12 X 14
Bedroom
- Level: First
- Area: 168
- Dimensions: 12 X 14
Heating
- Electric
Cooling
- Electric
Appliances
- Included: Disposal, Gas Oven, Microwave, Gas Cooktop, Dishwasher
Features
- Walk-In Closet(s)
Interior area
- Total structure area: 1,260
- Total interior livable area: 1,260 sqft
Property
Parking
- Total spaces: 2
- Parking features: No Garage, Double-Wide Driveway, Detached Carport
- Carport spaces: 2
Features
- Stories: 1
Lot
- Size: 0.38 Acres
- Features: Patio Lot, 0 Up To 1/4 Acre
Details
- Parcel number: 0835580000038
Construction
Type & style
- Home type: SingleFamily
- Architectural style: Traditional
- Property subtype: Single Family Residence
Materials
- Cement Siding
- Foundation: Slab
- Roof: Composition
Condition
- New construction: No
- Year built: 1982
Utilities & green energy
- Sewer: Public Sewer
- Water: Public
Community & HOA
Community
- Subdivision: Humble Road Place Sec 02
Location
- Region: Humble
Financial & listing details
- Price per square foot: $198/sqft
- Tax assessed value: $176,984
- Annual tax amount: $3,578
- Date on market: 10/30/2026
- Listing terms: Cash,Conventional,FHA,VA Loan
- Road surface type: Dirt
Estimated market value
$248,600
$236,000 - $261,000
$1,824/mo
Price history
| Date | Event | Price |
|---|---|---|
| 11/1/2026 | Pending sale | $250,000$198/sqft |
Source:  HAR #31644555 Report a problem | ||
| 10/30/2026 | Listed for sale | $250,000$198/sqft |
Source: HAR #31644555 Report a problem | ||
Public tax history
| Year | Property taxes | Tax assessment |
|---|---|---|
| 2025 | $1,475 +16.5% | $176,984 +25.8% |
| 2024 | $1,266 +1045.2% | $140,657 +25.8% |
| 2023 | $111 -28% | $111,836 |
| 2022 | $154 | $111,836 +19.2% |
| 2021 | -- | $93,808 |
| 2020 | $171 +2.2% | $93,808 +2.3% |
| 2019 | $167 -83.8% | $91,716 -4.5% |
| 2018 | $1,031 | $96,034 |
| 2017 | $1,031 | $96,034 |
| 2016 | $1,031 -46.1% | $96,034 |
| 2015 | $1,914 | $96,034 +23.6% |
| 2014 | $1,914 | $77,684 |
| 2013 | -- | $77,684 |
| 2012 | -- | $77,684 |
| 2011 | -- | $77,684 |
| 2010 | -- | $77,684 |
| 2009 | -- | $77,684 -9% |
| 2008 | -- | $85,361 +34% |
| 2007 | -- | $63,705 -9.9% |
| 2006 | -- | $70,718 +16.9% |
| 2005 | -- | $60,513 +41.7% |
| 2004 | -- | $42,700 |
| 2003 | -- | $42,700 +9.8% |
| 2002 | -- | $38,900 +9.9% |
| 2001 | -- | $35,400 +20% |
| 2000 | -- | $29,500 |
Find assessor info on the county website
Monthly payment
Est. payment
Payment breakdown
Explore the cost of this home by adjusting the details. Changes won't be saved.Climate risks
Neighborhood: 77396
Nearby schools
Schools provided by the listing agent
- Elementary: North Bend Elementary School
- Middle: Humble Middle School
- High: Humble High School
Source: HAR. This data may not be complete. We recommend contacting the local school district to confirm school assignments for this home.
Similar homes
- $255,0003 bd2 ba1.4k sqft6003 Woodmancote Dr, Humble, TX 77346For Sale
 MLS ID #48219320, Mayra Benitez, Sierra Vista Realty LLC. HAR
- $239,9003 bd2 ba1.4k sqft19815 Pinefield Ct, Humble, TX 77338For Sale
 MLS ID #33836918, Maggie Castillo, Realty Of America, LLC. HAR
- $245,0003 bd2 ba1.3k sqft863 Marcolin St, Houston, TX 77088For Sale
 MLS ID #92652277, Ernest Escobedo, LPT Realty, LLC. HAR
- $245,0003 bd2 ba1.4k sqft20010 Cottonglade Ln, Humble, TX 77338For Sale
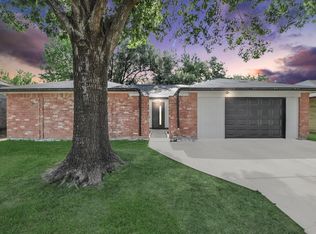 MLS ID #94243037, Edgar Hernandez, Fathom Realty. HAR
