NEW CONSTRUCTION in Demorest! This 3-bedroom, 2.5-bath home offers a convenient in-town location near Piedmont University, shopping, dining, and major travel routes. The main level features an open living area with an electric fireplace, a kitchen with granite countertops and a center island, and a convenient half bath. Upstairs, you'll find all three bedrooms, two full baths, and a dedicated laundry room. A covered back patio provides space for outdoor seating and entertaining. The one-car garage offers additional room for a lawn mower, tools, and landscaping supplies. Low-maintenance vinyl siding, city water, and city sewer add to the appeal. Included warranties: 1-year builder warranty, 10-year structural warranty, and 1-year termite coverage. A brand-new home in a convenient Demorest location with easy access to everyday necessities! Currently under construction. For your safety, please use caution and do not enter the property without a scheduled appointment.
Active
$319,900
1382 Double Springs Rd, Demorest, GA 30535
3beds
--sqft
Single Family Residence
Built in 2026
0.35 Acres Lot
$-- Zestimate®
$--/sqft
$-- HOA
What's special
Electric fireplaceCenter islandLow-maintenance vinyl sidingConvenient half bathKitchen with granite countertopsDedicated laundry room
- 2 days
- 35
- 0
Zillow last checked:
Listing updated:
Listed by:
Tasha Cirincione 6783161237,
Keller Williams Lanier Partners
Source: GAMLS,MLS#: 10874821
Facts & features
Interior
Bedrooms & bathrooms
- Bedrooms: 3
- Bathrooms: 3
- Full bathrooms: 2
- 1/2 bathrooms: 1
Rooms
- Room types: Laundry
Dining room
- Features: Dining Rm/Living Rm Combo
Kitchen
- Features: Breakfast Bar, Kitchen Island, Solid Surface Counters
Heating
- Central, Electric, Heat Pump, Zoned
Cooling
- Ceiling Fan(s), Central Air, Electric, Heat Pump, Zoned
Appliances
- Included: Dishwasher, Electric Water Heater, Microwave, Oven/Range (Combo)
- Laundry: Upper Level
Features
- Flooring: Carpet, Other, Vinyl
- Windows: Double Pane Windows
- Basement: None
- Attic: Pull Down Stairs
- Number of fireplaces: 1
- Fireplace features: Factory Built, Family Room, Other
Interior area
- Total structure area: 0
- Finished area above ground: 0
- Finished area below ground: 0
Property
Parking
- Total spaces: 1
- Parking features: Attached, Garage, Garage Door Opener, Kitchen Level
- Has attached garage: Yes
Features
- Levels: Two
- Stories: 2
- Patio & porch: Patio, Porch
Lot
- Size: 0.35 Acres
- Features: City Lot, Other
Details
- Parcel number: 076 062H
Construction
Type & style
- Home type: SingleFamily
- Architectural style: Other,Traditional
- Property subtype: Single Family Residence
Materials
- Vinyl Siding
- Foundation: Slab
- Roof: Composition
Condition
- New Construction
- New construction: Yes
- Year built: 2026
Details
- Warranty included: Yes
Utilities & green energy
- Sewer: Public Sewer
- Water: Public
- Utilities for property: Electricity Available, High Speed Internet, Other, Sewer Connected, Water Available
Community & HOA
Community
- Features: None
- Security: Smoke Detector(s)
- Subdivision: Habersham Landing
HOA
- Has HOA: No
- Services included: None
Location
- Region: Demorest
Financial & listing details
- Annual tax amount: $352
- Date on market: 10/17/2026
- Cumulative days on market: 2 days
- Listing agreement: Exclusive Right To Sell
- Listing terms: Cash,Conventional,FHA,Other,USDA Loan,VA Loan
- Electric utility on property: Yes
Estimated market value
Not available
Estimated sales range
Not available
Not available
Price history
| Date | Event | Price |
|---|---|---|
| 10/18/2026 | Listed for sale | $319,900 |
Source:  GAMLS #10874821 Report a problem | ||
Public tax history
Tax history is unavailable.
Monthly payment
Est. payment
Payment breakdown
Explore the cost of this home by adjusting the details. Changes won't be saved.Climate risks
Neighborhood: 30535
Nearby schools
Schools provided by the listing agent
- Elementary: Demorest
- Middle: South Habersham
- High: Habersham Central
Source: GAMLS. This data may not be complete. We recommend contacting the local school district to confirm school assignments for this home.


Similar homes
- $339,9004 bd3 ba1.8k sqft2970 Cannon Bridge Rd, Demorest, GA 30535Active

 MLS ID #10854134, Shannon Stephens, Virtual Properties Realty.com. GAMLS
- $375,6294 bd4 ba2.7k sqft654 Bald Ridge Cir, Demorest, GA 30535Active Under Contract
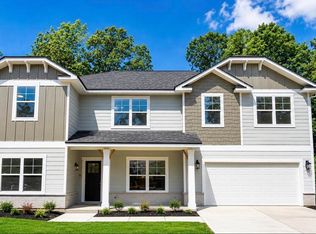 MLS ID #10841327, Jeronda Owens, Adams Homes Realty Inc.. GAMLS
- $399,9005 bd4 ba3k sqft668 Bald Ridge Cir, Demorest, GA 30535Active
 MLS ID #10871562, Jeronda Owens, Adams Homes Realty Inc.. GAMLS
- $439,9006 bd5 ba3.6k sqft646 Bald Ridge Cir, Demorest, GA 30535Active
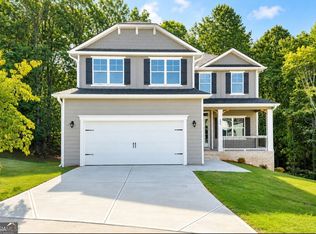 MLS ID #10871570, Jeronda Owens, Adams Homes Realty Inc.. GAMLS
- $449,9005 bd4 ba3.8k sqft642 Bald Ridge Cir, Demorest, GA 30535ActiveMLS ID #10872790, Jeronda Owens, Adams Homes Realty Inc.. GAMLS
- $409,9005 bd4 ba3k sqft610 Bald Ridge Cir, Demorest, GA 30535ActiveMLS ID #10848272, Jeronda Owens, Adams Homes Realty Inc.. GAMLS
- $369,9003 bd3 ba2k sqft284 Stonington Dr, Mount Airy, GA 30563ActiveMLS ID #10873999, Tasha Cirincione, Keller Williams Lanier Partners. GAMLS
- $444,9005 bd4 ba3.8k sqft632 Bald Ridge Cir, Demorest, GA 30535ActiveMLS ID #10871576, Jeronda Owens, Adams Homes Realty Inc.. GAMLS
- $269,9003 bd2 ba1.3k sqft320 Durable Dr, Demorest, GA 30535For Sale
 MLS ID #7827344, Savanna Taylor, Peachtree Town & Country. FMLS GA
- $340,0603 bd3 ba1.6k sqft519 Creek Rd, Cornelia, GA 30531ActiveMLS ID #10866892, Meagan Porter Sims, Adams Homes Realty Inc.. GAMLS
- $419,9005 bd4 ba3.2k sqft615 Bald Ridge Cir, Demorest, GA 30535ActiveMLS ID #10850442, Jeronda Owens, Adams Homes Realty Inc.. GAMLS
- $299,9003 bd2 ba1.5k sqft467 Sanders St, Clarkesville, GA 30523For SaleMLS ID #7849730, Savanna Taylor, Peachtree Town & Country. FMLS GA
- $310,0003 bd3 ba1.7k sqft734 Dawn Pl, Alto, GA 30510ActiveMLS ID #10817404, Mark Spain, Mark Spain Real Estate. GAMLS
- $325,0003 bd2 ba1.6k sqft613 Cypress Dr, Mount Airy, GA 30563ActiveMLS ID #10675549, Dusty Hulsey, BHHS Georgia Properties. GAMLS
- $299,9993 bd3 ba2k sqft731 Dawn Pl, Alto, GA 30510ActiveMLS ID #10802896, Mark Spain, Mark Spain Real Estate. GAMLS
- $439,9005 bd4 ba3.2k sqft554 Wauka Dr, Demorest, GA 30535ActiveMLS ID #10837422, Larry Copeland, BHHS Georgia Properties. GAMLS
- $311,9003 bd2 ba1.4k sqft569 Day Star Ln, Mount Airy, GA 30563ActiveMLS ID #10698563, Meghann M Brackett, BHHS Georgia Properties. GAMLS
- $314,9004 bd3 ba2.3k sqft979 Dortch Rd, Eastanollee, GA 30538ActiveMLS ID #10857250, Susan L Griesbach, Southern Classic Realtors. GAMLS
- $445,0004 bd3 ba2k sqft251 Quail Forest Cir, Toccoa, GA 30577ActiveMLS ID #10874098, Josh Temple, Keller Williams Lanier Partners. GAMLS
- $385,9005 bd4 ba2.6k sqft216 Magnolia Villas Dr, Cornelia, GA 30531ActiveMLS ID #10868992, Meagan Porter Sims, Adams Homes Realty Inc.. GAMLS
