Imagine coming home to peaceful, wooded views, where you can enjoy your morning coffee or unwind in the evening from your covered lanai with no direct rear neighbors. Welcome to the popular 2721 plan, offering 4 bedrooms, 3.5 baths, and approximately 2,721 square feet of thoughtfully designed living space in the heart of Demorest. Perfect for buyers who appreciate a traditional floor plan, this home features separate formal living and dining rooms while still offering an open, spacious family room with a cozy fireplace, ideal for entertaining family and friends. The oversized primary suite is a true retreat with elegant tray ceilings, a spa-inspired bath featuring a separate tiled shower, relaxing garden tub, dual vanities, and a generous walk-in closet. Designer touches throughout include black cabinetry, pendant lighting, open handrails, motion-activated stair lighting, and durable luxury vinyl plank flooring throughout the main living areas. Step outside to your covered lanai with ceiling fan overlooking a private, wooded backdrop, perfect for relaxing, grilling, or simply enjoying the peaceful North Georgia setting. Additional features include a full irrigation system and new construction peace of mind. Conveniently located just minutes from shopping, dining, Piedmont University, and Hwy 985, this home offers the perfect balance of privacy, space, and convenience. Don't miss your opportunity to own one of Habersham Meadows' most desirable homes, schedule your tour today!
Active under contract
$375,629
654 Bald Ridge Cir, Demorest, GA 30535
4beds
2,721sqft
Single Family Residence
Built in 2026
9,583 Square Feet Lot
$375,200 Zestimate®
$138/sqft
$50/mo HOA
What's special
Cozy fireplacePeaceful wooded viewsOpen handrailsPrivate wooded backdropMotion-activated stair lightingDesigner touches throughoutGenerous walk-in closet
- 38 days
- 211
- 5
Zillow last checked:
Listing updated:
Listed by:
Jeronda Owens 706-921-9178,
Adams Homes Realty Inc.
Source: GAMLS,MLS#: 10841327
Facts & features
Interior
Bedrooms & bathrooms
- Bedrooms: 4
- Bathrooms: 4
- Full bathrooms: 3
- 1/2 bathrooms: 1
Rooms
- Room types: Foyer, Laundry, Loft, Other
Dining room
- Features: Seats 12+
Kitchen
- Features: Breakfast Bar, Breakfast Room, Kitchen Island, Solid Surface Counters, Walk-in Pantry
Heating
- Central, Electric
Cooling
- Ceiling Fan(s), Central Air, Electric
Appliances
- Included: Dishwasher, Disposal
- Laundry: Upper Level
Features
- Double Vanity, High Ceilings, In-Law Floorplan, Split Bedroom Plan
- Flooring: Carpet
- Windows: Double Pane Windows
- Basement: None
- Number of fireplaces: 1
- Common walls with other units/homes: No Common Walls
Interior area
- Total structure area: 2,721
- Total interior livable area: 2,721 sqft
- Finished area above ground: 2,721
- Finished area below ground: 0
Property
Parking
- Total spaces: 2
- Parking features: Garage
- Has garage: Yes
Features
- Levels: Two
- Stories: 2
- Patio & porch: Patio
- Exterior features: Other
- Body of water: None
Lot
- Size: 9,583 Square Feet
- Features: Other
Details
- Parcel number: 078 006T
Construction
Type & style
- Home type: SingleFamily
- Architectural style: Craftsman,Traditional
- Property subtype: Single Family Residence
Materials
- Stone
- Foundation: Slab
- Roof: Composition
Condition
- New Construction
- New construction: Yes
- Year built: 2026
Details
- Warranty included: Yes
Utilities & green energy
- Electric: 220 Volts
- Sewer: Public Sewer
- Water: Public
- Utilities for property: Cable Available, Electricity Available, Water Available
Community & HOA
Community
- Features: None
- Security: Smoke Detector(s)
- Subdivision: Habersham Meadows
HOA
- Has HOA: Yes
- Services included: Insurance, Maintenance Grounds
- HOA fee: $600 annually
Location
- Region: Demorest
Financial & listing details
- Price per square foot: $138/sqft
- Date on market: 9/7/2026
- Cumulative days on market: 22 days
- Listing agreement: Exclusive Right To Sell
- Electric utility on property: Yes
Estimated market value
$375,200
$356,000 - $394,000
$2,805/mo
Price history
| Date | Event | Price |
|---|---|---|
| 9/7/2026 | Listed for sale | $375,629$138/sqft |
Source:  GAMLS #10841327 Report a problem GAMLS #10841327 Report a problem | ||
| 9/7/2026 | Listing removed | $375,629$138/sqft |
Source: GAMLS #10818344 Report a problem | ||
| 8/3/2026 | Listed for sale | $375,629-3.8%$138/sqft |
Source: GAMLS #10818344 Report a problem | ||
| 7/30/2026 | Listing removed | $390,629$144/sqft |
Source: GAMLS #10795153 Report a problem | ||
| 6/29/2026 | Listed for sale | $390,629$144/sqft |
Source: GAMLS #10795153 Report a problem | ||
| 6/25/2026 | Listing removed | $390,629$144/sqft |
Source: GAMLS #10771074 Report a problem | ||
| 5/24/2026 | Listed for sale | $390,629$144/sqft |
Source:  FMLS GA #7774995 Report a problem FMLS GA #7774995 Report a problem | ||
Public tax history
Tax history is unavailable.
Monthly payment
Est. payment
Payment breakdown
Explore the cost of this home by adjusting the details. Changes won't be saved.Climate risks
Neighborhood: 30535
Nearby schools
Schools provided by the listing agent
- Elementary: Demorest
- Middle: H A Wilbanks
Source: GAMLS. This data may not be complete. We recommend contacting the local school district to confirm school assignments for this home.
- $444,9005 bd4 ba3.8k sqft632 Bald Ridge Cir, Demorest, GA 30535New Construction

- $409,9005 bd4 ba3k sqft610 Bald Ridge Cir, Demorest, GA 30535New Construction

- $419,9005 bd4 ba3.2k sqft615 Bald Ridge Cir, Demorest, GA 30535New Construction

- $347,7084 bd3 ba2.1k sqft623 Bald Ridge Cir, Demorest, GA 30535Sold
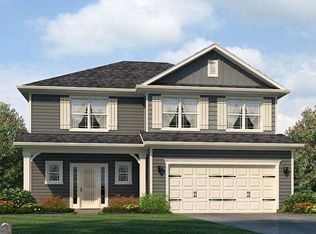
Similar homes
- $399,9005 bd4 ba3k sqft668 Bald Ridge Cir, Demorest, GA 30535Active

 MLS ID #10871562, Jeronda Owens, Adams Homes Realty Inc.. GAMLS
 - $409,9005 bd4 ba3k sqft610 Bald Ridge Cir, Demorest, GA 30535ActiveMLS ID #10848272, Jeronda Owens, Adams Homes Realty Inc.. GAMLS
- $439,9006 bd5 ba3.6k sqft646 Bald Ridge Cir, Demorest, GA 30535Active
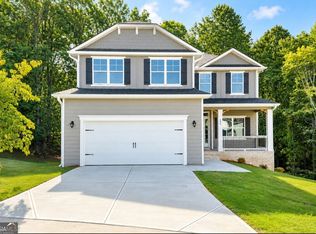 MLS ID #10871570, Jeronda Owens, Adams Homes Realty Inc.. GAMLS
 - $449,9005 bd4 ba3.8k sqft642 Bald Ridge Cir, Demorest, GA 30535Active
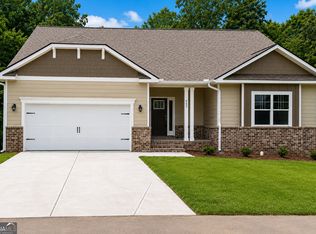 MLS ID #10872790, Jeronda Owens, Adams Homes Realty Inc.. GAMLS
 - $419,9005 bd4 ba3.2k sqft615 Bald Ridge Cir, Demorest, GA 30535ActiveMLS ID #10850442, Jeronda Owens, Adams Homes Realty Inc.. GAMLS
- $444,9005 bd4 ba3.8k sqft632 Bald Ridge Cir, Demorest, GA 30535ActiveMLS ID #10871576, Jeronda Owens, Adams Homes Realty Inc.. GAMLS
- $349,9994 bd3 ba2.3k sqft629 Bald Ridge Cir, Demorest, GA 30535New Construction
 MLS ID #7802738, Jeronda Owens, Adams Homes Realty Inc.. FMLS GA
 - $389,9004 bd3 ba2.8k sqft241 Legacy Dr, Demorest, GA 30535ActiveMLS ID #10803655, Amanda Stewart, Keller Williams Lanier Partners. GAMLS
- $385,0004 bd3 ba2.3k sqft535 Wheeler Rd, Demorest, GA 30535ActiveMLS ID #10810810, Tanya Pickens, Opendoor Brokerage. GAMLS
- $349,9003 bd3 ba2.1k sqft205 Spring Branch Rd, Demorest, GA 30535ActiveMLS ID #10822067, Kelly Ausburn, Century 21 Community Realty. GAMLS
- $339,9004 bd3 ba1.8k sqft2970 Cannon Bridge Rd, Demorest, GA 30535ActiveMLS ID #10854134, Shannon Stephens, Virtual Properties Realty.com. GAMLS
- $439,9005 bd4 ba3.2k sqft554 Wauka Dr, Demorest, GA 30535ActiveMLS ID #10837422, Larry Copeland, BHHS Georgia Properties. GAMLS
- $299,9003 bd2 ba1.4k sqft152 Eastside Dr, Demorest, GA 30535ActiveMLS ID #10855201, David Zavala, K & A Realty Group LLC. GAMLS
- $359,9004 bd3 ba2.1k sqft275 Huntington Manor Ct #18, Cornelia, GA 30531ActiveMLS ID #10848440, Amanda Stewart, Keller Williams Lanier Partners. GAMLS
- $374,9005 bd4 ba3.2k sqft456 Magnolia Grove Pl, Cornelia, GA 30531ActiveMLS ID #10866859, Meagan Porter Sims, Adams Homes Realty Inc.. GAMLS
- $381,6785 bd4 ba3.1k sqft266 Magnolia Villas Dr, Cornelia, GA 30531ActiveMLS ID #10866898, Meagan Porter Sims, Adams Homes Realty Inc.. GAMLS
- $385,9005 bd4 ba2.6k sqft216 Magnolia Villas Dr, Cornelia, GA 30531ActiveMLS ID #10868992, Meagan Porter Sims, Adams Homes Realty Inc.. GAMLS
- $397,7305 bd4 ba3.2k sqft450 Magnolia Grove Pl, Cornelia, GA 30531ActiveMLS ID #10866861, Meagan Porter Sims, Adams Homes Realty Inc.. GAMLS
- $375,0004 bd2 ba1.7k sqft241 Magnolia Villas Dr, Cornelia, GA 30531ActiveMLS ID #10825996, Steve L Mitchum, BHHS Georgia Properties. GAMLS
- $340,0603 bd3 ba1.6k sqft519 Creek Rd, Cornelia, GA 30531ActiveMLS ID #10866892, Meagan Porter Sims, Adams Homes Realty Inc.. GAMLS
