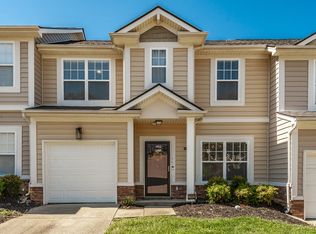
Move right into like almost new end-unit townhome in the desirable Autumn Ridge Townhomes, located in one of the community’s most recently built phases! Meticulously maintained and freshly painted throughout, this home feels like new and features 9 ft ceilings and an open-concept layout with a spacious center island—perfect for entertaining and everyday living. The kitchen and bathrooms showcase granite countertops, complemented by stylish new IKEA lighting and beautiful wood stairs.
Upstairs, both bedrooms offer privacy, including a secondary ensuite with two closets and a spacious primary suite featuring a tiled shower and garden tub. Tile flooring in all bathrooms adds durability and style. Washer and dryer remain and are conveniently located between the bedrooms.
Enjoy a private patio with peaceful wooded views plus an exterior storage closet. Includes 2 dedicated parking spaces with additional guest parking available. Low HOA and a prime location just a short drive to Downtown Nashville and BNA, with nearby shopping and dining. A perfect blend of comfort, convenience, and low-maintenance living! A $1,500 lender credit is available and will be applied towards the buyer's closing costs and pre-paids if the buyer chooses to use the seller’s preferred lender. Credit not to exceed 1% of loan amount.
PRE-APPROVAL required for showings.
Active
$285,000
1382 Rural Hill Rd Unit 356, Antioch, TN 37013
2beds
1,312sqft
Townhouse, Residential, Condominium
Built in 2020
871 Square Feet Lot
$-- Zestimate®
$217/sqft
$65/mo HOA
What's special
Stylish new ikea lightingOpen-concept layoutSpacious center islandExterior storage closetBeautiful wood stairsGranite countertopsWasher and dryer remain
- 138 days
- 45
- 0
Zillow last checked:
Listing updated:
Listed by:
Kelly Kane 317-507-8079,
Zeitlin Sotheby's International Realty 615-383-0183
Source: RealTracs MLS as distributed by MLS GRID,MLS#: 3221624
Facts & features
Interior
Bedrooms & bathrooms
- Bedrooms: 2
- Bathrooms: 3
- Full bathrooms: 2
- 1/2 bathrooms: 1
Bedroom 1
- Features: Extra Large Closet
- Level: Extra Large Closet
- Area: 143 Square Feet
- Dimensions: 13x11
Bedroom 2
- Features: Bath
- Level: Bath
- Area: 144 Square Feet
- Dimensions: 12x12
Primary bathroom
- Features: Suite
- Level: Suite
Kitchen
- Features: Eat-in Kitchen
- Level: Eat-in Kitchen
- Area: 242 Square Feet
- Dimensions: 22x11
Living room
- Features: Great Room
- Level: Great Room
- Area: 256 Square Feet
- Dimensions: 16x16
Other
- Features: Utility Room
- Level: Utility Room
Heating
- Central
Cooling
- Central Air
Appliances
- Included: Electric Oven, Electric Range, Dishwasher, Disposal, Dryer, ENERGY STAR Qualified Appliances, Microwave, Refrigerator, Stainless Steel Appliance(s), Washer
- Laundry: Electric Dryer Hookup, Washer Hookup
Features
- Ceiling Fan(s), High Ceilings, Open Floorplan, Walk-In Closet(s), High Speed Internet
- Flooring: Carpet, Wood, Laminate, Tile
- Basement: None
- Common walls with other units/homes: End Unit
Interior area
- Total structure area: 1,312
- Total interior livable area: 1,312 sqft
- Finished area above ground: 1,312
Video & virtual tour
Property
Parking
- Total spaces: 2
- Parking features: Assigned, Parking Lot
- Uncovered spaces: 2
Features
- Levels: One
- Stories: 2
- Patio & porch: Patio, Porch
- Exterior features: Smart Lock(s)
Lot
- Size: 871 Square Feet
- Features: Views, Wooded
- Topography: Views,Wooded
Details
- Parcel number: 163020C35600CO
- Special conditions: Standard
Construction
Type & style
- Home type: Townhouse
- Architectural style: Cottage
- Property subtype: Townhouse, Residential, Condominium
- Attached to another structure: Yes
Materials
- Hardboard Siding
- Roof: Asphalt
Condition
- New construction: No
- Year built: 2020
Utilities & green energy
- Sewer: Public Sewer
- Water: Public
- Utilities for property: Water Available, Cable Connected
Community & HOA
Community
- Security: Smoke Detector(s)
- Subdivision: Autumn Ridge Townhomes
HOA
- Has HOA: Yes
- Services included: Maintenance Structure, Maintenance Grounds, Trash
- HOA fee: $65 monthly
- Second HOA fee: $200 one time
Location
- Region: Antioch
Financial & listing details
- Price per square foot: $217/sqft
- Tax assessed value: $269,300
- Annual tax amount: $1,895
- Date on market: 5/27/2026
Estimated market value
Not available
Estimated sales range
Not available
Not available
Price history
| Date | Event | Price |
|---|---|---|
| 5/30/2026 | Listed for sale | $285,000+61.5%$217/sqft |
Source:  RealTracs MLS as distributed by MLS GRID #3221624 Report a problem RealTracs MLS as distributed by MLS GRID #3221624 Report a problem | ||
| 2/20/2020 | Sold | $176,443-3%$134/sqft |
Source: RealTracs MLS as distributed by MLS GRID #2112459 Report a problem | ||
| 1/24/2020 | Listed for sale | $181,900$139/sqft |
Source: CENTURY 21 Lakes, Land & Auction #2112459 Report a problem | ||
Public tax history
| Year | Property taxes | Tax assessment |
|---|---|---|
| 2025 | $1,895 +27.4% | $67,325 +47.3% |
| 2024 | $1,487 | $45,700 |
| 2023 | $1,487 | $45,700 |
| 2022 | $1,487 -1% | $45,700 |
| 2021 | $1,503 +123.2% | $45,700 +186.5% |
| 2020 | $673 +582.9% | $15,950 +410.4% |
| 2019 | $99 | $3,125 |
| 2018 | $99 | $3,125 |
| 2017 | $99 | $3,125 |
| 2016 | $99 -30.1% | $3,125 |
| 2015 | $141 | $3,125 |
| 2014 | $141 | $3,125 |
| 2013 | -- | $3,125 -10.7% |
| 2012 | -- | $3,500 -50% |
| 2011 | -- | $7,000 |
| 2010 | -- | $7,000 |
| 2009 | -- | $7,000 |
Find assessor info on the county website
Monthly payment
Est. payment
Payment breakdown
Explore the cost of this home by adjusting the details. Changes won't be saved.Climate risks
Neighborhood: 37013
Nearby schools
Schools provided by the listing agent
- Elementary: Eagle View Elementary School
- Middle: Antioch Middle
- High: Cane Ridge High School
Source: RealTracs MLS as distributed by MLS GRID. This data may not be complete. We recommend contacting the local school district to confirm school assignments for this home.
- $273,0002 bd3 ba1.2k sqft1382 Rural Hill Rd UNIT 364, Antioch, TN 37013Sold
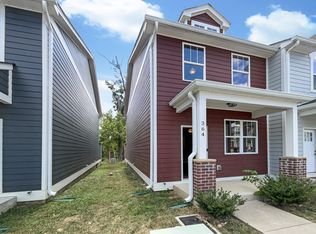
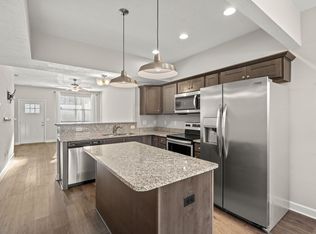
- $265,0002 bd3 ba1.2k sqft1382 Rural Hill Rd UNIT 339, Antioch, TN 37013Sold
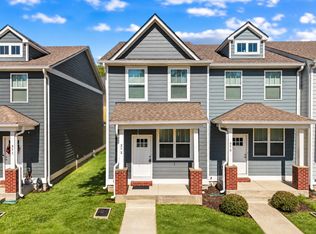
- $285,0002 bd3 ba1.3k sqft1382 Rural Hill Rd UNIT 373, Antioch, TN 37013For Sale
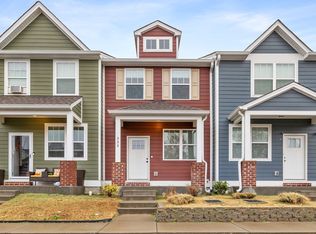
- $267,0002 bd3 ba1.2k sqft1382 Rural Hill Rd UNIT 335, Antioch, TN 37013Sold
Similar homes
- $285,0002 bd3 ba1.3k sqft1382 Rural Hill Rd Unit 373, Antioch, TN 37013For Sale
 MLS ID #3612613, Janet Abeja. RealTracs MLS as distributed by MLS GRID
 - $283,4002 bd3 ba1.3k sqft1515 Bridgecrest Dr Unit 124, Antioch, TN 37013For Sale
 MLS ID #3526993, Melenna Edwards. RealTracs MLS as distributed by MLS GRID
 - $285,0003 bd3 ba1.4k sqft4045 Saddlecreek Way, Antioch, TN 37013For Sale
 MLS ID #3548126, Jessica Bird. RealTracs MLS as distributed by MLS GRID
 - $265,0002 bd3 ba1.2k sqft2308 Smedley Ln, Antioch, TN 37013For Sale
 MLS ID #3527224, MacKenzie Strawn Hyde. RealTracs MLS as distributed by MLS GRID
 - $257,9002 bd3 ba1.2k sqft4111 Saddlecreek Way, Antioch, TN 37013For SaleMLS ID #3545904, Traci Johnson Ardovino. RealTracs MLS as distributed by MLS GRID
- $310,0003 bd3 ba1.4k sqft1345 Bell Rd Unit 416, Antioch, TN 37013For SaleMLS ID #3255367, Cindy Cartwright. RealTracs MLS as distributed by MLS GRID
- $257,5002 bd3 ba1.2k sqft4050 Saddlecreek Way, Antioch, TN 37013For SaleMLS ID #3256603, Carol S.Thayer. RealTracs MLS as distributed by MLS GRID
- $215,9002 bd3 ba1.2k sqft5170 Hickory Hollow Pkwy Unit 100, Antioch, TN 37013For SaleMLS ID #3205372, Teriz Fahmy. RealTracs MLS as distributed by MLS GRID
- $259,9002 bd3 ba1.3k sqft771 Bradburn Village Way, Antioch, TN 37013For SaleMLS ID #3256078, Suzy Roholt. RealTracs MLS as distributed by MLS GRID
- $295,0002 bd3 ba1.3k sqft1721 Red Jacket Dr, Antioch, TN 37013For SaleMLS ID #3247222, Elizabeth Payne. RealTracs MLS as distributed by MLS GRID
- $249,9003 bd3 ba1.4k sqft2940 Baby Ruth Ln Unit 13, Antioch, TN 37013For SaleMLS ID #3272154, Kelli Wagner. RealTracs MLS as distributed by MLS GRID
- $240,0002 bd3 ba1.4k sqft5828 Monroe Xing, Antioch, TN 37013For SaleMLS ID #3245736, Grayson Phillips. RealTracs MLS as distributed by MLS GRID
- $245,0002 bd3 ba1.2k sqft1516 Sprucedale Dr, Antioch, TN 37013For SaleMLS ID #3223138, Jordan Buie. RealTracs MLS as distributed by MLS GRID
- $279,9002 bd3 ba1.2k sqft1112 Ransom Way, Nashville, TN 37217For SaleMLS ID #3347096, Brian Vanwagoner. RealTracs MLS as distributed by MLS GRID
- $310,0003 bd3 ba1.3k sqft2024 Shaylin Loop, Antioch, TN 37013For SaleMLS ID #3529070, Shay Zubeer. RealTracs MLS as distributed by MLS GRID
- $229,9002 bd3 ba1.1k sqft1503 Sprucedale Dr, Antioch, TN 37013For SaleMLS ID #3513597, Sean Shariati. RealTracs MLS as distributed by MLS GRID
- $294,0002 bd3 ba1.2k sqft141 Shadow Glen Dr, Nashville, TN 37211For SaleMLS ID #3594384, Natalie Harper. RealTracs MLS as distributed by MLS GRID
- $287,5002 bd3 ba1.2k sqft121 Shadow Glen Dr, Nashville, TN 37211For SaleMLS ID #3519193, Sherri Hoskins. RealTracs MLS as distributed by MLS GRID
- $295,0002 bd3 ba1.2k sqft205 Shadow Glen Dr, Nashville, TN 37211For SaleMLS ID #3530479, Laura Wall. RealTracs MLS as distributed by MLS GRID
