Beautiful, like new townhome that is truly move-in ready! This clean and well maintained home features an open concept layout, updated flooring, and a bright kitchen with granite countertops, stainless steel appliances, white cabinetry, and a spacious island. Generous primary suite with private bath, soaking tub, and separate tiled shower. Enjoy low maintenance living with a private outdoor patio and convenient access to shopping, dining, and major roadways.
Active
$285,000
1382 Rural Hill Rd Unit 373, Antioch, TN 37013
2beds
1,346sqft
Townhouse, Residential, Condominium
Built in 2020
871 Square Feet Lot
$-- Zestimate®
$212/sqft
$100/mo HOA
What's special
Updated flooringSpacious islandPrivate outdoor patioPrivate bathStainless steel appliancesOpen concept layoutBright kitchen
- 13 days
- 137
- 11
Likely to sell faster than
Zillow last checked:
Listing updated:
Listed by:
Janet Abeja 615-918-8497,
Benchmark Realty, LLC 615-432-2919
Source: RealTracs MLS as distributed by MLS GRID,MLS#: 3612613
Facts & features
Interior
Bedrooms & bathrooms
- Bedrooms: 2
- Bathrooms: 3
- Full bathrooms: 2
- 1/2 bathrooms: 1
Bedroom 1
- Features: Suite
- Level: Suite
- Area: 165 Square Feet
- Dimensions: 11x15
Bedroom 2
- Features: Bath
- Level: Bath
- Area: 130 Square Feet
- Dimensions: 10x13
Primary bathroom
- Features: Suite
- Level: Suite
Kitchen
- Area: 231 Square Feet
- Dimensions: 11x21
Living room
- Features: Combination
- Level: Combination
- Area: 216 Square Feet
- Dimensions: 12x18
Heating
- Central, Electric
Cooling
- Central Air, Electric
Appliances
- Included: Electric Oven, Electric Range, Dishwasher, Disposal, Microwave, Refrigerator, Stainless Steel Appliance(s)
- Laundry: Electric Dryer Hookup, Washer Hookup
Features
- Ceiling Fan(s), High Ceilings, Walk-In Closet(s), Kitchen Island
- Flooring: Carpet, Laminate, Tile
- Basement: None
Interior area
- Total structure area: 1,346
- Total interior livable area: 1,346 sqft
- Finished area above ground: 1,346
Property
Parking
- Total spaces: 2
- Parking features: Parking Lot
- Uncovered spaces: 2
Features
- Levels: Two
- Stories: 2
- Patio & porch: Patio
Lot
- Size: 871 Square Feet
- Features: Level
- Topography: Level
Details
- Parcel number: 163020C37300CO
- Special conditions: Standard
Construction
Type & style
- Home type: Townhouse
- Architectural style: Contemporary
- Property subtype: Townhouse, Residential, Condominium
- Attached to another structure: Yes
Materials
- Fiber Cement
- Roof: Shingle
Condition
- New construction: No
- Year built: 2020
Utilities & green energy
- Sewer: Public Sewer
- Water: Public
- Utilities for property: Electricity Available, Water Available
Community & HOA
Community
- Subdivision: Autumn Ridge Townhomes
HOA
- Has HOA: Yes
- HOA fee: $100 monthly
Location
- Region: Antioch
Financial & listing details
- Price per square foot: $212/sqft
- Tax assessed value: $269,300
- Annual tax amount: $1,895
- Date on market: 10/6/2026
- Electric utility on property: Yes
Estimated market value
Not available
Estimated sales range
Not available
Not available
Price history
| Date | Event | Price |
|---|---|---|
| 10/7/2026 | Listed for sale | $285,000$212/sqft |
Source:  RealTracs MLS as distributed by MLS GRID #3612613 Report a problem RealTracs MLS as distributed by MLS GRID #3612613 Report a problem | ||
| 9/24/2026 | Listing removed | $285,000$212/sqft |
Source: RealTracs MLS as distributed by MLS GRID #3248607 Report a problem | ||
| 8/22/2026 | Listed for sale | $285,000$212/sqft |
Source: RealTracs MLS as distributed by MLS GRID #3248607 Report a problem | ||
| 7/5/2026 | Pending sale | $285,000$212/sqft |
Source: RealTracs MLS as distributed by MLS GRID #3248607 Report a problem | ||
| 6/27/2026 | Listed for sale | $285,000+6.3%$212/sqft |
Source: RealTracs MLS as distributed by MLS GRID #3248607 Report a problem | ||
| 8/9/2024 | Sold | $268,000-2.5%$199/sqft |
Source: RealTracs MLS as distributed by MLS GRID #2665304 Report a problem | ||
| 7/12/2024 | Contingent | $275,000$204/sqft |
Source: RealTracs MLS as distributed by MLS GRID #2665304 Report a problem | ||
| 7/11/2024 | Listed for sale | $275,000$204/sqft |
Source: RealTracs MLS as distributed by MLS GRID #2665304 Report a problem | ||
| 7/5/2024 | Contingent | $275,000$204/sqft |
Source: RealTracs MLS as distributed by MLS GRID #2665304 Report a problem | ||
| 6/13/2024 | Listed for sale | $275,000+45.6%$204/sqft |
Source: RealTracs MLS as distributed by MLS GRID #2665304 Report a problem | ||
| 11/4/2020 | Sold | $188,900+1.1%$140/sqft |
Source: RealTracs MLS as distributed by MLS GRID #2180969 Report a problem | ||
| 8/18/2020 | Listed for sale | $186,900$139/sqft |
Source: CENTURY 21 Lakes, Land & Auction #2180969 Report a problem | ||
Public tax history
| Year | Property taxes | Tax assessment |
|---|---|---|
| 2025 | $1,895 +27.4% | $67,325 +47.3% |
| 2024 | $1,487 | $45,700 |
| 2023 | $1,487 | $45,700 |
| 2022 | $1,487 -1% | $45,700 |
| 2021 | $1,503 +1039.1% | $45,700 +1362.4% |
| 2020 | $132 +33.8% | $3,125 |
| 2019 | $99 | $3,125 |
| 2018 | $99 | $3,125 |
| 2017 | $99 | $3,125 |
| 2016 | $99 -30.1% | $3,125 |
| 2015 | $141 | $3,125 |
| 2014 | $141 | $3,125 |
| 2013 | -- | $3,125 -10.7% |
| 2012 | -- | $3,500 -50% |
| 2011 | -- | $7,000 |
| 2010 | -- | $7,000 |
| 2009 | -- | $7,000 |
Find assessor info on the county website
Monthly payment
Est. payment
Payment breakdown
Explore the cost of this home by adjusting the details. Changes won't be saved.Climate risks
Neighborhood: 37013
Nearby schools
Schools provided by the listing agent
- Elementary: Eagle View Elementary School
- Middle: Antioch Middle
- High: Cane Ridge High School
Source: RealTracs MLS as distributed by MLS GRID. This data may not be complete. We recommend contacting the local school district to confirm school assignments for this home.
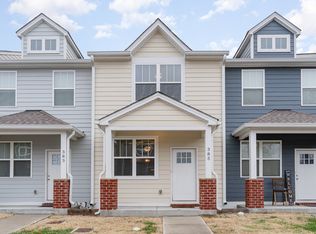
- $275,0002 bd3 ba1.2k sqft1382 Rural Hill Rd UNIT 385, Antioch, TN 37013Sold
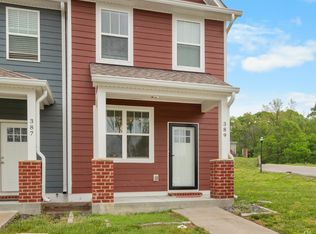
- $280,0002 bd3 ba1.3k sqft1382 Rural Hill Rd UNIT 389, Antioch, TN 37013Sold
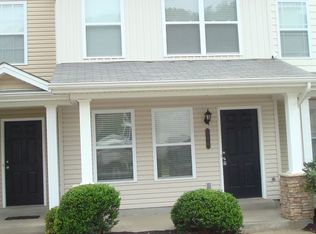
- $239,0002 bd3 ba1.2k sqft1382 Rural Hill Rd UNIT 166, Antioch, TN 37013Sold
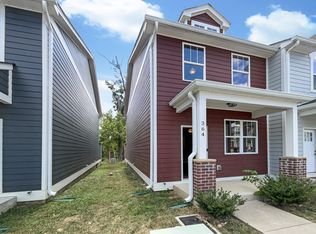
- $273,0002 bd3 ba1.2k sqft1382 Rural Hill Rd UNIT 364, Antioch, TN 37013Sold
Similar homes
- $285,0002 bd3 ba1.3k sqft1382 Rural Hill Rd Unit 356, Antioch, TN 37013For Sale

 MLS ID #3221624, Kelly Kane. RealTracs MLS as distributed by MLS GRID
 - $280,0003 bd3 ba1.4k sqft4045 Saddlecreek Way, Antioch, TN 37013For Sale
 MLS ID #3548126, Jessica Bird. RealTracs MLS as distributed by MLS GRID
 - $265,0002 bd3 ba1.2k sqft2308 Smedley Ln, Antioch, TN 37013For Sale
 MLS ID #3527224, MacKenzie Strawn Hyde. RealTracs MLS as distributed by MLS GRID
 - $220,0002 bd3 ba1.3k sqft5170 Hickory Hollow Pkwy Unit 137, Antioch, TN 37013For Sale
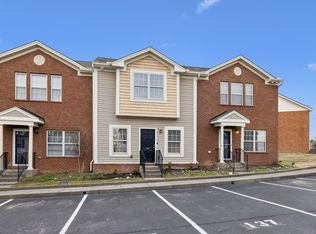 MLS ID #3612681, Arlo Nugent. RealTracs MLS as distributed by MLS GRID
 - $289,9003 bd3 ba1.5k sqft3051 Talisman Way, Antioch, TN 37013For SaleMLS ID #3305978, Robert Salmons. RealTracs MLS as distributed by MLS GRID
- $254,9002 bd3 ba1.3k sqft771 Bradburn Village Way, Antioch, TN 37013For SaleMLS ID #3256078, Suzy Roholt. RealTracs MLS as distributed by MLS GRID
- $289,9003 bd3 ba1.5k sqft1204 Foxton Ln, Antioch, TN 37013For SaleMLS ID #3247150, Robert Salmons. RealTracs MLS as distributed by MLS GRID
- $249,9002 bd3 ba1.2k sqft4111 Saddlecreek Way, Antioch, TN 37013For SaleMLS ID #3545904, Traci Johnson Ardovino. RealTracs MLS as distributed by MLS GRID
- $257,5002 bd3 ba1.2k sqft4050 Saddlecreek Way, Antioch, TN 37013For SaleMLS ID #3256603, Carol S.Thayer. RealTracs MLS as distributed by MLS GRID
- $294,9003 bd3 ba1.5k sqft1202 Foxton Ln, Antioch, TN 37013For SaleMLS ID #3232598, Robert Salmons. RealTracs MLS as distributed by MLS GRID
- $215,9002 bd3 ba1.2k sqft5170 Hickory Hollow Pkwy Unit 100, Antioch, TN 37013For SaleMLS ID #3205372, Teriz Fahmy. RealTracs MLS as distributed by MLS GRID
- $245,0002 bd3 ba1.2k sqft1516 Sprucedale Dr, Antioch, TN 37013For SaleMLS ID #3223138, Jordan Buie. RealTracs MLS as distributed by MLS GRID
- $309,0003 bd3 ba1.4k sqft1228 Foxton Ln, Antioch, TN 37013For SaleMLS ID #3544382, Cameron Tucker. RealTracs MLS as distributed by MLS GRID
- $229,9002 bd3 ba1.1k sqft1503 Sprucedale Dr, Antioch, TN 37013For SaleMLS ID #3513597, Sean Shariati. RealTracs MLS as distributed by MLS GRID
- $294,9003 bd3 ba1.5k sqft3053 Talisman Way, Antioch, TN 37013For SaleMLS ID #3252085, Robert Salmons. RealTracs MLS as distributed by MLS GRID
- $295,0002 bd3 ba1.2k sqft429 Shadow Glen Dr, Nashville, TN 37211For SaleMLS ID #3592397, Dawne Davis, Broker. RealTracs MLS as distributed by MLS GRID
- $289,9993 bd2 ba1.5k sqft2216 Nashboro Blvd, Nashville, TN 37217For SaleMLS ID #3320059, Bobby Wood. RealTracs MLS as distributed by MLS GRID
- $270,0003 bd3 ba1.2k sqft1255 Havenbrook Dr, Nashville, TN 37207For SaleMLS ID #3622591, Jason Kaczmarski. RealTracs MLS as distributed by MLS GRID
- $294,9003 bd3 ba1.6k sqft209 David Bolin Dr, La Vergne, TN 37086For SaleMLS ID #3612269, Simon Ibrahim. RealTracs MLS as distributed by MLS GRID
- $285,0003 bd3 ba1.4k sqft3028 Rg Buchanan Dr, La Vergne, TN 37086For SaleMLS ID #3526895, Fernando Castellanos. RealTracs MLS as distributed by MLS GRID
