Dayton, the crossroads between Suburban and Rural. This beautiful 5-acre property is situated and elevated to embrace panoramic views of farm land and rolling hillsides from the front porch. Fenced on three sides, there is ample space to create your own private abode or farmette. No HOA and room to roam, bring your horses, sheep, goats and chickens as you wish. Owned by the same family since the mid-1900s, the house was built in 1975 and has been well maintained by the original owner since. Recent additions include an over-size two car garage with side office entry to main house. Enter from the front into the living room with large picture window, flanked by two double hung windows, wood burning Vermont Casting stove, separate dining room joins rear kitchen with breakfast bar. Three generous bedrooms, one full and one half bath all on the main level. The lower level is unfinished with brick fireplace and wood burning insert, work shop and laundry, walkout to rear yard. Two sheds framed by large level rear and side expansive yards. Roof was replaced in 2025; rear windows also previously replaced. This is a perfect opportunity to start anew as site will accommodate a new replacement home of your dreams, or enjoy a breath of fresh air just as it is for all of your gardening, yard games, farmette, hobbies, toys or in-home business. A clean palette awaits you, minutes from schools, shopping, restaurants and commuting, yet oh so peaceful. Welcome Home to Dayton.
Under contract
$799,000
13835 Howard Rd, Dayton, MD 21036
3beds
1,328sqft
Single Family Residence
Built in 1975
5.04 Acres Lot
$-- Zestimate®
$602/sqft
$-- HOA
What's special
Work shop and laundryWalkout to rear yardFenced on three sidesSeparate dining roomThree generous bedrooms
- 99 days
- 66
- 3
Zillow last checked:
Listing updated:
Listed by:
Sharon Keeny 410-715-2743,
Long & Foster Real Estate, Inc. 4107303456,
Co-Listing Agent: Laura A Glick 301-996-7646,
Long & Foster Real Estate, Inc.
Source: Bright MLS,MLS#: MDHW2069880
Facts & features
Interior
Bedrooms & bathrooms
- Bedrooms: 3
- Bathrooms: 2
- Full bathrooms: 1
- 1/2 bathrooms: 1
- Main level bathrooms: 2
- Main level bedrooms: 3
Rooms
- Room types: Living Room, Dining Room, Primary Bedroom, Bedroom 2, Bedroom 3, Kitchen, Basement, Office, Primary Bathroom, Full Bath
Primary bedroom
- Features: Flooring - Carpet, Walk-In Closet(s), Attached Bathroom
- Level: Main
- Area: 144 Square Feet
- Dimensions: 12 X 12
Bedroom 2
- Features: Flooring - HardWood
- Level: Main
- Area: 144 Square Feet
- Dimensions: 12 X 12
Bedroom 3
- Features: Flooring - HardWood
- Level: Main
- Area: 120 Square Feet
- Dimensions: 10 X 12
Primary bathroom
- Level: Main
Basement
- Features: Basement - Unfinished, Fireplace - Wood Burning, Flooring - Concrete
- Level: Lower
- Area: 1100 Square Feet
- Dimensions: 22 X 50
Dining room
- Features: Flooring - Luxury Vinyl Plank, Ceiling Fan(s), Chair Rail
- Level: Main
- Area: 120 Square Feet
- Dimensions: 10 X 12
Other
- Features: Bathroom - Tub Shower, Flooring - Vinyl
- Level: Main
Kitchen
- Features: Flooring - Ceramic Tile, Double Sink, Kitchen - Country
- Level: Main
- Area: 128 Square Feet
- Dimensions: 8 X 16
Living room
- Features: Flooring - Carpet, Ceiling Fan(s), Wood Stove
- Level: Main
- Area: 288 Square Feet
- Dimensions: 12 X 24
Office
- Features: Flooring - Vinyl, Recessed Lighting
- Level: Main
- Area: 80 Square Feet
- Dimensions: 8 X 10
Heating
- Baseboard, Electric
Cooling
- Ceiling Fan(s), Window Unit(s), Electric
Appliances
- Included: Dishwasher, Dryer, Exhaust Fan, Oven/Range - Electric, Range Hood, Refrigerator, Stainless Steel Appliance(s), Washer, Water Heater, Water Treat System, Electric Water Heater
- Laundry: Dryer In Unit, Washer In Unit, Lower Level
Features
- Ceiling Fan(s), Chair Railings, Combination Dining/Living, Entry Level Bedroom, Kitchen - Country, Kitchen - Table Space, Recessed Lighting, Walk-In Closet(s)
- Flooring: Carpet, Ceramic Tile, Luxury Vinyl, Hardwood, Wood
- Doors: Atrium, Insulated, Sliding Glass, Storm Door(s)
- Windows: Insulated Windows, Screens
- Basement: Full,Interior Entry,Exterior Entry,Rough Bath Plumb,Unfinished,Walk-Out Access,Workshop
- Number of fireplaces: 1
- Fireplace features: Brick, Mantel(s), Wood Burning Stove
Interior area
- Total structure area: 2,576
- Total interior livable area: 1,328 sqft
- Finished area above ground: 1,328
- Finished area below ground: 0
Property
Parking
- Total spaces: 22
- Parking features: Garage Faces Front, Asphalt, Driveway, Attached
- Attached garage spaces: 2
- Uncovered spaces: 20
- Details: Garage Sqft: 518
Accessibility
- Accessibility features: None
Features
- Levels: Two
- Stories: 2
- Exterior features: Flood Lights, Lighting
- Pool features: None
- Fencing: Partial,Wire,Wood
- Has view: Yes
- View description: Garden, Panoramic, Pasture, Scenic Vista
Lot
- Size: 5.04 Acres
- Features: Backs to Trees, Front Yard, Premium, Rear Yard, Rural
Details
- Additional structures: Above Grade, Below Grade, Outbuilding
- Parcel number: 1405377781
- Zoning: RCDEO
- Special conditions: Standard
- Horses can be raised: Yes
- Horse amenities: Horses Allowed
Construction
Type & style
- Home type: SingleFamily
- Architectural style: Ranch/Rambler
- Property subtype: Single Family Residence
Materials
- Aluminum Siding, Block
- Foundation: Block, Slab
- Roof: Architectural Shingle
Condition
- New construction: No
- Year built: 1975
Utilities & green energy
- Sewer: On Site Septic
- Water: Well
Community & HOA
Community
- Subdivision: None Available
HOA
- Has HOA: No
Location
- Region: Dayton
Financial & listing details
- Price per square foot: $602/sqft
- Tax assessed value: $510,100
- Annual tax amount: $7,396
- Date on market: 7/10/2026
- Listing agreement: Exclusive Right To Sell
- Listing terms: Cash,Conventional,FHA,VA Loan,USDA Loan
- Ownership: Fee Simple
- Road surface type: Paved
Estimated market value
Not available
Estimated sales range
Not available
$2,739/mo
Price history
| Date | Event | Price |
|---|---|---|
| 8/14/2026 | Contingent | $799,000$602/sqft |
Source:  Bright MLS #MDHW2069880 Report a problem Bright MLS #MDHW2069880 Report a problem | ||
| 7/10/2026 | Listed for sale | $799,000$602/sqft |
Source: Bright MLS #MDHW2069880 Report a problem | ||
Public tax history
| Year | Property taxes | Tax assessment |
|---|---|---|
| 2025 | $7,396 +38.2% | $494,500 +4% |
| 2024 | $5,353 +4.2% | $475,433 +4.2% |
| 2023 | $5,139 +4.4% | $456,367 +4.4% |
| 2022 | $4,924 +1.1% | $437,300 +1.1% |
| 2021 | $4,873 +1.1% | $432,733 +1.1% |
| 2020 | $4,821 +1.1% | $428,167 +1.1% |
| 2019 | $4,770 -7.4% | $423,600 |
| 2018 | $5,151 -16.5% | $423,600 |
| 2017 | $6,169 | $423,600 |
| 2016 | -- | $423,600 |
| 2015 | -- | $423,600 |
| 2014 | -- | $423,600 -4.3% |
| 2013 | -- | $442,800 |
| 2012 | -- | $442,800 |
| 2011 | -- | $442,800 -22.3% |
| 2010 | -- | $570,240 +7.8% |
| 2009 | -- | $529,060 +8.4% |
| 2008 | -- | $487,880 +9.2% |
| 2007 | -- | $446,700 +16.8% |
| 2006 | -- | $382,296 +20.3% |
| 2005 | -- | $317,893 +25.4% |
| 2004 | -- | $253,490 +7.5% |
| 2003 | -- | $235,792 +8.1% |
| 2002 | -- | $218,096 +8.8% |
| 2001 | -- | $200,400 +154.3% |
| 2000 | -- | $78,810 |
Find assessor info on the county website
Monthly payment
Est. payment
Payment breakdown
Explore the cost of this home by adjusting the details. Changes won't be saved.Climate risks
Neighborhood: 21036
Nearby schools
Schools provided by the listing agent
- Elementary: Dayton Oaks
- Middle: Folly Quarter
- High: Glenelg
- District: Howard County Public School System
Source: Bright MLS. This data may not be complete. We recommend contacting the local school district to confirm school assignments for this home.
Similar homes
- $690,0004 bd3 ba1.8k sqft28720 Greenberry Dr, Gaithersburg, MD 20882For Sale
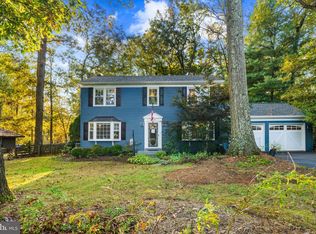
 MLS ID #MDMC2258098, Scott Moran, Corner House Realty. Bright MLS
 - $650,0004 bd4 ba1.4k sqft14021 Triadelphia Rd, Glenelg, MD 21737For Sale
 MLS ID #MDHW2071668, Bob Lucido, Keller Williams Lucido Agency. Bright MLS
 - $725,0004 bd3 ba1.9k sqft7464 Flamewood Dr, Clarksville, MD 21029For Sale
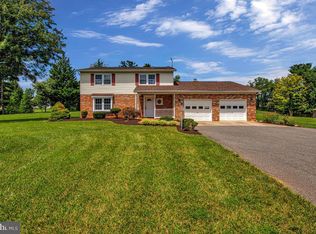 MLS ID #MDHW2072510, Michael McGuire, RE/MAX Advantage Realty. Bright MLS
 - $699,0004 bd3 ba1.5k sqft17613 Kirk Ln, Rockville, MD 20853For Sale
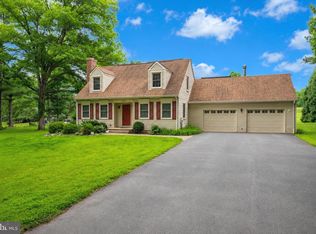 MLS ID #MDMC2242828, Karen Rollings, EXP Realty, LLC. Bright MLS
 - $950,0004 bd3 ba1.5k sqft4719 Ridge Rd, Mount Airy, MD 21771For SaleMLS ID #MDCR2037282, Bill Sherwood, Main Street Realty Company. Bright MLS
- $524,9993 bd2 ba1.5k sqft16205 Frederick Rd, Woodbine, MD 21797For SaleMLS ID #MDHW2073258, Louis Pope, Trademark Realty, Inc. Bright MLS
- $575,0004 bd2 ba1.3k sqft2970 Jennings Chapel Rd, Woodbine, MD 21797For SaleMLS ID #MDHW2073368, Kathleen McMahan, Real Broker, LLC - Gaithersburg. Bright MLS
- $495,0004 bd2 ba1.4k sqft9421 Diamondback Dr, Columbia, MD 21045For SaleMLS ID #MDHW2073930, Sam Toner, Keller Williams Realty Centre. Bright MLS
- $510,0003 bd2 ba1.6k sqft16707 Frederick Rd, Mount Airy, MD 21771For SaleMLS ID #MDHW2074494, Anthony Friedman, Northrop Realty. Bright MLS
- $675,0003 bd2 ba1.6k sqft16408 Keats Ter, Derwood, MD 20855For SaleMLS ID #MDMC2256860, Chris M Koons-Byrne, Compass. Bright MLS
- $849,9006 bd3 ba1.6k sqft4800 Erie St, College Park, MD 20740For SaleMLS ID #MDPG2195518, Fredy Donado, The Agency DC. Bright MLS
- $625,0003 bd2 ba1k sqft4921 Alice Ave, Ellicott City, MD 21043For SaleMLS ID #MDHW2073826, John Kantorski, Cummings & Co. Realtors. Bright MLS
- $589,9004 bd3 ba1.3k sqft26813 Grace Ct, Damascus, MD 20872For SaleMLS ID #MDMC2258942, Elise Williams, RE/MAX Realty Plus. Bright MLS
- $799,0004 bd3 ba1.9k sqft15004 Dufief Dr, Gaithersburg, MD 20878For SaleMLS ID #MDMC2237560, Mr. Albert Amar, Compass. Bright MLS
- $600,0004 bd3 ba1.8k sqft15316 Valencia St, Silver Spring, MD 20905For SaleMLS ID #MDMC2258238, Melissa Bishop Olason, RE/MAX Executive. Bright MLS
- $499,9003 bd3 ba1.6k sqft2600 Gillis Falls Rd, Woodbine, MD 21797For SaleMLS ID #MDCR2038084, Elise Williams, RE/MAX Realty Plus. Bright MLS
- $469,9003 bd3 ba1.6k sqft6847 Littlewood Ct, Eldersburg, MD 21784For SaleMLS ID #MDCR2038230, Christine Centofanti, RE/MAX Advantage Realty. Bright MLS
- $650,0004 bd3 ba1.8k sqft7792 Kawshek Path, Hanover, MD 21076For SaleMLS ID #MDAA2145302, Shelley Baden, Berkshire Hathaway HomeServices PenFed Realty. Bright MLS
- $650,0005 bd3 ba1.8k sqft3012 Peebles Ct, Olney, MD 20832For SaleMLS ID #MDMC2256366, Bob Chew, Samson Properties. Bright MLS
- $625,0005 bd3 ba1.9k sqft692 Ridge Rd, Mount Airy, MD 21771For SaleMLS ID #MDHW2073532, Paul Butterfield, RE/MAX Realty Services. Bright MLS
