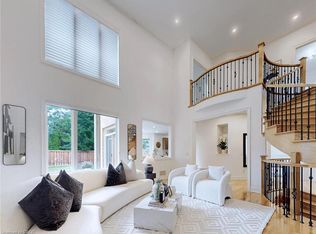
A 52 foot wide, 153 foot deep lot on a private street, 3,321 sq ft of beautifully maintained living space, and an ensuite for every bedroom upstairs, 1384 Ferncrest is impeccably kept from top to bottom in one of Joshua Creek's most sought after communities. The main floor offers a dedicated office space, separate living room, dining room, and media room, all flowing around a well appointed kitchen designed for both everyday living and entertaining. Upstairs, four generous bedrooms are served by three full bathrooms, each with its own private ensuite, so no one ever needs to leave the privacy of their room, complemented by the convenience of an upstairs laundry room. The finished basement extends the living space further with a separate bar, a media room, a dedicated office, room for a full gym, and a 3 piece bathroom with a shower. Step outside to an extensively landscaped backyard built for entertaining, featuring an in-ground pool, a pool house, an integrated hot tub, and multiple dining areas throughout. This is a rare offering in Joshua Creek, combining space, privacy, and resort style outdoor living in one exceptional home.
For sale
C$2,298,000
1384 Ferncrest Rd, Oakville, ON L6H 7W2
4beds
3,321sqft
Single Family Residence, Residential
Built in ----
-- sqft lot
$-- Zestimate®
C$692/sqft
C$-- HOA
What's special
Dedicated office spaceDining roomMedia roomFour generous bedroomsUpstairs laundry roomIn-ground poolPool house
- 15 hours
- 1
- 0
Zillow last checked:
Listing updated:
Listed by:
Ruben Furtado, Salesperson,
Corcoran Horizon Realty
Source: ITSO,MLS®#: 40866314Originating MLS®#: Cornerstone Association of REALTORS®
Facts & features
Interior
Bedrooms & bathrooms
- Bedrooms: 4
- Bathrooms: 5
- Full bathrooms: 4
- 1/2 bathrooms: 1
- Main level bathrooms: 1
Other
- Level: Second
- Area: 267.64
- Dimensions: 19ft. 9in. x 14ft. 2in.
Bedroom
- Level: Second
- Area: 144.41
- Dimensions: 13ft. 1in. x 11ft. 10in.
Bedroom
- Level: Second
- Area: 211.41
- Dimensions: 15ft. 9in. x 14ft. 1in.
Bedroom
- Level: Second
- Area: 197.81
- Dimensions: 15ft. 10in. x 13ft. 10in.
Bathroom
- Features: 2-Piece
- Level: Main
Bathroom
- Features: 3-Piece
- Level: Basement
Bathroom
- Features: 4-Piece
- Level: Second
Bathroom
- Features: 4-Piece
- Level: Second
Bathroom
- Features: 5+ Piece
- Level: Second
Bonus room
- Level: Basement
Den
- Level: Main
- Area: 90.6
- Dimensions: 10ft. 0in. x 9ft. 6in.
Den
- Level: Basement
- Area: 199.98
- Dimensions: 11ft. 11in. x 18ft. 0in.
Den
- Level: Main
Dining room
- Level: Main
- Area: 156.12
- Dimensions: 12ft. 0in. x 13ft. 1in.
Family room
- Level: Main
- Area: 210.28
- Dimensions: 16ft. 4in. x 13ft. 11in.
Kitchen
- Level: Main
- Area: 233.01
- Dimensions: 21ft. 3in. x 11ft. 8in.
Laundry
- Level: Second
Living room
- Level: Main
- Area: 183.57
- Dimensions: 14ft. 11in. x 13ft. 1in.
Recreation room
- Level: Basement
- Area: 485.77
- Dimensions: 37ft. 11in. x 13ft. 9in.
Heating
- Forced Air, Natural Gas
Cooling
- Central Air
Appliances
- Included: Dryer, Microwave, Refrigerator, Stove, Washer
Features
- Central Vacuum, Other
- Basement: Full,Finished
- Number of fireplaces: 2
- Fireplace features: Gas
Interior area
- Total structure area: 3,321
- Total interior livable area: 3,321 sqft
- Finished area above ground: 3,321
Property
Parking
- Total spaces: 6
- Parking features: Attached Garage, Garage Door Opener, Asphalt, Private Drive Double Wide
- Attached garage spaces: 2
- Uncovered spaces: 4
Features
- Stories: 2
- Has private pool: Yes
- Pool features: In Ground
- Frontage type: South
- Frontage length: 52.69
Lot
- Dimensions: 52.69 x 153.05
- Features: Urban, Other
Details
- Parcel number: 250632343
- Zoning: RL5 sp:32
- Other equipment: Pool Equipment
Construction
Type & style
- Home type: SingleFamily
- Architectural style: Traditional
- Property subtype: Single Family Residence, Residential
Materials
- Brick, Stone, Stucco
- Roof: Asphalt Shing
Condition
- 6-15 Years
- New construction: No
Utilities & green energy
- Sewer: Sewer (Municipal)
- Water: Municipal
Community & HOA
Location
- Region: Oakville
Financial & listing details
- Price per square foot: C$692/sqft
- Annual tax amount: C$11,493
- Date on market: 9/25/2026
- Inclusions: Central Vac, Dryer, Garage Door Opener, Microwave, Pool Equipment, Refrigerator, Stove, Washer
Price history
| Date | Event | Price |
|---|---|---|
| 9/25/2026 | Listed for sale | C$2,298,000C$692/sqft |
Source: ITSO #40866314 Report a problem | ||
Public tax history
Tax history is unavailable.
Climate risks
Neighborhood: Iroquois Ridge North
Nearby schools
GreatSchools rating
No schools nearby
We couldn't find any schools near this home.


Similar homes
- C$2,287,0004 bd5 ba4.1k sqft2384 Rock Point Dr, Oakville, ON L6H 7V3For Sale
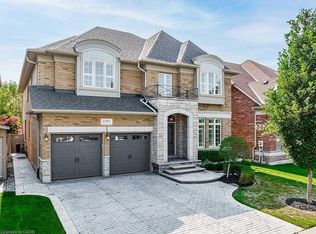 MLS ID #40859223, Lionet Hasbury, Broker, Keller Williams Edge Realty. ITSO
 - C$2,420,0004 bd4 ba3k sqft3278 Credit Heights Dr, Mississauga, ON L5C 2L7For Sale
 MLS ID #40865933, Rina Di Risio, Salesperson, Royal LePage Real Estate Services Ltd.. ITSO
 - C$2,449,0004 bd4 ba4.1k sqft2238 Lyndhurst Dr, Oakville, ON L6H 7V4New Construction
 MLS ID #40817114, Vikas Gondia, Broker, ROYAL LEPAGE SIGNATURE REALTY. ITSO
 - C$2,498,0003 bd3 ba2.5k sqft1242 Donlea Cres, Oakville, ON L6J 1V7For Sale
 MLS ID #40865228, Brad Miller, Broker, Century 21 Miller Real Estate Ltd.. ITSO
