A rare opportunity to own 42+ acres of breathtaking Colorado landscape just outside Old Town Lyons. Offering privacy, stunning views, and easy access to outdoor recreation, this property is just a short bike ride to Rabbit Mountain Open Space and only 20 minutes from Old Town Lyons, known for its charming restaurants, shops, and music festivals. This 4-bedroom, 2-bath home is thoughtfully designed with a main-floor primary suite, a beautifully remodeled kitchen, and two additional bedrooms upstairs. The partially finished walk-out basement includes an additional bath, providing extra space and potential for expansion. Enjoy your surroundings from the covered front porch or host gatherings on the large private back deck, surrounded by mature trees and beautiful landscaping. A standout feature of this property is the expansive 40' x 50' detached garage with a loft for additional storage, heating and air conditioning via a heat pump, and endless possibilities. Whether you need space for a motorhome, vehicle collection, workshop, or even a small business, this garage offers exceptional flexibility. In addition, there are three more outbuildings on the property, providing ample storage and versatility. Recent interior updates include a custom kitchen remodel, triple-pane double-hung windows, hardwood doors on the main level, and a radon mitigation system. Exterior upgrades feature a sandstone/flagstone patio and sidewalk, Tesla Energy Power Walls with solar panels, and durable James Hardie siding. Wildlife lovers will appreciate the year-round presence of deer, turkeys, and elk, all from the comfort of home. Easily accessible year-round via well-maintained roads, this location offers quick access to Boulder and Longmont in under 30 minutes. This is Colorado living at its finest-private, peaceful, and just minutes from everything.
For sale
$950,000
16450 Dakota Ridge Rd, Longmont, CO 80503
4beds
2,232sqft
Single Family Residence
Built in 1930
42.78 Acres Lot
$-- Zestimate®
$426/sqft
$-- HOA
What's special
- 4 days |
- 450 |
- 20 |
Zillow last checked:
Listing updated:
Listed by:
Svein Groem 303-419-5817,
Open Real Estate
Source: IRES as distributed by MLS GRID,MLS#: 1066173
Facts & features
Interior
Bedrooms & bathrooms
- Bedrooms: 4
- Bathrooms: 2
- Full bathrooms: 1
- 3/4 bathrooms: 1
- Main level bathrooms: 1
Primary bedroom
- Description: Carpet
- Features: 3/4 Primary Bath
- Level: Main
- Area: 320 Square Feet
- Dimensions: 20 x 16
Bedroom 2
- Level: Main
Bedroom 3
- Level: Upper
Bedroom 4
- Level: Upper
Kitchen
- Description: Tile
- Level: Main
- Area: 255 Square Feet
- Dimensions: 17 x 15
Heating
- Baseboard
Cooling
- Ceiling Fan(s)
Appliances
- Included: Electric Range, Dishwasher, Refrigerator, Washer, Dryer, Microwave
Features
- Eat-in Kitchen, Separate Dining Room, Workshop, Pantry
- Windows: Window Coverings
- Basement: Partial
- Has fireplace: Yes
- Fireplace features: Electric
Interior area
- Total structure area: 1,560
- Total interior livable area: 2,232 sqft
- Finished area above ground: 1,560
Video & virtual tour
Property
Parking
- Total spaces: 3
- Parking features: Garage Door Opener, RV Access/Parking, Detached, >8' Garage Door, Oversized
- Garage spaces: 3
- Details: Detached
Accessibility
- Accessibility features: Main Floor Bath, Accessible Bedroom
Features
- Levels: Two
- Stories: 2
- Patio & porch: Patio, Deck
- Fencing: Partial,Fenced
- Has view: Yes
- View description: Hills
Lot
- Size: 42.78 Acres
- Features: Wooded, Evergreen Trees, Deciduous Trees, Native Plants, Sloped, Steep Slope, Curbs, Gutters
Details
- Additional structures: Storage
- Parcel number: R0600245
- Zoning: Open (O)
- Special conditions: Private Owner
Construction
Type & style
- Home type: SingleFamily
- Property subtype: Single Family Residence
Materials
- Other
- Roof: Composition
Condition
- New construction: No
- Year built: 1930
Utilities & green energy
- Electric: Photovoltaics Seller Owned
- Water: Well
- Utilities for property: Electricity Available
Community & HOA
Community
- Security: Security System, Fire Alarm, Security Gate
- Subdivision: S33 T04 R70
HOA
- Has HOA: No
Location
- Region: Longmont
Financial & listing details
- Price per square foot: $426/sqft
- Tax assessed value: $806,500
- Annual tax amount: $5,074
- Date on market: 8/11/2026
- Listing terms: Cash,Conventional,FHA,VA Loan,1031 Exchange
- Exclusions: Seller's personal property
- Electric utility on property: Yes
- Road surface type: Dirt
Estimated market value
Not available
Estimated sales range
Not available
Not available
Price history
| Date | Event | Price |
|---|---|---|
| 8/11/2026 | Listed for sale | $950,000$426/sqft |
Source:  IRES as distributed by MLS GRID #1066173 Report a problem IRES as distributed by MLS GRID #1066173 Report a problem | ||
| 12/15/2025 | Listing removed | $950,000$426/sqft |
Source: IRES as distributed by MLS GRID #1027692 Report a problem | ||
| 5/22/2025 | Price change | $950,000-5%$426/sqft |
Source: IRES as distributed by MLS GRID #1027692 Report a problem | ||
| 3/5/2025 | Listed for sale | $1,000,000-7%$448/sqft |
Source: IRES as distributed by MLS GRID #1027692 Report a problem | ||
| 8/20/2024 | Listing removed | $1,075,000$482/sqft |
Source: IRES as distributed by MLS GRID #1008021 Report a problem | ||
| 8/16/2024 | Price change | $1,075,000-10.4%$482/sqft |
Source: IRES as distributed by MLS GRID #1008021 Report a problem | ||
| 6/20/2024 | Price change | $1,200,000-4%$538/sqft |
Source: IRES as distributed by MLS GRID #1008021 Report a problem | ||
| 4/25/2024 | Listed for sale | $1,250,000+224.7%$560/sqft |
Source: IRES as distributed by MLS GRID #1008021 Report a problem | ||
| 12/5/2002 | Sold | $385,000$172/sqft |
Source: Public Record Report a problem | ||
Public tax history
| Year | Property taxes | Tax assessment |
|---|---|---|
| 2025 | $5,074 +19.4% | $50,407 -4.2% |
| 2024 | $4,251 +16% | $52,642 -1% |
| 2023 | $3,667 +0.6% | $53,153 +45.2% |
| 2022 | $3,646 +43.3% | $36,599 -2.8% |
| 2021 | $2,544 -0.4% | $37,652 +42.8% |
| 2020 | $2,555 +11.5% | $26,369 -0.7% |
| 2019 | $2,292 | $26,554 +12% |
| 2018 | $2,292 | $23,717 |
| 2017 | $2,292 +0.6% | $23,717 +0.3% |
| 2016 | $2,278 +4.5% | $23,657 0% |
| 2015 | $2,180 +21% | $23,660 +27.1% |
| 2014 | $1,801 | $18,620 |
| 2013 | -- | $18,620 -20.4% |
| 2012 | -- | $23,390 |
| 2011 | -- | $23,390 -23.8% |
| 2010 | -- | $30,690 |
| 2009 | -- | $30,690 +0.3% |
| 2008 | -- | $30,600 |
| 2007 | -- | $30,600 -4.3% |
| 2006 | -- | $31,970 |
| 2005 | -- | $31,970 +10.8% |
| 2004 | -- | $28,850 +12.7% |
| 2002 | -- | $25,590 -28.9% |
| 2001 | -- | $35,970 |
Find assessor info on the county website
Monthly payment
Est. payment
Payment breakdown
Explore the cost of this home by adjusting the details. Changes won't be saved.Climate risks
Neighborhood: 80503
Nearby schools
GreatSchools rating
- 8/10Lyons Elementary SchoolGrades: PK-5Distance: 3.5 mi
- 8/10Lyons Middle/Senior High SchoolGrades: 6-12Distance: 4.2 mi
Schools provided by the listing agent
- Elementary: Lyons
- Middle: Lyons
- High: Lyons
Source: IRES as distributed by MLS GRID. This data may not be complete. We recommend contacting the local school district to confirm school assignments for this home.
- $900,4003 bd2 ba2.6k sqft256 Indian Mountain Rd, Longmont, CO 80503Off Market
- $863,6003 bd2 ba2.9k sqft16500 Dakota Ridge Rd, Longmont, CO 80503Off Market
- $1,105,7007 bd3 ba2.6k sqft1910 Emerald Dr, Longmont, CO 80503Off Market
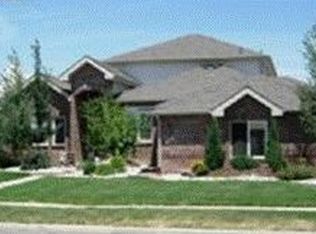
- $728,2004 bd2 ba2.5k sqft1820 Little Bear Ct, Longmont, CO 80503Off Market
- $---- bd-- ba-- sqft87th North St, Longmont, CO 80503Off Market
- $615,0003 bd3 ba2.5k sqft522 Folklore Ave, Longmont, CO 80503Sold
- $1,000-- bd-- ba-- sqftNiwot Unincorporated, Longmont, CO 80503Off Market
- $1,296,1004 bd4 ba4.7k sqft1972 Amethyst Dr, Longmont, CO 80503Off Market
A local agent can set up tours, give advice and negotiate with sellers.
Similar homes
- $850,0003 bd2 ba2.1k sqft2901 Stone Canyon Rd, Lyons, CO 80540For Sale

 MLS ID #1056087, Levi Nagy, LoKation-Tucker Group Real Estate. IRES as distributed by MLS GRID
 - $1,285,0004 bd3 ba3k sqft15757 Mossrock Ct, Longmont, CO 80503For Sale
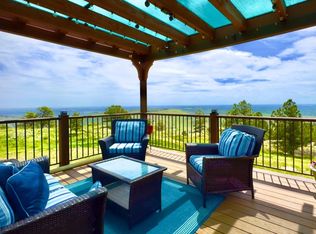 MLS ID #1055778, Ryan Harper, Epique Realty - Longmont. IRES as distributed by MLS GRID
 - $1,100,0005 bd4 ba2.7k sqft8125 Woodland Rd, Longmont, CO 80503For Sale
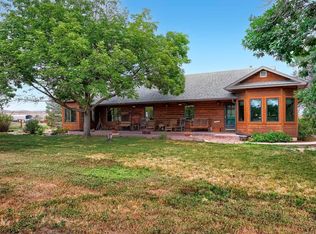 MLS ID #1065403, Noah Inhofer, eXp Realty LLC. IRES as distributed by MLS GRID
 - $990,0004 bd4 ba3.2k sqft4901 Beverly Dr, Berthoud, CO 80513For Sale
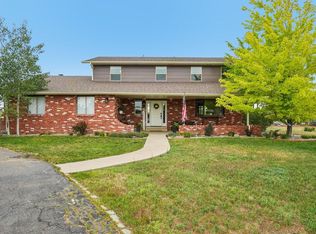 MLS ID #1065507, Ann Yuska, RE/MAX Nexus. IRES as distributed by MLS GRID
 - $885,0003 bd2 ba3.3k sqft5001 Meining Rd, Berthoud, CO 80513For SaleMLS ID #1065045, Stephen Foster, Group Centerra. IRES as distributed by MLS GRID
- $1,250,0004 bd3 ba3.2k sqft6795 Villa Ln, Berthoud, CO 80513For SaleMLS ID #1065477, Kelly Huelsing, C3 Real Estate Solutions, LLC. IRES as distributed by MLS GRID
- $995,0002 bd1 ba1.4k sqft1312 Steamboat Valley Rd, Lyons, CO 80540For SaleMLS ID #1054236, Josh Jackson, LIV Sotheby's Intl Realty. IRES as distributed by MLS GRID
- $879,0003 bd3 ba1.9k sqft2806 Lake Park Way, Longmont, CO 80503For SaleMLS ID #1061630, Wendy Conder, Windemere Realty Inc.. IRES as distributed by MLS GRID
- $959,5003 bd3 ba2.6k sqft9201 Four Wheel Dr, Loveland, CO 80537For SaleMLS ID #1060652, Christopher Martinez, RE/MAX Alliance-Longmont. IRES as distributed by MLS GRID
- $850,0003 bd3 ba2.4k sqft2701 Martingale Dr, Berthoud, CO 80513For SaleMLS ID #1065358, Alycia Martinez, Group Centerra. IRES as distributed by MLS GRID
- $990,0004 bd3 ba3.1k sqft560 Quillan Gulch Rd, Loveland, CO 80537For SaleMLS ID #1059214, Stephanie N Watson, Compass - Boulder. IRES as distributed by MLS GRID
- $875,0003 bd2 ba1.2k sqft3704 W County Road 4, Berthoud, CO 80513For SaleMLS ID #1061345, William Lewis, C3 Real Estate Solutions, LLC. IRES as distributed by MLS GRID
- $1,098,5003 bd2 ba2.1k sqft5412 Buffalo Rd, Erie, CO 80516For SaleMLS ID #1066206, Dave M Sutton, Compass - Boulder. IRES as distributed by MLS GRID
- $831,9003 bd3 ba3k sqft655 Kiowa Rd, Lyons, CO 80540Off Market
- $985,0004 bd3 ba2.3k sqft2758 Carriage Dr, Estes Park, CO 80517For SaleMLS ID #1061143, Alix LaSalle, HomeSmart Realty Group Lvld. IRES as distributed by MLS GRID
- $895,0003 bd2 ba1.6k sqft5005 Swainsona Dr, Loveland, CO 80537For SaleMLS ID #1065503, Carrie Hill, Rocky Mountain RE Inc. IRES as distributed by MLS GRID
- $1,200,0004 bd3 ba2.4k sqft1212 Glenview Dr, Berthoud, CO 80513For SaleMLS ID #1063442, Ryan Harper, Epique Realty - Longmont. IRES as distributed by MLS GRID
- $950,0004 bd3 ba2.9k sqft37 High View Ln, Boulder, CO 80302For SaleMLS ID #1052749, Nissa Hall, eXp Realty LLC. IRES as distributed by MLS GRID
- $835,0004 bd3 ba2.2k sqft202 Welch Dr, Lyons, CO 80540For SaleMLS ID #1056375, Josh Landers, RE/MAX Nexus. IRES as distributed by MLS GRID
- $972,0004 bd3 ba1.8k sqft731 Windy Rose Dr, Estes Park, CO 80517For SaleMLS ID #1063167, Jeff Abel, Keller Williams Top of the Rockies Estes Park. IRES as distributed by MLS GRID
