Quintessential Colorado hilltop A-frame with direct views of Horsetooth Reservoir and Horsetooth Mountain, set in one of Fort Collins' sought-after foothills neighborhoods. Thoughtful energy-efficient upgrades include fully paid-off solar panels, ductless heat pumps providing heating and cooling, a electric water heater (hello solar panels!), and newer windows-offering the next owner the benefit of improved efficiency from day one. Inside, hardwood floors, vaulted ceilings, and a wood-burning fireplace insert create a warm, inviting living space, while a spiral staircase leads to the upper-level loft bedroom. The main level includes a second bedroom/flex room, full bathroom, kitchen, and laundry. The .42-acre lot is designed to make the most of its foothills setting, with a self-sustaining native garden, flagstone patio, wood decks, fenced yard, and a detached two-car garage with an attached storage shed. Horsetooth Mountain Open Space trails, Horsetooth Reservoir, and Inlet Bay Marina are all nearby, offering easy access to hiking, boating, paddleboarding, and some of Northern Colorado's best outdoor recreation.
Coming soon 09/03
$525,000
4616 Cliff View Ln, Fort Collins, CO 80526
2beds
1,099sqft
Single Family Residence
Built in 1967
0.42 Acres Lot
$460,200 Zestimate®
$478/sqft
$30/mo HOA
What's special
- 20 hours |
- 121 |
- 7 |
Zillow last checked:
Listing updated:
Listed by:
Lauren Haug 970-685-9460,
Haug & Co Real Estate Agency LLC,
Jennifer White 970-412-8344,
Haug & Co Real Estate Agency LLC
Source: IRES as distributed by MLS GRID,MLS#: 1067281
Facts & features
Interior
Bedrooms & bathrooms
- Bedrooms: 2
- Bathrooms: 1
- Full bathrooms: 1
- Main level bathrooms: 1
Primary bedroom
- Description: Carpet
- Level: Upper
- Area: 120 Square Feet
- Dimensions: 10 x 12
Bedroom 2
- Description: Luxury Vinyl
- Level: Main
- Area: 100 Square Feet
- Dimensions: 10 x 10
Kitchen
- Description: Wood
- Level: Main
- Area: 120 Square Feet
- Dimensions: 10 x 12
Laundry
- Description: Tile
- Level: Main
- Area: 9 Square Feet
- Dimensions: 3 x 3
Living room
- Description: Wood
- Level: Main
- Area: 168 Square Feet
- Dimensions: 12 x 14
Heating
- Heat Pump, Wood Stove, Ductless
Cooling
- Ductless
Appliances
- Included: Electric Range, Dishwasher, Refrigerator
Features
- Cathedral Ceiling(s), Open Floorplan, Natural Woodwork
- Flooring: Wood
- Windows: Skylight(s), Window Coverings
- Basement: None
- Number of fireplaces: 1
- Fireplace features: Insert, Living Room, One
Interior area
- Total structure area: 1,099
- Total interior livable area: 1,099 sqft
- Finished area above ground: 1,099
Property
Parking
- Total spaces: 2
- Parking features: Detached
- Garage spaces: 2
- Details: Detached
Accessibility
- Accessibility features: Main Floor Bath, Accessible Bedroom, Main Level Laundry
Features
- Levels: Two
- Stories: 2
- Patio & porch: Patio, Deck, Enclosed
- Exterior features: Balcony
- Fencing: Fenced
- Has view: Yes
- View description: Hills, Water
- Has water view: Yes
- Water view: Water
Lot
- Size: 0.42 Acres
- Features: Corner Lot, Rolling Slope, Unincorporated, Xeriscape, Paved
Details
- Parcel number: R0240257
- Zoning: O
- Special conditions: Private Owner
Construction
Type & style
- Home type: SingleFamily
- Architectural style: A-Frame
- Property subtype: Single Family Residence
Materials
- Frame
- Roof: Metal
Condition
- New construction: No
- Year built: 1967
Utilities & green energy
- Electric: PVREA, Photovoltaics Seller Owned
- Gas: none
- Sewer: Septic Tank, See Remarks
- Water: District
- Utilities for property: Electricity Available
Green energy
- Energy efficient items: Windows
Community & HOA
Community
- Subdivision: Horsetooth Lake Estates
HOA
- Has HOA: Yes
- HOA fee: $355 annually
- HOA name: Horsetooth Lake Estates
- HOA phone: 970-407-9990
Location
- Region: Fort Collins
Financial & listing details
- Price per square foot: $478/sqft
- Tax assessed value: $479,100
- Annual tax amount: $3,129
- Date on market: 8/26/2026
- Listing terms: Cash,Conventional,FHA,VA Loan
- Electric utility on property: Yes
- Road surface type: Asphalt
Estimated market value
$460,200
$433,000 - $492,000
$2,225/mo
Price history
| Date | Event | Price |
|---|---|---|
| 10/26/2016 | Sold | $285,000$259/sqft |
Source:  IRES as distributed by MLS GRID #801662 Report a problem IRES as distributed by MLS GRID #801662 Report a problem | ||
| 9/13/2016 | Pending sale | $285,000$259/sqft |
Source: Keller Williams - Northern Colorado #801662 Report a problem | ||
| 9/8/2016 | Price change | $285,000-5%$259/sqft |
Source: Keller Williams - Northern Colorado #801662 Report a problem | ||
| 9/1/2016 | Listed for sale | $300,000+37%$273/sqft |
Source: Keller Williams FTC Gold #801662 Report a problem | ||
| 10/22/2014 | Sold | $219,000$199/sqft |
Source: IRES as distributed by MLS GRID #745124 Report a problem | ||
| 8/21/2014 | Listed for sale | $219,000+65.9%$199/sqft |
Source: Equity Colorado #745124 Report a problem | ||
| 10/7/2011 | Sold | $132,000+1.6%$120/sqft |
Source: Public Record Report a problem | ||
| 6/12/2011 | Listed for sale | $129,900-8.5%$118/sqft |
Source: Visual Tour #658300 Report a problem | ||
| 12/20/2007 | Sold | $142,000+26.2%$129/sqft |
Source: Public Record Report a problem | ||
| 5/30/1996 | Sold | $112,500$102/sqft |
Source: Public Record Report a problem | ||
Public tax history
| Year | Property taxes | Tax assessment |
|---|---|---|
| 2025 | $3,129 +6.3% | $29,944 -9.1% |
| 2024 | $2,944 +60.3% | $32,957 -1% |
| 2023 | $1,837 -0.7% | $33,277 +79.8% |
| 2022 | $1,849 +8.6% | $18,508 -2.8% |
| 2021 | $1,703 -0.2% | $19,040 +9.6% |
| 2020 | $1,707 +26.5% | $17,367 -0.7% |
| 2019 | $1,349 | $17,489 +23.9% |
| 2018 | $1,349 | $14,119 |
| 2017 | $1,349 +0.6% | $14,119 +3.7% |
| 2016 | $1,342 +4% | $13,611 -0.1% |
| 2015 | $1,290 +22.3% | $13,620 +23.4% |
| 2014 | $1,055 | $11,040 |
| 2013 | -- | $11,040 +5.3% |
| 2012 | -- | $10,480 |
| 2011 | -- | $10,480 +16.3% |
| 2010 | -- | $9,010 |
| 2009 | -- | $9,010 +0.1% |
| 2008 | -- | $9,000 |
| 2007 | -- | $9,000 -8% |
| 2006 | -- | $9,780 -0.1% |
| 2005 | -- | $9,790 +13.4% |
| 2004 | -- | $8,630 +2.3% |
| 2002 | -- | $8,440 |
| 2001 | -- | $8,440 |
Find assessor info on the county website
Monthly payment
Est. payment
Payment breakdown
Explore the cost of this home by adjusting the details. Changes won't be saved.Climate risks
Neighborhood: Horsetooth Lake Estates
Nearby schools
GreatSchools rating
- 9/10McGraw Elementary SchoolGrades: PK-5Distance: 4.8 mi
- 6/10Webber Middle SchoolGrades: 6-8Distance: 3.8 mi
- 7/10Rocky Mountain High SchoolGrades: 9-12Distance: 4.4 mi
Schools provided by the listing agent
- Elementary: Mcgraw
- Middle: Webber
- High: Rocky Mountain
Source: IRES as distributed by MLS GRID. This data may not be complete. We recommend contacting the local school district to confirm school assignments for this home.
- $617,2000.45 acres4624 Cliff View Ln, Fort Collins, CO 80526Off Market

- $775,0004 bd4 ba2.6k sqft4608 Cliff View Ln, Fort Collins, CO 80526Sold
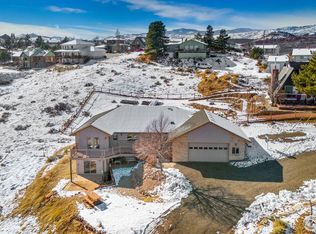
- $509,1002 bd1 ba952 sqft4708 Cliff View Ln, Fort Collins, CO 80526Off Market
- $62,000-- bd-- ba-- sqft4716 Cliff View Ln, Fort Collins, CO 80526Off Market
- $651,5003 bd2 ba1.4k sqft4721 Harbor View Ln, Fort Collins, CO 80526Off Market
- $547,2003 bd2 ba1.5k sqft4617 Cliff View Ln, Fort Collins, CO 80526Off Market
- $819,3000.41 acres4720 Cliff View Ln, Fort Collins, CO 80526Off Market
- $376,8003 bd2 ba1.5k sqft4701 Cliff View Ln, Fort Collins, CO 80526Off Market
A local agent can set up tours, give advice and negotiate with sellers.
A local lender can help you make sure your offer is ready when you are.
Similar homes
- $480,0003 bd3 ba1.2k sqft3701 Dalton Dr, Fort Collins, CO 80526For Sale

 MLS ID #1067259, Frank Clifton Glenn, Group Mulberry. IRES as distributed by MLS GRID
 - $495,0003 bd2 ba1.2k sqft3318 Sun Disk Ct, Fort Collins, CO 80526For Sale
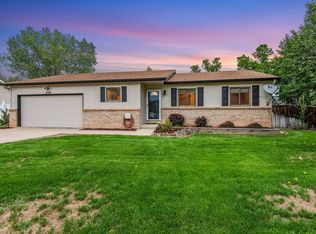 MLS ID #1066991, Wynn Washle, Group Mulberry. IRES as distributed by MLS GRID
 - $598,9003 bd2 ba1.2k sqft4824 Key Largo Dr, Fort Collins, CO 80526For Sale
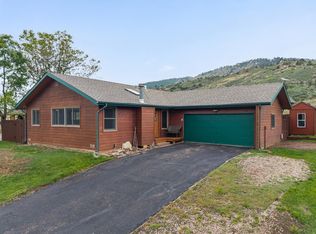 MLS ID #1059911, Holly Baum, Coldwell Banker Realty-NOCO. IRES as distributed by MLS GRID
 - $580,0003 bd2 ba1.3k sqft2918 Cherry Ln, Fort Collins, CO 80521For Sale
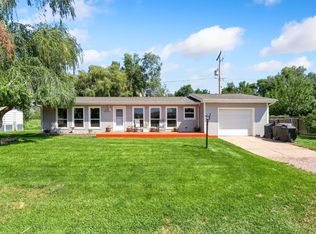 MLS ID #1067112, Kathy Beck, Group Harmony. IRES as distributed by MLS GRID
 - $530,0004 bd2 ba1.5k sqft4224 Table Mountain Pl, Fort Collins, CO 80526For SaleMLS ID #1066695, Kyle Clark, Coldwell Banker Realty- Fort Collins. IRES as distributed by MLS GRID
- $520,0003 bd2 ba1.5k sqft4523 Woodland Court, Fort Collins, CO 80526For Sale
 MLS ID #5660725, Golden Rains, Realty One Group Premier Colorado. REcolorado as distributed by MLS GRID
 - $445,0003 bd2 ba1.1k sqft3036 W Prospect Rd, Fort Collins, CO 80526For SaleMLS ID #1066808, Jennifer Overbagh, The Real Estate Workshop LLC. IRES as distributed by MLS GRID
- $509,0004 bd2 ba1.6k sqft2838 Morgan Ct, Fort Collins, CO 80526For SaleMLS ID #1065738, Jeff Abel, Keller Williams Top of the Rockies Estes Park. IRES as distributed by MLS GRID
- $499,0004 bd2 ba1.5k sqft2012 W Stuart St, Fort Collins, CO 80526For SaleMLS ID #1065166, Patrick Soukup, eXp Realty - Northern CO. IRES as distributed by MLS GRID
- $495,0003 bd2 ba1.2k sqft3200 Crockett St, Fort Collins, CO 80526For SaleMLS ID #1062658, Beth Phillips, Group Harmony. IRES as distributed by MLS GRID
- $505,0003 bd2 ba1.4k sqft3030 Appaloosa Ct, Fort Collins, CO 80526For SaleMLS ID #1063005, Lani Carwin, RE/MAX Alliance-FTC South. IRES as distributed by MLS GRID
- $445,0003 bd1 ba1.2k sqft1920 W Elizabeth St, Fort Collins, CO 80521For SaleMLS ID #1067255, Robert Thomas Jones, Group Mulberry. IRES as distributed by MLS GRID
- $--3 bd1 ba1.5k sqft412 E Trilby Rd, Fort Collins, CO 80525AuctionXome
- $490,0005 bd2 ba1.5k sqft1624 Enfield St, Fort Collins, CO 80526For SaleMLS ID #1063276, Lauren Haug, Haug & Co Real Estate Agency LLC. IRES as distributed by MLS GRID
- $339,0002 bd1 ba780 sqft4420 Ann St, Fort Collins, CO 80526For SaleMLS ID #1059333, Kirstin Ruehlen, Coldwell Banker Realty- Fort Collins. IRES as distributed by MLS GRID
- $599,0004 bd2 ba1.6k sqft2018 Cheshire Street, Fort Collins, CO 80526For SaleMLS ID #9941741, Allison Pope, Coldwell Banker Realty 24. REcolorado as distributed by MLS GRID
- $489,9952 bd2 ba1k sqft2430 W Plum St, Fort Collins, CO 80521For SaleMLS ID #1064367, Robert Crow, Grey Rock Realty. IRES as distributed by MLS GRID
- $435,0003 bd2 ba1.1k sqft1612 W Prospect Rd, Fort Collins, CO 80526For SaleMLS ID #1061062, Gregg Thomas, Group Mulberry. IRES as distributed by MLS GRID
- $499,9003 bd2 ba1.5k sqft5806 Ballina Ct, Fort Collins, CO 80525For SaleMLS ID #1064374, Timothy Anderson, C3 Real Estate Solutions, LLC. IRES as distributed by MLS GRID
- $480,0004 bd2 ba1.4k sqft513 N Impala Dr, Fort Collins, CO 80521For SaleMLS ID #1066913, The Barefoot Team, RE/MAX Advanced Inc.. IRES as distributed by MLS GRID
