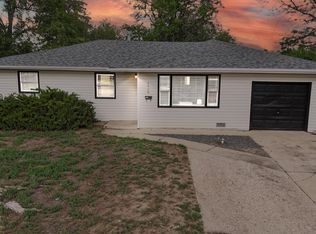
Discover this updated 3-bed, 2-bath ranch in a premier Westside location. Move-in ready and fully remodeled, this home boasts all-new flooring, paint, countertops, and appliances. The property sits on a huge lot and offers unbeatable access to nearby parks, trail systems, and the bustling Campus West business district. An ideal, low-maintenance opportunity for both investors and those looking to embrace the Westside lifestyle.
For sale
Price cut: $10K (9/22)
$425,000
1612 W Prospect Rd, Fort Collins, CO 80526
3beds
1,176sqft
Single Family Residence
Built in 1965
9,165 Square Feet Lot
$423,600 Zestimate®
$361/sqft
$-- HOA
What's special
- 134 days
- 1,017
- 97
Zillow last checked:
Listing updated:
Listed by:
Gregg Thomas 970-988-8221,
Group Mulberry
Source: IRES as distributed by MLS GRID,MLS#: 1061062
Facts & features
Interior
Bedrooms & bathrooms
- Bedrooms: 3
- Bathrooms: 2
- Full bathrooms: 1
- 3/4 bathrooms: 1
- Main level bathrooms: 2
Primary bedroom
- Description: Wood
- Level: Main
- Area: 154 Square Feet
- Dimensions: 11 x 14
Bedroom 2
- Description: Wood
- Level: Main
- Area: 121 Square Feet
- Dimensions: 11 x 11
Bedroom 3
- Description: Carpet
- Level: Main
- Area: 140 Square Feet
- Dimensions: 10 x 14
Dining room
- Description: Luxury Vinyl
- Level: Main
- Area: 80 Square Feet
- Dimensions: 8 x 10
Kitchen
- Description: Luxury Vinyl
- Level: Main
- Area: 90 Square Feet
- Dimensions: 9 x 10
Living room
- Description: Carpet
- Level: Main
- Area: 252 Square Feet
- Dimensions: 21 x 12
Heating
- Forced Air
Appliances
- Included: Electric Range, Dishwasher, Refrigerator, Microwave
Features
- Basement: None
- Has fireplace: Yes
- Fireplace features: Living Room
Interior area
- Total structure area: 1,176
- Total interior livable area: 1,176 sqft
- Finished area above ground: 1,176
Property
Parking
- Total spaces: 1
- Parking features: Attached
- Attached garage spaces: 1
- Details: Attached
Features
- Levels: One
- Stories: 1
- Patio & porch: Patio
- Fencing: Fenced
Lot
- Size: 9,165 Square Feet
- Features: Corner Lot, Paved, Curbs, Gutters, Sidewalks, Street Light
Details
- Parcel number: R0081949
- Zoning: RL
- Special conditions: Private Owner
Construction
Type & style
- Home type: SingleFamily
- Property subtype: Single Family Residence
Materials
- Frame, Brick
- Roof: Composition
Condition
- New construction: No
- Year built: 1965
Utilities & green energy
- Electric: City of Fort Collins
- Gas: Xcel Energy
- Sewer: Public Sewer
- Utilities for property: Natural Gas Available, Electricity Available
Community & HOA
Community
- Subdivision: Fairview West
HOA
- Has HOA: No
Location
- Region: Fort Collins
Financial & listing details
- Price per square foot: $361/sqft
- Tax assessed value: $468,700
- Annual tax amount: $2,919
- Date on market: 6/5/2026
- Listing terms: Cash,Conventional
- Exclusions: Personal Property, Staging Items
- Electric utility on property: Yes
- Road surface type: Asphalt
Estimated market value
$423,600
$402,000 - $445,000
$2,104/mo
Price history
| Date | Event | Price |
|---|---|---|
| 9/22/2026 | Price change | $425,000-2.3%$361/sqft |
Source:  REcolorado as distributed by MLS GRID #IR1061062 Report a problem REcolorado as distributed by MLS GRID #IR1061062 Report a problem | ||
| 8/14/2026 | Price change | $435,000-1.1%$370/sqft |
Source:  IRES as distributed by MLS GRID #1061062 Report a problem IRES as distributed by MLS GRID #1061062 Report a problem | ||
| 6/25/2026 | Price change | $440,000-2.2%$374/sqft |
Source: IRES as distributed by MLS GRID #1061062 Report a problem | ||
| 6/5/2026 | Listed for sale | $450,000+157.1%$383/sqft |
Source: IRES as distributed by MLS GRID #1061062 Report a problem | ||
| 4/6/2012 | Sold | $175,000-2.7%$149/sqft |
Source: IRES as distributed by MLS GRID #673097 Report a problem | ||
| 2/11/2012 | Listed for sale | $179,900$153/sqft |
Source: Active Website #673097 Report a problem | ||
| 3/24/2011 | Listing removed | $179,900$153/sqft |
Source: Owner Report a problem | ||
| 5/9/2009 | Listed for sale | $179,900+9.7%$153/sqft |
Source: Owner Report a problem | ||
| 5/1/2003 | Sold | $164,000$139/sqft |
Source: Public Record Report a problem | ||
Public tax history
| Year | Property taxes | Tax assessment |
|---|---|---|
| 2025 | $2,919 +8.4% | $29,294 -7.7% |
| 2024 | $2,693 +20.1% | $31,751 -1% |
| 2023 | $2,242 -1% | $32,059 +35% |
| 2022 | $2,265 +10.6% | $23,741 -2.8% |
| 2021 | $2,049 -0.4% | $24,424 +11.5% |
| 2020 | $2,058 +18.7% | $21,900 -0.7% |
| 2019 | $1,734 | $22,054 +15.9% |
| 2018 | $1,734 | $19,022 |
| 2017 | $1,734 +0.3% | $19,022 +17.6% |
| 2016 | $1,728 +17.8% | $16,182 +0% |
| 2015 | $1,467 +15.7% | $16,180 +16.4% |
| 2014 | $1,268 | $13,900 |
| 2013 | -- | $13,900 +0.9% |
| 2012 | -- | $13,770 |
| 2011 | -- | $13,770 -5.6% |
| 2010 | -- | $14,580 |
| 2009 | -- | $14,580 +5.7% |
| 2008 | -- | $13,800 |
| 2007 | -- | $13,800 +13.9% |
| 2006 | -- | $12,120 |
| 2005 | -- | $12,120 -4.6% |
| 2004 | -- | $12,700 +5.5% |
| 2002 | -- | $12,040 |
| 2001 | -- | $12,040 |
Find assessor info on the county website
Monthly payment
Est. payment
Payment breakdown
Explore the cost of this home by adjusting the details. Changes won't be saved.Climate risks
Neighborhood: Avery Park
Nearby schools
Schools provided by the listing agent
- Elementary: Bennett
- Middle: Blevins
- High: Rocky Mountain
Source: IRES as distributed by MLS GRID. This data may not be complete. We recommend contacting the local school district to confirm school assignments for this home.
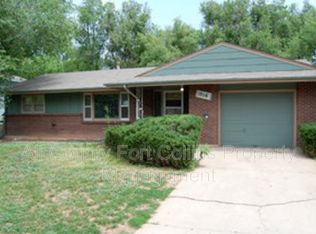
- $498,4004 bd2 ba2.1k sqft1516 Brentwood Dr, Fort Collins, CO 80521Off Market
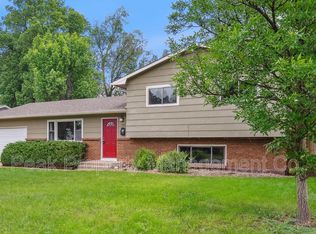
- $486,7004 bd2 ba1.6k sqft1512 Brentwood Dr, Fort Collins, CO 80521Off Market
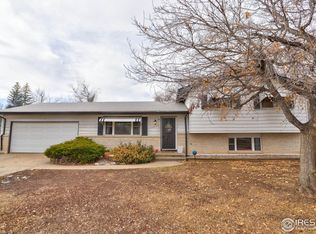
- $522,0004 bd2 ba2.5k sqft1513 Constitution Ave, Fort Collins, CO 80521Sold
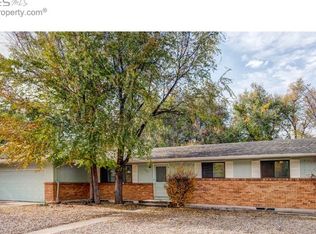
- $565,4005 bd3 ba2.5k sqft1509 Constitution Ave, Fort Collins, CO 80521Off Market
Similar homes
- $450,0003 bd1 ba1.3k sqft636 S Taft Hill Road, Fort Collins, CO 80521For Sale

 MLS ID #5805345, Kelly Hanna, KM Luxury Homes. REcolorado as distributed by MLS GRID
 - $410,0003 bd2 ba1.2k sqft1920 W Elizabeth St, Fort Collins, CO 80521For Sale
 MLS ID #1067255, Robert Thomas Jones, Group Mulberry. IRES as distributed by MLS GRID
 - $473,9004 bd2 ba1.5k sqft2012 W Stuart St, Fort Collins, CO 80526For Sale
 MLS ID #1065166, Patrick Soukup, eXp Realty - Northern CO. IRES as distributed by MLS GRID
 - $475,0004 bd3 ba1.6k sqft2838 Morgan Court, Fort Collins, CO 80526For Sale
 MLS ID #6354301, Steve deGuzman, Orchard Brokerage LLC. REcolorado as distributed by MLS GRID
 - $390,0002 bd3 ba1.2k sqft1913 Waters Edge St #B, Fort Collins, CO 80526For SaleMLS ID #1069750, Ryan Watson, West and Main Homes. IRES as distributed by MLS GRID
- $505,0003 bd2 ba1.4k sqft3030 Appaloosa Ct, Fort Collins, CO 80526For SaleMLS ID #1069746, Lani Carwin, RE/MAX Alliance-FTC South. IRES as distributed by MLS GRID
- $398,0003 bd2 ba1.3k sqft1907 Waters Edge St #E, Fort Collins, CO 80526For SaleMLS ID #1061660, Amy Ackerman, Coldwell Banker Realty-NOCO. IRES as distributed by MLS GRID
- $415,0003 bd1 ba1k sqft3020 Double Tree Dr, Fort Collins, CO 80521For SaleMLS ID #1068382, Landin Gentry, Grey Rock Realty. IRES as distributed by MLS GRID
- $499,0003 bd2 ba1.5k sqft1032 S Taft Hill Rd, Fort Collins, CO 80521For SaleMLS ID #1060843, Sara Horner, Group Mulberry. IRES as distributed by MLS GRID
- $430,0002 bd1 ba1k sqft2709 Laporte Ave, Fort Collins, CO 80521For SaleMLS ID #1066804, Sam Moes, Roots Real Estate. IRES as distributed by MLS GRID
- $480,0003 bd3 ba1.2k sqft3701 Dalton Dr, Fort Collins, CO 80526For SaleMLS ID #1067259, Frank Clifton Glenn, Group Mulberry. IRES as distributed by MLS GRID
- $488,0004 bd2 ba1.6k sqft3206 Lymen St, Fort Collins, CO 80526For SaleMLS ID #1064185, Kristen White, Keller Williams-DTC. IRES as distributed by MLS GRID
- $350,0004 bd2 ba1.5k sqft2828 Silverplume Dr #C1, Fort Collins, CO 80526For SaleMLS ID #1063180, Tamera Nelson, RE/MAX Alliance-FTC Dwtn. IRES as distributed by MLS GRID
- $415,0004 bd2 ba1.4k sqft6713 Debra Drive, Fort Collins, CO 80525For SaleMLS ID #3737032, Rebecca Hetherington, Milehimodern. REcolorado as distributed by MLS GRID
- $440,0003 bd1 ba1.2k sqft212 E Lincoln Ave, Fort Collins, CO 80524For SaleMLS ID #1066045, Michael Salza, C3 Real Estate Solutions, LLC. IRES as distributed by MLS GRID
- $355,0003 bd2 ba1.2k sqft1935 Waters Edge St #C, Fort Collins, CO 80526For SaleMLS ID #1061742, Frank Clifton Glenn, Group Mulberry. IRES as distributed by MLS GRID
- $499,9003 bd2 ba1.6k sqft2421 W Plum St, Fort Collins, CO 80521For SaleMLS ID #1065891, Brooke Walser, C3 Real Estate Solutions, LLC. IRES as distributed by MLS GRID
- $510,0003 bd2 ba1.5k sqft4523 Woodland Court, Fort Collins, CO 80526For SaleMLS ID #5660725, Golden Rains, Realty One Group Premier Colorado. REcolorado as distributed by MLS GRID
- $420,0002 bd2 ba1.5k sqft720 Arbor Ave #27, Fort Collins, CO 80526For SaleMLS ID #1064598, Liz Crews, eXp Realty - Northern CO. IRES as distributed by MLS GRID
- $405,0003 bd3 ba1.4k sqft850 S Overland Trl #4, Fort Collins, CO 80521For SaleMLS ID #1068321, Steve Balmer, Elevations Real Estate, LLC. IRES as distributed by MLS GRID
