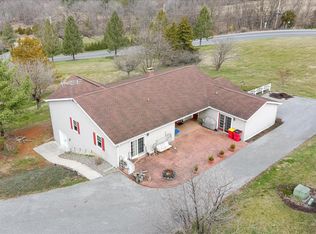
Welcome to 1385 Germantown Rd. This home is the perfect quiet retreat you have been looking for. Situated on 10+ acres just steps from the state forest. Hunting, fishing, hiking and snowmobile trails right outside your front door. The kitchen features granite countertops, a farmhouse sink, hardwood floors, and vaulted ceilings. Five bedrooms and two additional sleeping lofts will accommodate additional guests. The lower level features a natural stone gas fireplace, half bath, laundry area, and walks out to a large concrete patio. The oversized garage has a finished upstairs, complete with mini-splits. If seclusion and privacy are what you are wanting, this is a must see home.
For sale
$450,000
1385 Germantown Rd, Blain, PA 17006
5beds
2,546sqft
Single Family Residence
Built in 2005
10.17 Acres Lot
$511,400 Zestimate®
$177/sqft
$-- HOA
What's special
Natural stone gas fireplaceTwo additional sleeping loftsFarmhouse sinkFive bedroomsOversized garageHardwood floorsVaulted ceilings
- 6 days
- 1,122
- 88
Likely to sell faster than
Zillow last checked:
Listing updated:
Listed by:
Marty Morrow 717-609-9281,
Iron Valley Real Estate of Central PA (717) 344-5950
Source: Bright MLS,MLS#: PAPY2009970
Facts & features
Interior
Bedrooms & bathrooms
- Bedrooms: 5
- Bathrooms: 4
- Full bathrooms: 3
- 1/2 bathrooms: 1
- Main level bathrooms: 3
- Main level bedrooms: 3
Basement
- Area: 800
Heating
- Forced Air, Electric, Geothermal
Cooling
- Geothermal
Appliances
- Included: Electric Water Heater
Features
- Log Walls, Dry Wall
- Flooring: Carpet, Ceramic Tile, Hardwood
- Basement: Finished,Walk-Out Access
- Number of fireplaces: 1
- Fireplace features: Gas/Propane, Stone
Interior area
- Total structure area: 2,546
- Total interior livable area: 2,546 sqft
- Finished area above ground: 1,746
- Finished area below ground: 800
Property
Parking
- Total spaces: 4
- Parking features: Storage, Garage Door Opener, Concrete, Detached, Driveway
- Garage spaces: 4
- Has uncovered spaces: Yes
Accessibility
- Accessibility features: Accessible Entrance
Features
- Levels: One
- Stories: 1
- Pool features: None
- Has view: Yes
- View description: Valley, Trees/Woods
Lot
- Size: 10.17 Acres
- Features: Hunting Available, Secluded, Wooded
Details
- Additional structures: Above Grade, Below Grade
- Parcel number: 251155.00016.000
- Zoning: RESIDENTIAL
- Special conditions: Standard
Construction
Type & style
- Home type: SingleFamily
- Architectural style: Cabin/Lodge
- Property subtype: Single Family Residence
Materials
- Log, Frame
- Foundation: Crawl Space, Concrete Perimeter, Active Radon Mitigation
- Roof: Shingle
Condition
- New construction: No
- Year built: 2005
Utilities & green energy
- Electric: 200+ Amp Service
- Sewer: Mound System
- Water: Well
Community & HOA
HOA
- Has HOA: No
Location
- Region: Blain
- Municipality: TOBOYNE TWP
Financial & listing details
- Price per square foot: $177/sqft
- Tax assessed value: $461,200
- Annual tax amount: $4,943
- Date on market: 10/8/2026
- Listing agreement: Exclusive Right To Sell
- Listing terms: Cash,Conventional
- Ownership: Fee Simple
Estimated market value
$511,400
$470,000 - $557,000
$2,333/mo
Price history
| Date | Event | Price |
|---|---|---|
| 10/8/2026 | Listed for sale | $450,000+63.3%$177/sqft |
Source:  Bright MLS #PAPY2009970 Report a problem Bright MLS #PAPY2009970 Report a problem | ||
| 7/30/2018 | Sold | $275,500+0.2%$108/sqft |
Source: Public Record Report a problem | ||
| 6/22/2018 | Listed for sale | $275,000+17%$108/sqft |
Source: Real Estate Excel #1000801241 Report a problem | ||
| 4/25/2012 | Sold | $235,000-23.1%$92/sqft |
Source: Public Record Report a problem | ||
| 7/27/2011 | Sold | $305,500$120/sqft |
Source: Public Record Report a problem | ||
Public tax history
| Year | Property taxes | Tax assessment |
|---|---|---|
| 2025 | $4,466 | $234,000 |
| 2024 | $4,466 | $234,000 |
| 2023 | $4,466 | $234,000 |
| 2022 | $4,466 +6.3% | $234,000 |
| 2021 | $4,201 +7.5% | $234,000 |
| 2020 | $3,909 +5.1% | $234,000 |
| 2018 | $3,719 +51.2% | $234,000 |
| 2017 | $2,460 +16.4% | $234,000 |
| 2016 | $2,114 -36.7% | $234,000 |
| 2015 | $3,339 | $234,000 -23.1% |
| 2014 | $3,339 | $304,200 |
| 2013 | -- | $304,200 |
| 2012 | -- | $304,200 |
| 2011 | -- | $304,200 +82.5% |
| 2010 | -- | $166,700 |
| 2009 | -- | $166,700 +114.4% |
| 2008 | -- | $77,770 |
| 2007 | -- | $77,770 +30.8% |
| 2006 | -- | $59,460 +6225.5% |
| 2005 | -- | $940 -66.5% |
| 2004 | -- | $2,810 |
Find assessor info on the county website
Monthly payment
Est. payment
Payment breakdown
Explore the cost of this home by adjusting the details. Changes won't be saved.Climate risks
Neighborhood: 17006
Nearby schools
Schools provided by the listing agent
- Elementary: Blain
- Middle: West Perry Middle
- High: West Perry High School
- District: West Perry
Source: Bright MLS. This data may not be complete. We recommend contacting the local school district to confirm school assignments for this home.
Similar homes
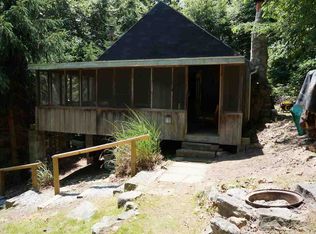
- $385,0003 bd2 ba2.1k sqft9057 Route 75 S, East Waterford, PA 17021For Sale By Owner
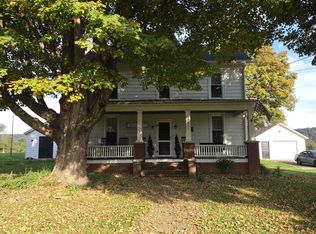
- $400,0005 bd2 ba3.2k sqft17540 Tuscarora Creek Rd, Blairs Mills, PA 17213For Sale By Owner
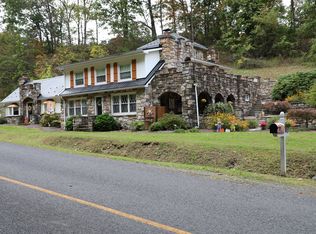
- $599,9005 bd5 ba3.4k sqft70 Lions Club Park Rd, Port Royal, PA 17082For Sale
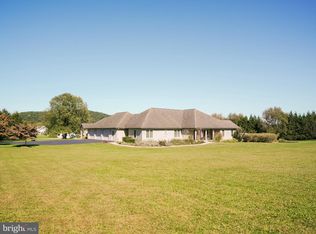
 MLS ID #PAJT2012986, HOLLY RENNINGER, Jack Gaughen Network Services Hower & Associates. Bright MLS
 - $479,9003 bd3 ba2.6k sqft120 S High St, Newville, PA 17241For Sale
 MLS ID #PACB2051420, Bill SHEARER, Shearer 24, LLC. Bright MLS
 - $499,9004 bd2 ba2.1k sqft372 Kerrsville Rd, Carlisle, PA 17015For SaleMLS ID #PACB2053906, Joe Colon, Coldwell Banker Realty. Bright MLS
- $369,0007 bd2 ba2.6k sqft1541 McClures Gap Rd, Carlisle, PA 17015AuctionMLS ID #PACB2059454, CARL OCKER, Core LLC. Bright MLS
- $500,0003 bd2 ba1.8k sqft233 Lettys Ln, Mifflin, PA 17058AuctionMLS ID #PAJT2012960, Jacob Yoder, Beiler-Campbell Realtors-Quarryville. Bright MLS
- $399,9003 bd2 ba2.5k sqft21060 Revercomb Ln, Shade Gap, PA 17255For SaleMLS ID #PAHU2024370, Amy Kuhaneck, Coldwell Banker Realty. Bright MLS
- $440,0003 bd3 ba2k sqft13675 Cumberland Hwy, Orrstown, PA 17244For SaleMLS ID #PAFL2034568, Wyatt Dresch, Howard Hanna Krall Real Estate. Bright MLS
- $650,0004 bd3 ba3.2k sqft2251 Longs Gap Rd, Carlisle, PA 17013For SaleMLS ID #PACB2058926, Sandy Leiby, Berkshire Hathaway HomeServices Homesale Realty. Bright MLS
- $425,0004 bd3 ba2.1k sqft304 Lexington Ln, Shippensburg, PA 17257For SaleMLS ID #PACB2058730, Josh Ragno, Berkshire Hathaway HomeServices Homesale Realty. Bright MLS
- $269,0005 bd4 ba2.6k sqft389 Granville Rd, Granville, PA 17029For SaleMLS ID #PAMF2053644, Mark Eddy, Gold Key Real Estate & Appraising. Bright MLS
- $274,9004 bd1 ba1.6k sqft1171 Three Square Hollow Rd, Newburg, PA 17240For SaleMLS ID #PACB2056952, ELAM STOLTZFUS, LUX+. Bright MLS
- $289,9003 bd2 ba1.9k sqft555 Concord Dr, Ickesburg, PA 17037For SaleMLS ID #PAPY2009802, AARON RISSINGER, Iron Valley Real Estate of Central PA. Bright MLS
- $394,9003 bd3 ba1.9k sqft40 Mount Rock Rd, Newville, PA 17241For SaleMLS ID #PACB2056302, GARY SHULENBERGER, Berkshire Hathaway HomeServices Homesale Realty. Bright MLS
- $349,9003 bd2 ba1.5k sqft19890 Amberson Rd, Spring Run, PA 17262For SaleMLS ID #PAFL2036534, Shelly Ott, Samson Properties. Bright MLS
- $599,9003 bd2 ba1.5k sqft901 Mount Hope Rd, Mc Veytown, PA 17051For SaleMLS ID #PAMF2053236, Devin Bowersox, Realty One Group Landmark. Bright MLS
- $589,0003 bd2 ba1.8k sqft822 Ritner Hwy, Shippensburg, PA 17257For SaleMLS ID #PACB2057010, Carrie Gardner, Realty One Group Golden Key. Bright MLS
- $270,0006 bd4 ba3.2k sqft519 W 4th St, Lewistown, PA 17044For SaleMLS ID #PAMF2053560, Jacob Penhorwood, Coldwell Banker Realty. Bright MLS
- $629,9002 bd2 ba1.5k sqft89 Stony Ln, Newburg, PA 17240For SaleMLS ID #PACB2054556, Carrie Gardner, Realty One Group Golden Key. Bright MLS
