Amberson Valley!!! Beautiful rural setting with 3.66 acres, wooded and bordered by a stream. A small portion of the stream is on this property. The well-maintained home features 3 bedrooms and 2 full baths, formal living room, plus a family room with a corner stone wood burning fireplace. Spacious country kitchen with an abundance of cabinetry. Stainless steel appliances, refrigerator, range/oven and dishwasher. Newer LVP flooring, six panel interior doors and fresh painting thru out the house. Enjoy the weather with pool parties on the patio and newly large, covered deck. Lots of wild life to watch, deer, bear, turkeys and more. Full walk-out block basement. Pavilion New metal roof to include new roof over the deck and new front porch. New steel 3 bay garage 32 x 42 with 2 lean-tos attached The above ground pool includes all the equipment for maintenance.
For sale
Price cut: $20K (9/2)
$359,900
19890 Amberson Rd, Spring Run, PA 17262
3beds
1,568sqft
Manufactured Home
Built in 2001
3.67 Acres Lot
$359,000 Zestimate®
$230/sqft
$-- HOA
What's special
Newly large covered deckFull walk-out block basementNewer lvp flooringStainless steel appliancesSix panel interior doors
- 45 days
- 467
- 17
Zillow last checked:
Listing updated:
Listed by:
Shelly Ott 717-261-7611,
Samson Properties 7033788810
Source: Bright MLS,MLS#: PAFL2036534
Facts & features
Interior
Bedrooms & bathrooms
- Bedrooms: 3
- Bathrooms: 2
- Full bathrooms: 2
- Main level bathrooms: 2
- Main level bedrooms: 3
Rooms
- Room types: Living Room, Dining Room, Primary Bedroom, Bedroom 2, Bedroom 3, Kitchen, Family Room, Bathroom 2, Primary Bathroom
Primary bedroom
- Features: Flooring - Luxury Vinyl Plank, Walk-In Closet(s)
- Level: Main
Bedroom 2
- Features: Flooring - Luxury Vinyl Plank
- Level: Main
Bedroom 3
- Features: Flooring - Luxury Vinyl Plank
- Level: Main
Primary bathroom
- Features: Soaking Tub
- Level: Main
Bathroom 2
- Level: Main
Dining room
- Features: Flooring - Luxury Vinyl Plank
- Level: Main
Family room
- Features: Fireplace - Wood Burning, Flooring - Luxury Vinyl Plank
- Level: Main
Kitchen
- Features: Flooring - Luxury Vinyl Plank, Double Sink, Kitchen - Country, Kitchen - Electric Cooking
- Level: Main
Living room
- Features: Flooring - Luxury Vinyl Plank
- Level: Main
Heating
- Forced Air, Electric
Cooling
- Central Air, Electric
Appliances
- Included: Dishwasher, Oven/Range - Electric, Range Hood, Refrigerator, Stainless Steel Appliance(s), Water Heater, Electric Water Heater
- Laundry: Hookup, Main Level
Features
- Family Room Off Kitchen, Floor Plan - Traditional, Kitchen - Country, Dining Area, Walk-In Closet(s)
- Flooring: Luxury Vinyl
- Doors: Six Panel
- Basement: Full,Exterior Entry
- Number of fireplaces: 1
- Fireplace features: Corner, Stone, Wood Burning
Interior area
- Total structure area: 3,136
- Total interior livable area: 1,568 sqft
- Finished area above ground: 1,568
- Finished area below ground: 0
Property
Parking
- Total spaces: 9
- Parking features: Garage Faces Front, Oversized, Crushed Stone, Detached, Driveway
- Garage spaces: 3
- Uncovered spaces: 6
- Details: Garage Sqft: 1344
Accessibility
- Accessibility features: None
Features
- Levels: One
- Stories: 1
- Patio & porch: Roof Deck
- Exterior features: Sidewalks
- Has private pool: Yes
- Pool features: Above Ground, Private
- Has view: Yes
- View description: Mountain(s)
Lot
- Size: 3.67 Acres
- Features: Rear Yard, Wooded, Front Yard
Details
- Additional structures: Above Grade, Below Grade, Outbuilding
- Parcel number: 070B20.040.000000
- Zoning: NONE
- Special conditions: Standard
Construction
Type & style
- Home type: MobileManufactured
- Architectural style: Ranch/Rambler
- Property subtype: Manufactured Home
Materials
- Vinyl Siding
- Foundation: Block
- Roof: Metal
Condition
- Very Good
- New construction: No
- Year built: 2001
Utilities & green energy
- Sewer: On Site Septic
- Water: Well
Community & HOA
Community
- Subdivision: Amberson Valley
HOA
- Has HOA: No
Location
- Region: Spring Run
- Municipality: FANNETT TWP
Financial & listing details
- Price per square foot: $230/sqft
- Tax assessed value: $16,560
- Annual tax amount: $1,966
- Date on market: 8/5/2026
- Listing agreement: Exclusive Right To Sell
- Inclusions: Pool Equipment
- Ownership: Fee Simple
- Body type: Double Wide
Estimated market value
$359,000
$341,000 - $377,000
Not available
Price history
| Date | Event | Price |
|---|---|---|
| 9/2/2026 | Price change | $359,900-5.3%$230/sqft |
Source:  Bright MLS #PAFL2036534 Report a problem Bright MLS #PAFL2036534 Report a problem | ||
| 8/18/2026 | Pending sale | $379,900$242/sqft |
Source: Bright MLS #PAFL2036534 Report a problem | ||
| 8/10/2026 | Price change | $379,900-2.6%$242/sqft |
Source: Bright MLS #PAFL2036534 Report a problem | ||
| 8/5/2026 | Listed for sale | $389,900+36.8%$249/sqft |
Source: Bright MLS #PAFL2036534 Report a problem | ||
| 4/5/2024 | Sold | $285,000-1.7%$182/sqft |
Source: Bright MLS #PAFL2018308 Report a problem | ||
| 2/18/2024 | Pending sale | $289,900$185/sqft |
Source: Bright MLS #PAFL2018308 Report a problem | ||
| 2/13/2024 | Listed for sale | $289,900$185/sqft |
Source: Bright MLS #PAFL2018308 Report a problem | ||
Public tax history
Tax history is unavailable.
Monthly payment
Climate risks
Neighborhood: 17262
Nearby schools
Schools provided by the listing agent
- District: Fannett-metal
Source: Bright MLS. This data may not be complete. We recommend contacting the local school district to confirm school assignments for this home.
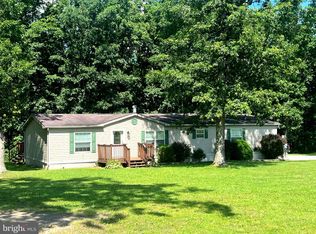
Similar homes
- $399,9004 bd3 ba2.2k sqft8810 Rowe Run Rd, Shippensburg, PA 17257For Sale

 MLS ID #PAFL2037442, Tim Smith, Samson Properties. Bright MLS
 - $340,0003 bd2 ba1.6k sqft7968 Cromwell Rd, Three Springs, PA 17264For Sale
 MLS ID #PAHU2024338, Mike Ott, Coldwell Banker Realty. Bright MLS
 - $274,9004 bd1 ba1.6k sqft1171 Three Square Hollow Rd, Newburg, PA 17240For Sale
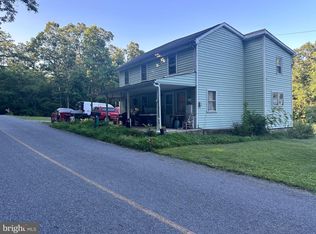 MLS ID #PACB2056952, ELAM STOLTZFUS, LUX+. Bright MLS
 - $329,0003 bd2 ba1.4k sqft25 Kensington Dr, Chambersburg, PA 17201Auction
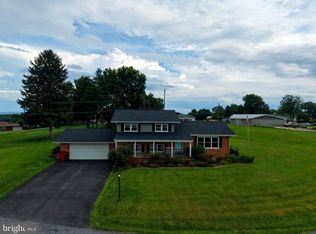 MLS ID #PAFL2037024, Kaleb Hurley, Hurley Real Estate & Auctions. Bright MLS
 - $355,0003 bd2 ba2.2k sqft292 Smith Rd, Shippensburg, PA 17257For SaleMLS ID #PACB2051866, James Thomas, Coldwell Banker Realty. Bright MLS
- $300,0003 bd2 ba1.9k sqft4521 Fort McCord Rd, Chambersburg, PA 17202For SaleMLS ID #PAFL2037700, Josh Schoenly, EXP Realty, LLC. Bright MLS
- $325,0003 bd2 ba1.6k sqft226 Grove Dr, Shippensburg, PA 17257For SaleMLS ID #PAFL2037212, Heather Bonillas, JAK Real Estate. Bright MLS
- $440,0003 bd3 ba2k sqft13675 Cumberland Hwy, Orrstown, PA 17244For SaleMLS ID #PAFL2034568, Wyatt Dresch, Howard Hanna Krall Real Estate. Bright MLS
- $449,9003 bd2 ba1.4k sqft1634 Crottlestown Rd, Chambersburg, PA 17202For SaleMLS ID #PAFL2036796, Ron Richards, Town & Country Real Estate. Bright MLS
- $334,0003 bd2 ba1.6k sqft7919 Roxbury Rd, Shippensburg, PA 17257For SaleMLS ID #PAFL2036046, Rhea Foust, Samson Properties. Bright MLS
- $249,0003 bd1 ba1.1k sqft18699 Resort Rd, Blairs Mills, PA 17213For SaleMLS ID #PAHU2024462, Jason Foor, Keller Williams Keystone Realty. Bright MLS
- $305,0003 bd2 ba1.1k sqft1541 Streamside Dr, Chambersburg, PA 17202For SaleMLS ID #PAFL2037520, Rebeccah Church, Contigo Real Estate. Bright MLS
- $380,0004 bd3 ba2.1k sqft849 Lindia Dr, Chambersburg, PA 17202For SaleMLS ID #PAFL2037038, Lane Thrush, Keller Williams Keystone Realty. Bright MLS
- $374,0004 bd3 ba2.1k sqft1046 Alandale Dr, Chambersburg, PA 17202For SaleMLS ID #PAFL2036588, David Houck, Howard Hanna Company-Carlisle. Bright MLS
- $399,9003 bd3 ba2.3k sqft313 Bradley Ln, Shippensburg, PA 17257For SaleMLS ID #PAFL2037276, Scott Palmer, Coldwell Banker Realty. Bright MLS
- $399,5003 bd3 ba2.2k sqft56 Sanibel Ln, Chambersburg, PA 17201For SaleMLS ID #PAFL2036516, Wayne Berkstresser, The Berkstresser Realty Group. Bright MLS
- $325,0003 bd1 ba2.1k sqft7839 Molly Pitcher Hwy, Shippensburg, PA 17257For SaleMLS ID #PAFL2036728, Lane Thrush, Keller Williams Keystone Realty. Bright MLS
- $320,0003 bd2 ba1.3k sqft83 Grandview Ave, Chambersburg, PA 17201For SaleMLS ID #PAFL2036650, Bobbi Washabaugh, Berkshire Hathaway HomeServices Homesale Realty. Bright MLS
- $325,0003 bd2 ba1.5k sqft333 Eisenhower Dr, Chambersburg, PA 17201For SaleMLS ID #PAFL2037538, Sam colangelo, JAK Real Estate. Bright MLS
- $299,9003 bd2 ba1.6k sqft15 Lippizan Dr, Shippensburg, PA 17257For SaleMLS ID #PAFL2035472, Tim Smith, Samson Properties. Bright MLS
