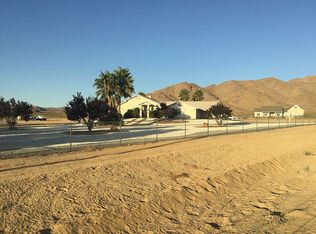
*** 5-Acre Custom Estate with ADU & Panoramic Desert and Mountain Views ***
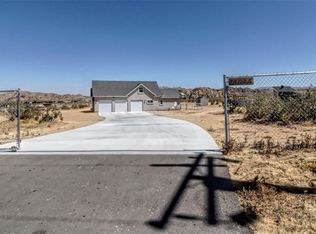
Welcome to this exceptional custom-built home situated on 5 fully fenced acres, offering breathtaking panoramic views of the desert and surrounding mountains. This impressive property features 5,389 sq ft of living space, a private well, owned solar panels, a 3-car garage, and an RV gate, blending comfort, functionality, and self-sufficiency.
The main residence (3512 SqFt plus 381 SqFt addition) offers 5 spacious bedrooms and 5 bathrooms, including a primary suite with a cozy fireplace. Elegant formal living and dining rooms provide ideal spaces for entertaining, while the inviting family room features an additional fireplace. The dream kitchen boasts a large breakfast bar, ample cabinetry, and a sunny nook with stunning valley views.
The attached ADU (1496 Sqft) is perfect for multi-generational living or rental potential and includes a comfortable living room with a pellet stove, kitchen, 2 bedrooms, 2 bathrooms, and a loft with balcony access. A separate bonus room offers flexible space ideal for a home gym, office, or hobby room. This one-of-a-kind property combines privacy, versatility, and scenic beauty—schedule your private showing today to experience all this remarkable home has to offer.
Under contract
Listed by: First Team Real Estate-HighDes • Mathilde Kirkland • Contact: 7609643186
$849,000
13850 Nightshade Rd, Apple Valley, CA 92307
5beds
5,389sqft
Single Family Residence
Built in 2008
5 Acres Lot
$838,700 Zestimate®
$158/sqft
$-- HOA
What's special
- 71 days |
- 624 |
- 22 |
Zillow last checked:
Listing updated:
Listed by:
Mathilde Kirkland DRE #00948195 7609643186,
First Team Real Estate-HighDes
Source: CRMLS,MLS#: HD26121848
Originating MLS: California Regional MLS
Facts & features
Interior
Bedrooms & bathrooms
- Bedrooms: 5
- Bathrooms: 5
- Full bathrooms: 5
- Main level bathrooms: 5
- Main level bedrooms: 5
Rooms
- Room types: Bedroom, Entry/Foyer, Exercise Room, Family Room, Kitchen, Laundry, Loft, Living Room, Primary Bathroom, Primary Bedroom, Utility Room, Dining Room
Primary bedroom
- Features: Primary Suite
Primary bedroom
- Features: Main Level Primary
Bedroom
- Features: Bedroom on Main Level
Bathroom
- Features: Bathtub, Dual Sinks, Granite Counters
Kitchen
- Features: Granite Counters, Kitchen/Family Room Combo
Heating
- Central, Forced Air, Fireplace(s), Propane, Pellet Stove, Solar
Cooling
- Central Air, Evaporative Cooling
Appliances
- Included: Built-In Range, Double Oven, Dishwasher, Electric Oven, Disposal
- Laundry: Washer Hookup, Laundry Room
Features
- Breakfast Bar, Built-in Features, Balcony, Breakfast Area, Ceiling Fan(s), Cathedral Ceiling(s), Separate/Formal Dining Room, Granite Counters, High Ceilings, Pantry, All Bedrooms Down, Bedroom on Main Level, Loft, Main Level Primary, Primary Suite, Utility Room
- Flooring: Carpet, Laminate, Tile
- Doors: French Doors, Panel Doors
- Windows: Double Pane Windows
- Has fireplace: Yes
- Fireplace features: Family Room, Primary Bedroom, Pellet Stove, Raised Hearth, Wood Burning
- Common walls with other units/homes: No Common Walls
Interior area
- Total interior livable area: 5,389 sqft
Video & virtual tour
Property
Parking
- Total spaces: 9
- Parking features: Door-Multi, Direct Access, Garage Faces Front, Garage, Garage Door Opener, RV Access/Parking
- Attached garage spaces: 3
- Uncovered spaces: 6
Accessibility
- Accessibility features: Parking
Features
- Levels: One
- Stories: 1
- Entry location: 0
- Patio & porch: Covered, Patio
- Pool features: None
- Fencing: Chain Link,Good Condition
- Has view: Yes
- View description: City Lights, Desert, Mountain(s), Panoramic
Lot
- Size: 5 Acres
- Features: Horse Property
Details
- Additional structures: Guest House Attached
- Parcel number: 0436171570000
- Zoning: RL
- Special conditions: Standard
- Horses can be raised: Yes
Construction
Type & style
- Home type: SingleFamily
- Architectural style: Ranch
- Property subtype: Single Family Residence
Materials
- Foundation: Slab
- Roof: Concrete,Tile
Condition
- Turnkey
- New construction: No
- Year built: 2008
Utilities & green energy
- Electric: Photovoltaics Seller Owned, Standard
- Sewer: Septic Tank
- Water: Well
- Utilities for property: Electricity Connected, Propane, Phone Connected
Green energy
- Energy generation: Solar
Community & HOA
Community
- Features: Rural
- Security: Carbon Monoxide Detector(s), Fire Sprinkler System, Smoke Detector(s)
Location
- Region: Apple Valley
Financial & listing details
- Price per square foot: $158/sqft
- Tax assessed value: $803,980
- Annual tax amount: $9,141
- Date on market: 6/5/2026
- Cumulative days on market: 71 days
- Listing terms: Cash,Cash to New Loan,Conventional
- Road surface type: Unimproved
Estimated market value
Zestimate®
$838,700
Estimated sales range
$797,000 - $881,000
Rent Zestimate®
$5,212/mo
Price history
| Date | Event | Price |
|---|---|---|
| 8/8/2026 | Contingent | $849,000$158/sqft |
Source: | ||
| 6/6/2026 | Listed for sale | $849,000+493.7%$158/sqft |
Source: | ||
| 12/26/2007 | Sold | $143,000+30%$27/sqft |
Source: Public Record Report a problem | ||
| 2/18/2005 | Sold | $110,000+266.7%$20/sqft |
Source: Public Record Report a problem | ||
| 8/18/2004 | Sold | $30,000$6/sqft |
Source: Public Record Report a problem | ||
Public tax history
| Year | Property taxes | Tax assessment |
|---|---|---|
| 2025 | $9,141 +2.9% | $803,980 +2% |
| 2024 | $8,881 +0.9% | $788,216 +2% |
| 2023 | $8,804 +8.8% | $772,761 +10.2% |
| 2022 | $8,091 +6.7% | $701,000 +5.1% |
| 2021 | $7,585 +2.9% | $666,900 +2.8% |
| 2020 | $7,372 +2.8% | $648,900 +3% |
| 2019 | $7,168 +2.5% | $630,000 +1.8% |
| 2018 | $6,996 +6.7% | $618,600 +7.5% |
| 2017 | $6,556 | $575,400 +8% |
| 2016 | $6,556 +8.6% | $532,800 +25.4% |
| 2015 | $6,037 +24.8% | $425,000 +30.8% |
| 2014 | $4,838 | $324,900 +15% |
| 2013 | -- | $282,500 +9% |
| 2012 | -- | $259,200 |
| 2011 | -- | $259,200 |
| 2010 | -- | $259,200 -19% |
| 2009 | -- | $320,000 |
Find assessor info on the county website
Monthly payment
Est. payment
Payment breakdown
Explore the cost of this home by adjusting the details. Changes won't be saved.Climate risks
Neighborhood: 92307
Nearby schools
GreatSchools rating
- 4/10Sycamore Rocks Elementary SchoolGrades: K-6Distance: 3.7 mi
- 5/10Vanguard Preparatory SchoolGrades: K-8Distance: 2.4 mi
- 4/10Granite Hills High SchoolGrades: 9-12Distance: 2.4 mi
- $41,6165 acres13825 Barker Rd, Apple Valley, CA 92307Off Market
Save - $849,1004 bd4 ba3.4k sqft24678 Yucca Loma Rd, Apple Valley, CA 92307Off Market
Save 
- $477,5003 bd2 ba1.8k sqft13775 Barker Rd, Apple Valley, CA 92307Off Market
Save 
- $736,8003 bd3 ba2.6k sqft24686 Yucca Loma Rd, Apple Valley, CA 92307Off Market
Save 
- $648,1004 bd3 ba3.4k sqft24780 Cherokee Ave, Apple Valley, CA 92307Off Market
Save - $28,2032.79 acresNight Shade Rd, Apple valley, CA 92308Off Market
Save - $780,0005 bd6 ba3.7k sqft13975 Barker Rd, Apple Valley, CA 92307For Sale
Save - $960,0006 bd5 ba3.5k sqft24522 Yucca Loma Rd, Apple Valley, CA 92307Sold
Save
A local agent can set up tours, give advice and negotiate with sellers.
Local buyer's agents are ready to help