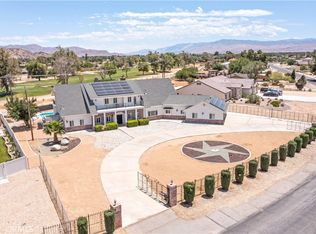
A STUNNING 5 ACRES APPLE VALLEY ESTATE CENTERED BY A NEWER POOL, offering 5 bedrooms, 6 bathrooms, cathedral ceilings, and a private bathroom in every bedroom. Surrounded by beautiful scenery, this exceptional home blends luxury, comfort, Mountain View’s, and privacy in a way that truly stands out!! The property also includes a security system, commercial washer and dryer, refrigerator, smart stove, and televisions, making it a truly move in ready opportunity, you have SAVINGS on this property due to it being on its own well, ABSOLUTELY NO WATER BILL!, NO SEWER BILL because of it being on Septic tank, and a discounted electricity bill, with the assumable solar!! To top it off it has connection for RV hook ups right on the property, you don't want to miss out on this GEM!
With grand interior volume, scenic views, and upscale amenities, this home offers an impressive layout designed for both everyday living and entertaining. The soaring ceilings create a dramatic first impression, while the thoughtful floor plan and included upgrades add lasting value. This is a rare opportunity to own a beautifully appointed Apple Valley home that offers both presence and practicality.
For sale
Listed by: REALTY ONE GROUP EMPIRE • Vanessa Rosas • Contact: 442-285-6235
Price cut: $19.9K (8/12)
$780,000
13975 Barker Rd, Apple Valley, CA 92307
5beds
3,753sqft
Single Family Residence
Built in 2006
5 Acres Lot
$775,900 Zestimate®
$208/sqft
$-- HOA
What's special
Upscale amenitiesSurrounded by beautiful sceneryGrand interior volumeThoughtful floor planNewer poolScenic viewsSoaring ceilings
- 179 days
- 289
- 21
Zillow last checked:
Listing updated:
Listed by:
Vanessa Rosas DRE #02213378 442-285-6235,
REALTY ONE GROUP EMPIRE
Source: CRMLS,MLS#: CV26076716 Originating MLS: California Regional MLS
Originating MLS: California Regional MLSFacts & features
Interior
Bedrooms & bathrooms
- Bedrooms: 5
- Bathrooms: 6
- Full bathrooms: 6
- Main level bathrooms: 3
- Main level bedrooms: 3
Rooms
- Room types: Bonus Room, Bedroom, Center Hall, Entry/Foyer, Family Room, Game Room, Kitchen, Laundry, Loft, Primary Bathroom, Primary Bedroom, Other, Pantry
Primary bedroom
- Features: Main Level Primary
Bedroom
- Features: Bedroom on Main Level
Other
- Features: Walk-In Closet(s)
Pantry
- Features: Walk-In Pantry
Heating
- Central
Cooling
- Central Air
Appliances
- Included: Dishwasher, Gas Oven, Microwave, Refrigerator, Water Softener
- Laundry: Laundry Room
Features
- Balcony, Ceiling Fan(s), Cathedral Ceiling(s), Granite Counters, High Ceilings, Multiple Staircases, Open Floorplan, Pantry, Partially Furnished, Two Story Ceilings, Bedroom on Main Level, Loft, Main Level Primary, Walk-In Pantry, Walk-In Closet(s)
- Has fireplace: Yes
- Fireplace features: Family Room
- Common walls with other units/homes: No Common Walls
Interior area
- Total interior livable area: 3,753 sqft
Property
Parking
- Total spaces: 3
- Parking features: Garage - Attached
- Attached garage spaces: 3
Accessibility
- Accessibility features: Safe Emergency Egress from Home
Features
- Levels: Two
- Stories: 2
- Entry location: 1
- Patio & porch: Rear Porch, Front Porch
- Has private pool: Yes
- Pool features: In Ground, Private
- Has view: Yes
- View description: Desert
Lot
- Size: 5 Acres
- Features: Desert Back, Desert Front
Details
- Parcel number: 0436171600000
- Special conditions: Standard
Construction
Type & style
- Home type: SingleFamily
- Property subtype: Single Family Residence
Condition
- New construction: No
- Year built: 2006
Utilities & green energy
- Sewer: Septic Type Unknown
- Water: Well
- Utilities for property: Underground Utilities
Green energy
- Energy generation: Solar
Community & HOA
Community
- Features: Rural
Location
- Region: Apple Valley
Financial & listing details
- Price per square foot: $208/sqft
- Tax assessed value: $571,914
- Date on market: 4/16/2026
- Cumulative days on market: 179 days
- Listing terms: Cash,Conventional,FHA,Government Loan,Submit,VA Loan
- Inclusions: TV's, washer and dryer and refrigerator
- Exclusions: Doghouse
Estimated market value
$775,900
$737,000 - $815,000
$4,897/mo
Price history
| Date | Event | Price |
|---|---|---|
| 8/12/2026 | Price change | $780,000-2.5%$208/sqft |
Source:  CRMLS #CV26076716 Report a problem CRMLS #CV26076716 Report a problem | ||
| 5/30/2026 | Price change | $799,900-1.9%$213/sqft |
Source: CRMLS #CV26076716 Report a problem | ||
| 4/17/2026 | Listed for sale | $815,000+63%$217/sqft |
Source: CRMLS #CV26076716 Report a problem | ||
| 7/9/2020 | Sold | $500,000$133/sqft |
Source: Public Record Report a problem | ||
| 6/8/2020 | Pending sale | $500,000$133/sqft |
Source: Crestico Realty #20579830 Report a problem | ||
| 6/2/2020 | Price change | $500,000+11.1%$133/sqft |
Source: Crestico Realty #20579830 Report a problem | ||
| 5/18/2020 | Listed for sale | $450,000+84.4%$120/sqft |
Source: Crestico Realty #20579830 Report a problem | ||
| 2/13/2020 | Sold | $244,000+2.9%$65/sqft |
Source: Public Record Report a problem | ||
| 11/20/2019 | Pending sale | -- |
Source: Hudson & Marshall Report a problem | ||
| 11/15/2019 | Listed for sale | -- |
Source: Hudson & Marshall Report a problem | ||
| 4/24/2019 | Listing removed | -- |
Source: Hudson & Marshall Report a problem | ||
| 3/20/2019 | Pending sale | -- |
Source: Hudson & Marshall Report a problem | ||
| 2/19/2019 | Sold | $237,033-23.5%$63/sqft |
Source: Public Record Report a problem | ||
| 1/15/2019 | Price change | -- |
Source: Hudson & Marshall Report a problem | ||
| 11/29/2018 | Pending sale | $309,868$83/sqft |
Source: Volsch Enterprises, Inc. #507192 Report a problem | ||
| 11/16/2018 | Listed for sale | $309,868$83/sqft |
Source: Volsch Enterprises, Inc. #507192 Report a problem | ||
| 3/15/2018 | Listing removed | $309,868$83/sqft |
Source: Volsch Enterprises, Inc. #SB18052020 Report a problem | ||
| 3/9/2018 | Listed for sale | $309,868+19.2%$83/sqft |
Source: Volsch Enterprises, Inc. #496682 Report a problem | ||
| 12/18/2009 | Sold | $260,000-1.9%$69/sqft |
Source: Public Record Report a problem | ||
| 4/3/2009 | Listing removed | $265,000$71/sqft |
Source: Keller Williams Realty #361582 Report a problem | ||
| 3/14/2009 | Price change | $265,000-4.6%$71/sqft |
Source: Keller Williams Realty #361582 Report a problem | ||
| 3/11/2009 | Price change | $277,900+4.9%$74/sqft |
Source: Keller Williams Realty #361582 Report a problem | ||
| 1/31/2009 | Price change | $265,000-3.6%$71/sqft |
Source: Keller Williams Realty #361582 Report a problem | ||
| 12/8/2008 | Price change | $275,000-10.1%$73/sqft |
Source: Keller Williams Realty #361582 Report a problem | ||
| 11/6/2008 | Price change | $306,000-10%$82/sqft |
Source: Keller Williams Realty #361582 Report a problem | ||
| 10/9/2008 | Listed for sale | $340,000+21.9%$91/sqft |
Source: Keller Williams Realty #361582 Report a problem | ||
| 8/19/2008 | Sold | $278,822+457.6%$74/sqft |
Source: Public Record Report a problem | ||
| 2/11/2005 | Sold | $50,000$13/sqft |
Source: Public Record Report a problem | ||
Public tax history
| Year | Property taxes | Tax assessment |
|---|---|---|
| 2026 | -- | $571,914 +2% |
| 2025 | $6,539 +2.9% | $560,700 +2% |
| 2024 | $6,355 +0.9% | $549,706 +2% |
| 2023 | $6,300 +1.5% | $538,927 +2% |
| 2022 | $6,207 -2.5% | $528,360 +5.7% |
| 2021 | $6,369 +18.4% | $500,000 +7.7% |
| 2020 | $5,377 +51.8% | $464,100 +54.3% |
| 2019 | $3,543 +2.5% | $300,860 +2% |
| 2018 | $3,457 +1.4% | $294,961 +2% |
| 2017 | $3,409 | $289,177 +2% |
| 2016 | $3,409 +3.5% | $283,507 +1.5% |
| 2015 | $3,294 +1.5% | $279,248 +2% |
| 2014 | $3,245 | $273,778 +0.5% |
| 2013 | -- | $272,541 +2% |
| 2012 | -- | $267,197 +2% |
| 2011 | -- | $261,958 +0.8% |
| 2010 | -- | $260,000 -38.8% |
| 2009 | -- | $425,000 -23.1% |
| 2008 | -- | $553,000 -8.9% |
| 2007 | -- | $606,728 +3991.5% |
| 2001 | -- | $14,829 +2% |
| 2000 | -- | $14,538 |
Find assessor info on the county website
Monthly payment
Est. payment
Payment breakdown
Explore the cost of this home by adjusting the details. Changes won't be saved.Climate risks
Neighborhood: 92307
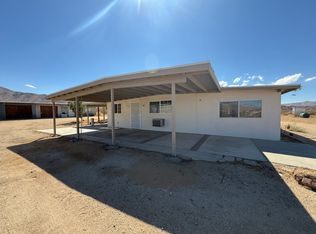

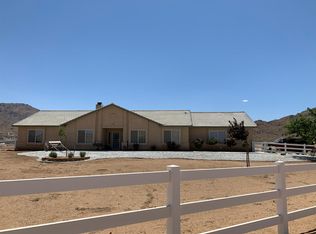
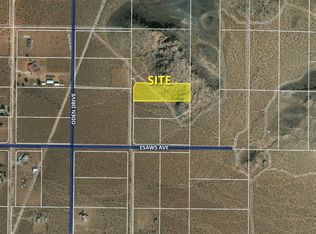
Similar homes
- $669,9004 bd4 ba2.3k sqft24236 Cahuilla Rd, Apple Valley, CA 92307For Sale
 MLS ID #CV26103775, Douglas Segura, EXCELLENCE RE REAL ESTATE. CRMLS
 - $700,0004 bd3 ba2.2k sqft13928 Patomac Rd, Apple Valley, CA 92307For Sale
 MLS ID #IV26130115, ANA BELMONTES, LIGHTHOUSE REALTY ASSOC INC. CRMLS
 - $820,0005 bd3 ba3.9k sqft20055 Waco Ct, Apple Valley, CA 92308For Sale
 MLS ID #HD26188653, Joyce Blazek, Coldwell Banker Home Source. CRMLS
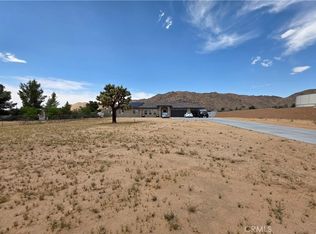
 - $815,0007 bd5 ba5.3k sqft14681 Choco Rd, Apple Valley, CA 92307For Sale
 MLS ID #CV26072878, Kevin Finley, CENTURY 21 CITRUS REALTY INC. CRMLS
