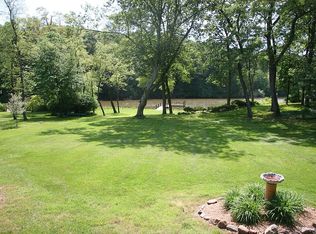
A Private Waterfront Retreat off Maryland’s Sassafras!!! Welcome to your own waterfront retreat and nature sanctuary, a private one-acre property designed around the water, the outdoors and the beauty of its natural setting. With more than 300 feet of waterfront and a 70-foot private dock, this unique property offers exceptional access for boating, kayaking and paddleboarding, via Swantown to the serene Sassafras River and nearby Georgetown Marina. From the moment you arrive along the tree-lined drive, the home feels tucked into its surroundings. An inviting front porch, thoughtfully designed landscaping and extensive hardscaping complement the wooded setting. Multiple outdoor living spaces take full advantage and provide abundant water views. Three levels of rear porches and decks provide sweeping views across the waterfront, creating wonderful spaces for morning coffee, outdoor dining, entertaining or simply enjoying the changing seasons. Inside, the 2,240-square-foot home offers three bedrooms and 2.5 baths, with the water and shoreline remaining the focal point. Full glass doors from the primary bedroom, living room and kitchen bring the landscape into the home and provide abundant views toward the waterfront. The modern, spacious living area boasts crown molding, hardwood flooring and built-ins, which flank the wood burning fireplace. The adjacent spacious kitchen with a large center island designed for gathering and dining, features quartz countertops, stainless appliances including a double oven, under cabinet lighting and a chef-inspired pantry for storage. The second level is home to a primary en-suite with a walk-in closet and full bathroom and connected deck that is perfect spot to enjoy morning coffee and birds, where hummingbirds and eagles regularly visit. Two additional bedrooms and a full updated hall bathroom complete this level. A meticulously maintained one-car garage offers additional storage, work area and additional refrigerator and freezer opportunity. The outside is a nature lover's paradise. The lower deck and waterfront flagstone patio add additional outdoor living space. Just to the right of the home is a private path to your very own private dock - the perfect spot to launch your kayaks, canoes or paddle boards. Enjoy this beautiful property with amazing landscaping and water views; the perfect location for privacy and peacefulness, and a great place to entertain as well. With easy access to Route 301, you are just a short drive to Middletown and Wilmington. Make this stunning home yours - schedule a tour today!
For sale
$719,500
13852 Sassafras Rd, Galena, MD 21635
3beds
2,240sqft
Single Family Residence
Built in 1989
1.1 Acres Lot
$709,300 Zestimate®
$321/sqft
$-- HOA
What's special
Wood burning fireplaceThoughtfully designed landscapingTree-lined driveQuartz countertopsChef-inspired pantry for storageUnder cabinet lightingExtensive hardscaping
- 13 days
- 1,508
- 84
Likely to sell faster than
Zillow last checked:
Listing updated:
Listed by:
Kevin Odle 302-593-8992,
Long & Foster Real Estate, Inc. 3023515000
Source: Bright MLS,MLS#: MDKE2007196
Facts & features
Interior
Bedrooms & bathrooms
- Bedrooms: 3
- Bathrooms: 3
- Full bathrooms: 2
- 1/2 bathrooms: 1
- Main level bathrooms: 1
Rooms
- Room types: Living Room, Primary Bedroom, Bedroom 2, Bedroom 3, Kitchen, Family Room
Primary bedroom
- Features: Flooring - Carpet, Skylight(s)
- Level: Upper
Bedroom 2
- Features: Flooring - Carpet
- Level: Upper
Bedroom 3
- Features: Flooring - Carpet
- Level: Upper
Family room
- Features: Fireplace - Wood Burning, Crown Molding, Flooring - Solid Hardwood
- Level: Main
Kitchen
- Features: Countertop(s) - Quartz, Flooring - Solid Hardwood, Kitchen Island, Kitchen - Electric Cooking, Pantry
- Level: Main
Living room
- Features: Crown Molding, Flooring - Solid Hardwood
- Level: Main
Heating
- Heat Pump, Electric
Cooling
- Central Air, Electric
Appliances
- Included: Dishwasher, Dryer, Double Oven, Oven/Range - Electric, Refrigerator, Stainless Steel Appliance(s), Washer, Water Conditioner - Owned, Water Heater, Electric Water Heater
- Laundry: Upper Level
Features
- Built-in Features, Crown Molding, Family Room Off Kitchen, Eat-in Kitchen, Upgraded Countertops, Walk-In Closet(s)
- Flooring: Hardwood, Carpet, Wood
- Windows: Skylight(s)
- Has basement: No
- Number of fireplaces: 1
- Fireplace features: Wood Burning, Brick
Interior area
- Total structure area: 2,240
- Total interior livable area: 2,240 sqft
- Finished area above ground: 2,240
Property
Parking
- Total spaces: 5
- Parking features: Crushed Stone, Driveway
- Uncovered spaces: 5
Accessibility
- Accessibility features: None
Features
- Levels: Two
- Stories: 2
- Pool features: None
- On waterfront: Yes
- Waterfront features: Private Dock Site, Canoe/Kayak, Private Access
- Frontage length: Water Frontage Ft: 300
Lot
- Size: 1.1 Acres
Details
- Additional structures: Above Grade
- Parcel number: 1501024442
- Zoning: CAR
- Special conditions: Standard
Construction
Type & style
- Home type: SingleFamily
- Architectural style: Traditional
- Property subtype: Single Family Residence
Materials
- Frame, Wood Siding
- Foundation: Crawl Space
Condition
- Excellent
- New construction: No
- Year built: 1989
Utilities & green energy
- Sewer: On Site Septic
- Water: Well
Community & HOA
Community
- Subdivision: Shorewood Estates
HOA
- Has HOA: No
Location
- Region: Galena
Financial & listing details
- Price per square foot: $321/sqft
- Tax assessed value: $573,400
- Annual tax amount: $6,502
- Date on market: 10/21/2026
- Listing agreement: Exclusive Right To Sell
- Listing terms: Cash,Conventional
- Inclusions: Refrigerator, Washer, Dryer
- Ownership: Fee Simple
Estimated market value
$709,300
$674,000 - $745,000
$2,637/mo
Price history
| Date | Event | Price |
|---|---|---|
| 10/21/2026 | Listed for sale | $719,500+58.1%$321/sqft |
Source:  Bright MLS #MDKE2007196 Report a problem | ||
| 9/14/2004 | Sold | $455,000$203/sqft |
Source: Public Record Report a problem | ||
Public tax history
| Year | Property taxes | Tax assessment |
|---|---|---|
| 2026 | -- | $573,400 +10.2% |
| 2025 | $5,288 -0.2% | $520,333 +11.4% |
| 2024 | $5,299 +12.8% | $467,267 +12.8% |
| 2023 | $4,697 +1.6% | $414,200 |
| 2022 | $4,624 -0.2% | $414,200 +1.4% |
| 2021 | $4,633 +0.7% | $408,533 +0.7% |
| 2020 | $4,601 +0.2% | $405,700 |
| 2019 | $4,593 +0.2% | $405,700 +0.3% |
| 2018 | $4,586 +0.2% | $404,433 +0.2% |
| 2017 | $4,579 +17.1% | $403,800 |
| 2016 | $3,909 | $403,800 |
| 2015 | $3,909 | $403,800 -0.6% |
| 2014 | $3,909 | $406,400 |
| 2013 | -- | $406,400 |
| 2012 | -- | $406,400 -11% |
| 2011 | -- | $456,400 0% |
| 2010 | -- | $456,490 |
| 2009 | -- | $456,490 -0.4% |
| 2008 | -- | $458,240 +18.1% |
| 2007 | -- | $387,962 +22.1% |
| 2006 | -- | $317,686 +28.4% |
| 2005 | -- | $247,410 +1.3% |
| 2004 | -- | $244,136 +1.4% |
| 2003 | -- | $240,863 +1.4% |
| 2002 | -- | $237,590 +0.9% |
| 2001 | -- | $235,562 |
Find assessor info on the county website
Monthly payment
Est. payment
Payment breakdown
Explore the cost of this home by adjusting the details. Changes won't be saved.Climate risks
Neighborhood: 21635
Nearby schools
Schools provided by the listing agent
- District: Kent County Public Schools
Source: Bright MLS. This data may not be complete. We recommend contacting the local school district to confirm school assignments for this home.

Similar homes
- $689,0003 bd2 ba2.7k sqft13950 Huyett Ln, Galena, MD 21635For Sale
 MLS ID #MDKE2007206, Anne Menaquale, RE/MAX Associates - Newark. Bright MLS
- $725,0003 bd2 ba1.1k sqft32745 Hunt Ln, Golts, MD 21635For Sale
 MLS ID #MDKE2006884, John Burke, Gunther-McClary Real Estate. Bright MLS
- $399,9003 bd3 ba1.8k sqft207 Ariel Ave, Cecilton, MD 21913For Sale
 MLS ID #MDCC2023606, Kerry Dazevedo Dunlap, Integrity Real Estate. Bright MLS
- $675,0003 bd3 ba2.5k sqft24110 Kinnards Point Dr, Worton, MD 21678For Sale
 MLS ID #MDKE2007198, Vicky Lawson, Long & Foster Real Estate, Inc.. Bright MLS
- $379,0004 bd3 ba1.6k sqft122 N Main St, Galena, MD 21635For SaleMLS ID #MDKE2006524, John Carroll, Village Real Estate Company LLC. Bright MLS
- $664,9005 bd3 ba3.2k sqft141 Middessa Dr, Middletown, DE 19709For SaleMLS ID #DENC2113610, Joy Cropper, Century 21 Emerald. Bright MLS
- $730,0003 bd3 ba2.1k sqft216 Birch Run Rd, Chestertown, MD 21620For SaleMLS ID #MDKE2006896, Liddy Campbell, TTR Sotheby's International Realty. Bright MLS
- $699,9992 bd3 ba2k sqft64 S Shore Rd, Elkton, MD 21921For SaleMLS ID #MDCC2021988, Christian LaPense, BHHS Fox & Roach-Christiana. Bright MLS
- $680,0004 bd4 ba2.7k sqft114 Nantucket Dr, Middletown, DE 19709For SaleMLS ID #DENC2108914, Theresa Simpson, RE/MAX Advantage Realty. Bright MLS
- $565,0004 bd3 ba3.2k sqft20 E Minglewood Dr, Middletown, DE 19709For SaleMLS ID #DENC2113780, Michelle Dunham, Empower Real Estate, LLC. Bright MLS
- $675,0004 bd3 ba2.6k sqft105 Ruth Dr, Middletown, DE 19709For SaleMLS ID #DENC2110632, Kim Simpson, Thyme Real Estate Co LLC. Bright MLS
- $558,9004 bd3 ba2.2k sqft1303 Caldwell Corner Model Rd, Townsend, DE 19734New ConstructionMLS ID #DENC2109324, Angela Lewis Clement, EXP Realty, LLC. Bright MLS
- $750,0004 bd3 ba3.1k sqft85 W Delaware Canal Ct, Middletown, DE 19709For SaleMLS ID #DENC2111730, Brandon Jones, EXP Realty, LLC. Bright MLS
- $564,9003 bd3 ba1.7k sqft620 Baxter Rd, Sudlersville, MD 21668For SaleMLS ID #MDQA2018074, Lona Sue Todd, Taylor Properties. Bright MLS
- $649,9004 bd3 ba2.6k sqft1853 Vandyke Greenspring Rd, Smyrna, DE 19977For SaleMLS ID #DENC2104278, Laurie Ferris, Iron Valley Real Estate at The Beach. Bright MLS
- $625,0004 bd3 ba2.6k sqft115 Saint Andrews Ct, Middletown, DE 19709For SaleMLS ID #DENC2112886, Megan Aitken, Keller Williams Realty. Bright MLS
- $824,0003 bd4 ba2.3k sqft105 Thoroughfare Neck Rd, Townsend, DE 19734For SaleMLS ID #DENC2111158, Sam Elzie, Epique Realty. Bright MLS
- $440,0003 bd2 ba1.5k sqftNone Available, Townsend, DE 19734For SaleMLS ID #DENC2112496, Skip Homiak, Patterson-Schwartz-Hockessin. Bright MLS
- $565,0004 bd2 ba1.6k sqft429 Cherry Grove Rd, Earleville, MD 21919For SaleMLS ID #MDCC2023250, Danielle Benson, Century 21 Gold Key Realty. Bright MLS
- $565,0003 bd3 ba2.1k sqft25124 E Kentfield Rd, Worton, MD 21678For SaleMLS ID #MDKE2006464, Julia Hilfiker, Gunther-McClary Real Estate. Bright MLS
