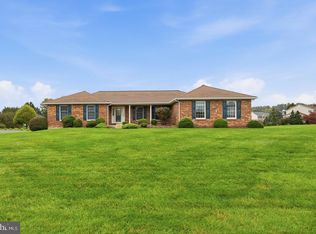
You can feel the stress begin to fade before you even pull into the driveway. Welcome to 429 Cherry Grove Road, where privacy, open space, and peaceful surroundings create your own little slice of heaven. Set on 2.82 acres in a non-development setting, this beautifully renovated ranch offers the freedom, space, and privacy that can be so hard to find. Surrounded by open land, mature trees, and beautiful wooded and pasture views, this is a property where you can truly exhale and enjoy the quiet. Step inside to a fresh, welcoming interior featuring luxury vinyl plank flooring, recessed lighting, upgraded countertops, and thoughtful updates throughout. The easy one-level floor plan offers 4 bedrooms and 2 full baths, including a primary bath, along with convenient main-floor laundry. New sliding glass doors open directly to a beautiful new paver patio, creating the perfect spot for morning coffee, outdoor dining, or simply taking in the peaceful surroundings. A small fenced area provides a convenient, secure space for your beloved pets while still leaving plenty of acreage to enjoy. The property's layout also offers the potential for separate access to the rear of the property, creating an ideal location for a future pole building, detached garage, workshop, RV or boat storage, or hobby space. Combined with the acreage and non-development setting, this is a property that gives you room to make it your own. A full walkout basement provides approximately 1,568 additional unfinished square feet with tremendous potential for recreation, a workshop, storage, or future finished space. The attached two-car+ garage and generous driveway provide even more functionality. More than a home, this is a place to slow down, spread out, enjoy your privacy, and create the lifestyle you've been looking for. Come experience your own peaceful piece of the Eastern Shore. Although you feel the peace of the countryside, you are literally minutes from all of the water activities the Eastern Shore has to offer, as well as 15+ dining options for your enjoyment. Have complete confidence in your purchase! We are offering a 1 Year Home Warranty, A septic certification, and Water Testing is already completed for you!
For sale
$565,000
429 Cherry Grove Rd, Earleville, MD 21919
4beds
1,600sqft
Single Family Residence
Built in 1988
2.82 Acres Lot
$-- Zestimate®
$353/sqft
$-- HOA
What's special
Surrounded by open landBeautiful new paver patioMature treesThoughtful updates throughoutFresh welcoming interiorRecessed lightingConvenient main-floor laundry
- 21 days
- 775
- 68
Zillow last checked:
Listing updated:
Listed by:
Danielle Benson 302-983-0147,
Century 21 Gold Key Realty 3023695397
Source: Bright MLS,MLS#: MDCC2023250
Facts & features
Interior
Bedrooms & bathrooms
- Bedrooms: 4
- Bathrooms: 2
- Full bathrooms: 2
- Main level bathrooms: 2
- Main level bedrooms: 4
Basement
- Area: 1568
Heating
- Forced Air, Electric
Cooling
- Central Air, Electric
Appliances
- Included: Built-In Range, Dishwasher, Dryer, Refrigerator, Washer, Water Heater, Electric Water Heater
- Laundry: Main Level
Features
- Ceiling Fan(s), Primary Bath(s), Recessed Lighting, Upgraded Countertops
- Flooring: Luxury Vinyl, Carpet
- Doors: Six Panel
- Windows: Bay/Bow
- Basement: Full,Interior Entry,Exterior Entry,Walk-Out Access
- Has fireplace: No
Interior area
- Total structure area: 3,168
- Total interior livable area: 1,600 sqft
- Finished area above ground: 1,600
- Finished area below ground: 0
Video & virtual tour
Property
Parking
- Total spaces: 8
- Parking features: Garage Faces Front, Garage Door Opener, Inside Entrance, Asphalt, Attached, Driveway
- Attached garage spaces: 2
- Uncovered spaces: 6
Accessibility
- Accessibility features: Accessible Entrance
Features
- Levels: Two
- Stories: 2
- Pool features: None
- Fencing: Split Rail
- Has view: Yes
- View description: Trees/Woods, Pasture
- Waterfront features: River
- Body of water: Bohemia
Lot
- Size: 2.82 Acres
- Features: Backs to Trees, Cleared, Front Yard, Level, Rear Yard, Rural, SideYard(s)
Details
- Additional structures: Above Grade, Below Grade
- Parcel number: 0801060023
- Zoning: SAR
- Special conditions: Standard
Construction
Type & style
- Home type: SingleFamily
- Architectural style: Ranch/Rambler
- Property subtype: Single Family Residence
Materials
- Frame
- Foundation: Block
Condition
- Excellent
- New construction: No
- Year built: 1988
- Major remodel year: 2026
Utilities & green energy
- Sewer: On Site Septic
- Water: Well
Community & HOA
Community
- Subdivision: Nondevelope
HOA
- Has HOA: No
Location
- Region: Earleville
Financial & listing details
- Price per square foot: $353/sqft
- Tax assessed value: $283,200
- Annual tax amount: $3,131
- Date on market: 10/2/2026
- Listing agreement: Exclusive Right To Sell
- Listing terms: Cash,Conventional,FHA,VA Loan
- Ownership: Fee Simple
Estimated market value
Not available
Estimated sales range
Not available
Not available
Price history
| Date | Event | Price |
|---|---|---|
| 10/2/2026 | Listed for sale | $565,000+61.9%$353/sqft |
Source:  Bright MLS #MDCC2023250 Report a problem Bright MLS #MDCC2023250 Report a problem | ||
| 6/1/2026 | Sold | $349,000-2.8%$218/sqft |
Source: Bright MLS #MDCC2021144 Report a problem | ||
| 4/27/2026 | Pending sale | $359,000+75.1%$224/sqft |
Source: Bright MLS #MDCC2021144 Report a problem | ||
| 1/30/2015 | Sold | $205,000$128/sqft |
Source: Public Record Report a problem | ||
| 8/26/2014 | Price change | $205,000-4.6%$128/sqft |
Source: PARTNERS REALTY LLC #6389935 Report a problem | ||
| 6/14/2014 | Price change | $214,900-2.3%$134/sqft |
Source: PARTNERS REALTY LLC #6389935 Report a problem | ||
| 5/16/2014 | Listed for sale | $220,000-7.9%$138/sqft |
Source: GMAC Real Estate Professionals #6389935 Report a problem | ||
| 8/20/2013 | Listed for sale | $239,000$149/sqft |
Source: Exit Preferred #CC8159941 Report a problem | ||
Public tax history
| Year | Property taxes | Tax assessment |
|---|---|---|
| 2026 | $3,131 +6.6% | $283,200 +7.7% |
| 2025 | $2,938 +10.6% | $263,000 +8.3% |
| 2024 | $2,657 +0.8% | $242,800 +1.7% |
| 2023 | $2,635 -0.2% | $238,633 -1.7% |
| 2022 | $2,641 +0.6% | $242,800 +5.4% |
| 2021 | $2,625 +2.6% | $230,300 +3.9% |
| 2020 | $2,557 +4% | $221,733 -3.7% |
| 2019 | $2,459 +4.2% | $230,300 +12.6% |
| 2018 | $2,360 -2.5% | $204,600 |
| 2017 | $2,420 +4.4% | $204,600 |
| 2016 | $2,318 -7.4% | $204,600 -7.6% |
| 2015 | $2,502 +9.5% | $221,500 |
| 2014 | $2,285 | $221,500 |
| 2013 | -- | $221,500 -5.8% |
| 2012 | -- | $235,200 |
| 2011 | -- | $235,200 |
| 2010 | -- | $235,200 -15.6% |
| 2009 | -- | $278,640 +16.2% |
| 2008 | -- | $239,736 +19.4% |
| 2007 | -- | $200,833 +24% |
| 2006 | -- | $161,930 +6% |
| 2005 | -- | $152,756 +6.4% |
| 2004 | -- | $143,583 +6.8% |
| 2003 | -- | $134,410 +1% |
| 2002 | -- | $133,116 +1% |
| 2001 | -- | $131,823 |
Find assessor info on the county website
Monthly payment
Est. payment
Payment breakdown
Explore the cost of this home by adjusting the details. Changes won't be saved.Climate risks
Neighborhood: 21919
Nearby schools
Schools provided by the listing agent
- High: Bohemia Manor
- District: Cecil County Public Schools
Source: Bright MLS. This data may not be complete. We recommend contacting the local school district to confirm school assignments for this home.
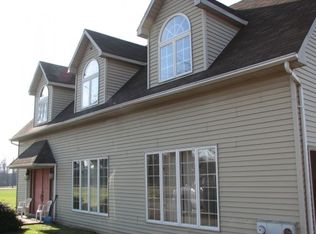
- $760,600-- bd-- ba1.8k sqft21 Veazey Cove Rd, Earleville, MD 21919Off Market
- $450,1001 bd1 ba1.7k sqft361 Cherry Grove Rd, Earleville, MD 21919Off Market
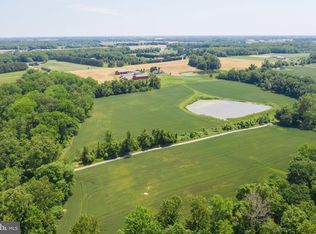
- $27,000-- bd-- ba-- sqftVeazey Cove Rd, Earleville, MD 21919Off Market
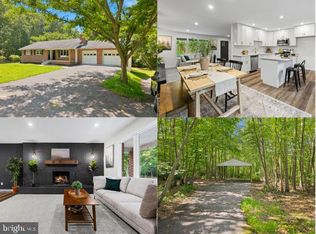
- $1,154,5003 bd2 ba1.6k sqft454 Cherry Grove Rd, Earleville, MD 21919Off Market
Similar homes
- $491,8004 bd3 ba2.2k sqft0A Ohio Ave, Earleville, MD 21919New Construction

 Bright MLS
 - $499,9003 bd2 ba1.3k sqft2115 Old Elk Neck Rd, Elkton, MD 21921For Sale
 MLS ID #MDCC2023004, Lee Wolff, FSBO Broker. Bright MLS
 - $431,7314 bd2 ba1.6k sqftOhio Ave, Earleville, MD 21919New Construction
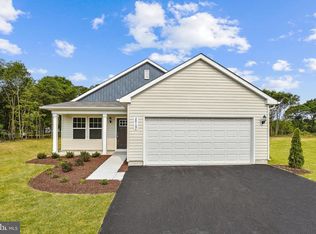 MLS ID #MDCC2020472, Jon Unrath, Keller Williams Real Estate - Media. Bright MLS
 - $525,0003 bd3 ba2.3k sqft2 Steffie Dr, Bear, DE 19701For Sale
 MLS ID #DENC2113312, Janet Patrick, Compass. Bright MLS
 - $579,9003 bd3 ba1.7k sqft620 Baxter Rd, Sudlersville, MD 21668For SaleMLS ID #MDQA2018074, Lona Sue Todd, Taylor Properties. Bright MLS
- $559,5003 bd2 ba2.3k sqft12613 Walnut Valley Ct, Worton, MD 21678For SaleMLS ID #MDKE2006990, Murphy ONeill, Coldwell Banker Chesapeake Real Estate Company. Bright MLS
- $539,9003 bd3 ba1.8k sqft106 Wortham Ln, Bear, DE 19701For SaleMLS ID #DENC2111322, Maria Ruckle, Empower Real Estate, LLC. Bright MLS
- $558,9004 bd3 ba2.2k sqft1303 Caldwell Corner Model Rd, Townsend, DE 19734New ConstructionMLS ID #DENC2109324, Angela Lewis Clement, EXP Realty, LLC. Bright MLS
- $438,0004 bd3 ba1.9k sqft82 Woodside Dr, Chesapeake City, MD 21915For SaleMLS ID #MDCC2022954, Tinamarie Reamy, Coldwell Banker Chesapeake Real Estate Company. Bright MLS
- $499,9004 bd3 ba1.8k sqftNone Available, Newark, DE 19713For SaleMLS ID #DENC2112400, Jen Snyder, Patterson-Schwartz-Newark. Bright MLS
- $530,0003 bd2 ba2k sqft158 Silver Maple Rd, Middletown, DE 19709For SaleMLS ID #DENC2113400, Kristin Searles, Empower Real Estate, LLC. Bright MLS
- $440,0003 bd2 ba1.5k sqftNone Available, Townsend, DE 19734For SaleMLS ID #DENC2112496, Skip Homiak, Patterson-Schwartz-Hockessin. Bright MLS
- $464,9003 bd3 ba1.7k sqft1847 Blue Ball Rd, Elkton, MD 21921For SaleMLS ID #MDCC2022338, Lisa Mam, Keller Williams Select Realtors of Annapolis. Bright MLS
- $480,0004 bd3 ba2.3k sqftNone Available, Rising Sun, MD 21911For SaleMLS ID #MDCC2022422, Jenyne Ward, Patterson-Schwartz-Middletown. Bright MLS
- $499,9004 bd2 ba2.1k sqft5 Firethorn Ct, Newark, DE 19711For SaleMLS ID #DENC2113318, Nikolina Novakovic, Century 21 Gold Key Realty. Bright MLS
- $399,9003 bd2 ba1.9k sqft424 Tonys Rd, Elkton, MD 21921For SaleMLS ID #MDCC2023308, Bart Rowley, BHHS Fox & Roach - Hockessin. Bright MLS
- $514,0004 bd3 ba2.3k sqft709 Paul Dr, Aberdeen, MD 21001For SaleMLS ID #MDHR2058846, Vladimir Falko, Samson Properties. Bright MLS
- $475,0003 bd2 ba1.9k sqft226 Lakeside Dr, Millington, MD 21651For SaleMLS ID #MDQA2018538, Allie Harris, Taylor Properties. Bright MLS
- $485,0004 bd3 ba2.2k sqft289 Flintstone Dr, North East, MD 21901For SaleMLS ID #MDCC2023060, Stephanie Coho, Compass RE. Bright MLS
- $450,0003 bd3 ba1.3k sqft539 Aldino Stepney Rd, Aberdeen, MD 21001For SaleMLS ID #MDHR2055984, Mike Nelson, Berkshire Hathaway HomeServices Homesale Realty. Bright MLS
