Turnkey Family Home Nestled On Huge 117 x 162Ft Lot In Quiet & Growing Gilford! Fully Renovated From Top To Bottom In 2023 With No Details Spared! Open Concept Layout Features 1,800+ SqFt Of Available Living Space With Potlights, Hardwood Flooring & Porcelain Tiles Throughout. Chef's Kitchen Features Porcelain Counters, High-End Kitchen Aid Stainless Steel Appliances, Farmhouse Sink, & Large Centre Island With Granite Counters, Built-In Stove Top & Hood Range. Conveniently Combined Dining Area Has Walk-Out To Massive Two-Tiered Deck & Heated Above-Ground Pool! Cozy Living Room With Electric Fireplace & Large Window Overlooking Front Yard. Upper Level Boasts 3 Spacious Bedrooms & Shared 4 Piece Bathroom With Heated Flooring. Primary Bedroom Includes Large Closet, & 3 Piece Ensuite With Heated Floors, Walk-In Shower, & Linen Closet. Fully Finished Lower Level Bright & Spacious Rec Room Featuring Porcelain Flooring, Pot Lights, & Laundry Room. Fully Fenced Private Backyard Has Mature Trees, No Neighbours Behind, & Above Ground Heated Pool, Perfect For Entertaining Family & Friends, Or Relaxing On A Warm Summer Day. Garden Shed For Extra Storage. Heated Garage With 2 Parking Spaces, & Inside Access Leads To Mudroom & 2 Piece Powder Room. Recent Upgrades Include: New Roof (2023), New Paved Driveway (2025), New Furnace (2024), Whole Home Reinsulated (2023), New Siding (2023), & New Front Door With 3-Point Lock. Prime Location Just Minutes To Cooks Bay Marina, Harbourview Golf & Country Club, Gilford Local Eatery, & Orm Membery Memorial Park, & Cook's Bay! Plus Down The Road From Gilford Road Park With Lake Access & Short Drive To Barrie, Highway 400, & All Major Amenities!
For sale
C$974,888
1386 Gilford Rd, Innisfil, ON L0L 1R0
3beds
3baths
Single Family Residence
Built in ----
0.44 Acres Lot
$-- Zestimate®
C$--/sqft
C$-- HOA
What's special
Open concept layoutHardwood flooringPorcelain tiles throughoutPorcelain countersFarmhouse sinkConveniently combined dining areaHeated above-ground pool
- 73 days |
- 19 |
- 1 |
Zillow last checked:
Listing updated:
Listed by:
RE/MAX HALLMARK CHAY REALTY
Source: TRREB,MLS®#: N13234946 Originating MLS®#: Toronto Regional Real Estate Board
Originating MLS®#: Toronto Regional Real Estate BoardFacts & features
Interior
Bedrooms & bathrooms
- Bedrooms: 3
- Bathrooms: 3
Primary bedroom
- Level: Upper
- Dimensions: 4.06 x 4.16
Bedroom 2
- Level: Upper
- Dimensions: 3.55 x 2.98
Bedroom 3
- Level: Upper
- Dimensions: 2.95 x 2.68
Dining room
- Level: Main
- Dimensions: 3.07 x 2.47
Kitchen
- Level: Main
- Dimensions: 3.42 x 4.88
Living room
- Level: Main
- Dimensions: 4.38 x 7.29
Mud room
- Level: Main
- Dimensions: 2.58 x 1.8
Recreation
- Level: Lower
- Dimensions: 4.88 x 5.46
Heating
- Forced Air, Gas
Cooling
- Central Air
Appliances
- Included: Water Heater, Water Treatment, Water Softener
Features
- Flooring: Carpet Free
- Basement: Full,Finished,Crawl Space
- Has fireplace: Yes
- Fireplace features: Electric, Living Room
Interior area
- Living area range: 1100-1500 null
Video & virtual tour
Property
Parking
- Total spaces: 8
- Parking features: Private, Inside Entrance, Garage Door Opener
- Has garage: Yes
Features
- Patio & porch: Deck
- Exterior features: Privacy
- Has private pool: Yes
- Pool features: Above Ground
Lot
- Size: 0.44 Acres
- Features: Fenced Yard, Golf, Lake/Pond, Marina, Park, School
Details
- Additional structures: Fence - Full, Playground, Shed
- Parcel number: 580520013
Construction
Type & style
- Home type: SingleFamily
- Property subtype: Single Family Residence
Materials
- Brick, Board & Batten
- Foundation: Concrete Block
- Roof: Asphalt Shingle
Utilities & green energy
- Sewer: Septic
Community & HOA
Location
- Region: Innisfil
Financial & listing details
- Annual tax amount: C$4,128
- Date on market: 6/3/2026
Price history
Price history is unavailable.
Public tax history
Tax history is unavailable.
Climate risks
Neighborhood: L0L
Nearby schools
GreatSchools rating
No schools nearby
We couldn't find any schools near this home.
- C$1,550,0003 bd5 ba-- sqft280 Bells Ln, Innisfil, ON L0L1R0For Sale

- C$1,399,9005 bd3 ba-- sqft1417 Gilford Rd, Innisfil, ON L0L1R0For Sale
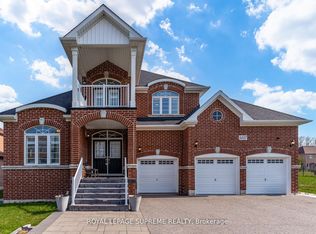
- C$1,719,9004 bd6 ba-- sqft1288 Shore Acres Dr, Innisfil, ON L0L1R0For Sale

- C$1,899,9904 bd4 ba-- sqft1195 Shore Acres Dr, Innisfil, ON L0L1R0For Sale
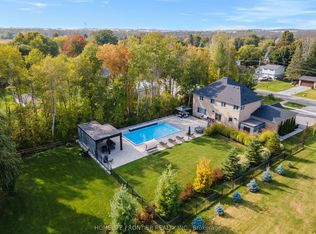
- C$2,450,0006 bd4 ba-- sqft75 Marine Dr, Innisfil, ON L0L1R0For Sale
- C$849,9993 bd2 ba-- sqft1151 Birch Rd, Innisfil, ON L0L1R0For Sale
- C$940,0002 bd3 ba2.1k sqft256 Maple Grove Dr, Innisfil, ON L0L1R0Sold
- C$639,9002 bd1 ba-- sqft1129 Lindy Ln, Innisfil, ON L0L1R0For Sale
Similar homes
- C$999,0006 bd4 ba-- sqft1338 Killarney Beach Rd, Innisfil, ON L0L 1W0For Sale
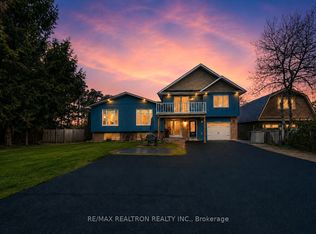 MLS ID #N13146662, RE/MAX REALTRON REALTY INC.. TRREB
 - C$1,075,0004 bd3 ba-- sqft684 Lakelands Ave, Innisfil, ON L9S 4E6For Sale
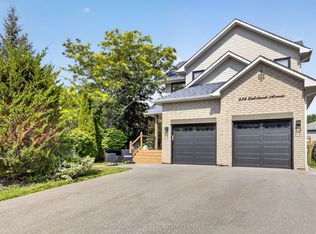 MLS ID #N13657916, COLDWELL BANKER THE REAL ESTATE CENTRE. TRREB
 - C$899,0004 bd2 ba-- sqft2249 Willard Ave, Innisfil, ON L9S 2B8For Sale
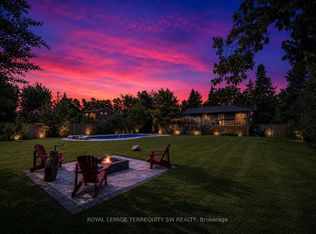 MLS ID #N13603946, ROYAL LEPAGE TERREQUITY SW REALTY. TRREB
 - C$874,9004 bd3 ba-- sqft2215 Nevils St, Innisfil, ON L9S 0E2For Sale
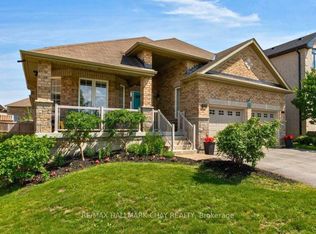 MLS ID #N13645448, RE/MAX HALLMARK CHAY REALTY. TRREB
 - C$999,9005 bd4 ba-- sqft176 Pleasant Blvd, Georgina, ON L4P 2S4For SaleMLS ID #N13605474, COLDWELL BANKER THE REAL ESTATE CENTRE. TRREB
- C$899,9995 bd4 ba-- sqft179 Church St, Georgina, ON L4P 1J4For SaleMLS ID #N13569518, THE CANADIAN HOME REALTY INC.. TRREB
- C$1,100,0005 bd3 ba-- sqft1908 10th Line, Innisfil, ON L9S 3P4For SaleMLS ID #N13635068, CENTURY 21 B.J. ROTH REALTY LTD., BROKERAGE. TRREB
- C$685,0004 bd3 ba-- sqft268 Pasadena Dr, Georgina, ON L4P 2Y9For SaleMLS ID #N13670964, RE/MAX HALLMARK REALTY LTD.. TRREB
- C$859,9003 bd1 ba-- sqft631 Lockhart Rd E, Innisfil, ON L9S 3E5For SaleMLS ID #N13610618, RE/MAX HALLMARK CHAY REALTY. TRREB
- C$845,0004 bd3 ba-- sqft1925 Emerald Ct, Innisfil, ON L9S 2A4For SaleMLS ID #N13580030, RE/MAX HALLMARK CHAY REALTY. TRREB
- C$925,0004 bd3 ba-- sqft31 Falling Brook Dr, Barrie, ON L4N 7E9For SaleMLS ID #S13657108, RE/MAX HALLMARK CHAY REALTY. TRREB
- C$818,0003 bd4 ba-- sqft36 Burnaby Dr, Georgina, ON L4P 3Z1For SaleMLS ID #N13640794, RE/MAX ALL-STARS REALTY INC.. TRREB
- C$1,099,0005 bd4 ba-- sqft1077 Corrie St, Innisfil, ON L9S 1T7For SaleMLS ID #N13446308, CENTURY 21 B.J. ROTH REALTY LTD.. TRREB
- C$979,9993 bd3 ba-- sqft154 Countryman Rd, East Gwillimbury, ON L9N 0N8For SaleMLS ID #N13497482, RE/MAX PROFESSIONALS INC.. TRREB
- C$899,9004 bd2 ba-- sqft384 Glenrose Rd, Newmarket, ON L3Y 4M3For SaleMLS ID #N13662322, RE/MAX HALLMARK YORK GROUP REALTY LTD.. TRREB
- C$859,0004 bd4 ba-- sqft1885 Applewood Ave, Innisfil, ON L9S 1W2For SaleMLS ID #N13549698, RE/MAX HALLMARK CHAY REALTY. TRREB
- C$999,0006 bd4 ba-- sqft89 Batson Dr, Aurora, ON L4G 3R2For SaleMLS ID #N13666594, ROYAL LEPAGE SIGNATURE REALTY. TRREB
- C$899,0003 bd2 ba-- sqft10 Springhome Rd, Oro Medonte, ON L0L 1T0For SaleMLS ID #S13449076, SUTTON GROUP INCENTIVE REALTY INC.. TRREB
- C$1,059,9004 bd3 ba-- sqft278 Carlisle St, Newmarket, ON L3Y 6C1For SaleMLS ID #N13658758, RE/MAX HALLMARK CHAY REALTY. TRREB
- C$1,080,0004 bd2 ba-- sqft3 Earls Ct, East Gwillimbury, ON L9N 1E5For SaleMLS ID #N13593270, RE/MAX REALTRON REALTY INC.. TRREB
