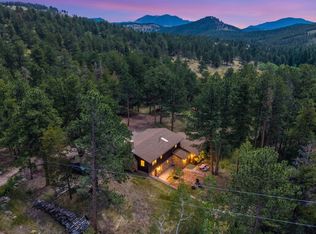
Nothing else like it! Loaded with character this spiral shaped retreat cabin on 2.5 acres with separate 900 sq ft studio is located near Gold Lake Ranch 20 miles from Boulder. Completely private and surrounded by National Forest, and miles of hiking trails, bordering vast meadows with ponds and abundant wildlife yet close to a county maintained road. An observation deck with giant views is on the property too. Bring your telescope. It's rare to find this kind of "must see" property. The photos that are shown on this MLS page were taken from a previous sale.Presently as you see this Listing the house and property are being ambitiously upgraded with newer bigger Solar system, new windows, new roofing, new water lines, new electrical services and a full 1,500 gallon tank of propane, and more. Presently the buildings are completely empty and ready for you to move in. It's an amazing price for this beautiful Property now. Call me with questions
For sale
$600,000
1386 Gold Lake Rd, Ward, CO 80481
2beds
2,696sqft
Cabin
Built in 1950
2.5 Acres Lot
$-- Zestimate®
$223/sqft
$-- HOA
What's special
- 17 days
- 2,067
- 185
Likely to sell faster than
Zillow last checked:
Listing updated:
Listed by:
Bruce Drogsvold 303-579-1627,
WK Real Estate
Source: IRES as distributed by MLS GRID,MLS#: 1068756
Facts & features
Interior
Bedrooms & bathrooms
- Bedrooms: 2
- Bathrooms: 2
- Full bathrooms: 1
- 3/4 bathrooms: 1
Primary bedroom
- Description: Wood
- Level: Upper
- Area: 264 Square Feet
- Dimensions: 11 x 24
Bedroom 2
- Description: Carpet
- Level: Upper
- Area: 204 Square Feet
- Dimensions: 12 x 17
Kitchen
- Description: Wood
- Level: Upper
- Area: 180 Square Feet
- Dimensions: 10 x 18
Laundry
- Description: Concrete
- Level: Main
- Area: 91 Square Feet
- Dimensions: 7 x 13
Living room
- Description: Carpet
- Level: Main
- Area: 420 Square Feet
- Dimensions: 20 x 21
Study
- Description: Wood
- Level: Main
- Area: 135 Square Feet
- Dimensions: 9 x 15
Heating
- Forced Air, Wood Stove, Zoned, 2 or more Heat Sources, Wall Furnace
Appliances
- Included: Gas Range, Refrigerator
- Laundry: Washer/Dryer Hookup
Features
- Eat-in Kitchen, Cathedral Ceiling(s), Open Floorplan, Workshop, Natural Woodwork, Sauna
- Flooring: Wood
- Windows: Skylight(s), Window Coverings, Wood Frames
- Basement: None,Built-In Radon,Radon Unknown
- Has fireplace: Yes
- Fireplace features: Free Standing, Two or More, Gas, Living Room, Kitchen
Interior area
- Total structure area: 1,556
- Total interior livable area: 2,696 sqft
- Finished area above ground: 1,556
Property
Parking
- Parking features: None
- Details: None
Features
- Levels: Tri-Level
- Patio & porch: Patio, Deck
- Exterior features: Balcony
- Has view: Yes
- View description: Mountain(s), Hills, Plains View, Water
- Has water view: Yes
- Water view: Water
Lot
- Size: 2.5 Acres
- Features: Wooded, Evergreen Trees, Rolling Slope, Sloped, Rock Outcropping, Abuts National Forest, Meadow
Details
- Additional structures: Storage
- Parcel number: R0031646
- Zoning: Forestry
- Special conditions: Private Owner
- Other equipment: Satellite Dish
- Horses can be raised: Yes
- Horse amenities: Horse(s) Allowed, Zoning Appropriate for 2 Horses
Construction
Type & style
- Home type: SingleFamily
- Architectural style: Cabin,Legal Conforming
- Property subtype: Cabin
Materials
- Stone, Log, Painted/Stained
- Roof: Composition
Condition
- New construction: No
- Year built: 1950
Utilities & green energy
- Electric: Solar w Generator Backup
- Gas: Porpane
- Sewer: Septic Tank
- Water: Well
- Utilities for property: Propane, Wood/Coal, Satellite Avail
Green energy
- Energy efficient items: Southern Exposure, Windows, High Efficiency Furnace
Community & HOA
Community
- Security: Fire Alarm, Security System
- Subdivision: None
HOA
- Has HOA: No
Location
- Region: Ward
Financial & listing details
- Price per square foot: $223/sqft
- Tax assessed value: $682,700
- Annual tax amount: $3,524
- Date on market: 9/15/2026
- Listing terms: Cash,Conventional
- Road surface type: Dirt
Estimated market value
Not available
Estimated sales range
Not available
Not available
Price history
| Date | Event | Price |
|---|---|---|
| 9/23/2026 | Listed for sale | $600,000+3.2%$223/sqft |
Source:  IRES as distributed by MLS GRID #1068756 Report a problem IRES as distributed by MLS GRID #1068756 Report a problem | ||
| 5/2/2018 | Sold | $581,500-1.3%$216/sqft |
Source: IRES as distributed by MLS GRID #844580 Report a problem | ||
| 3/27/2018 | Pending sale | $589,000$218/sqft |
Source: WK Real Estate #844580 Report a problem | ||
| 3/21/2018 | Listed for sale | $589,000+35.4%$218/sqft |
Source: WK Real Estate #844580 Report a problem | ||
| 10/23/2015 | Sold | $435,000-0.9%$161/sqft |
Source: IRES as distributed by MLS GRID #766558 Report a problem | ||
| 6/16/2015 | Listed for sale | $439,000-11.3%$163/sqft |
Source: Wright Kingdom #766558 Report a problem | ||
| 1/19/2011 | Listing removed | $495,000$184/sqft |
Source: Wright Kingdom #605112 Report a problem | ||
| 6/12/2010 | Listed for sale | $495,000$184/sqft |
Source: Wright Kingdom #631291 Report a problem | ||
| 1/2/2010 | Listing removed | $495,000$184/sqft |
Source: Wright Kingdom #605112 Report a problem | ||
| 7/19/2009 | Listed for sale | $495,000$184/sqft |
Source: Active Website #605112 Report a problem | ||
Public tax history
| Year | Property taxes | Tax assessment |
|---|---|---|
| 2025 | $2,889 +2.7% | $42,669 +1.7% |
| 2024 | $2,812 -16.8% | $41,942 -1% |
| 2023 | $3,378 +1.7% | $42,349 +1.8% |
| 2022 | $3,321 +24.8% | $41,592 -2.8% |
| 2021 | $2,662 | $42,789 +26.9% |
| 2020 | $2,662 +22.3% | $33,706 |
| 2019 | $2,178 | $33,706 +20.2% |
| 2018 | $2,178 | $28,037 -9.5% |
| 2017 | $2,178 +40.9% | $30,997 +56% |
| 2016 | $1,545 +6.4% | $19,869 -19.6% |
| 2015 | $1,453 -21.9% | $24,716 |
| 2014 | $1,859 -24.5% | $24,716 |
| 2013 | $2,461 +1.2% | $24,716 -25.4% |
| 2012 | $2,432 +14.8% | $33,114 |
| 2011 | $2,119 +7.4% | -- |
| 2010 | $1,973 +15.7% | $29,250 |
| 2009 | $1,705 +3.2% | $29,250 -2% |
| 2008 | $1,652 -2.7% | $29,840 |
| 2007 | $1,697 +4.1% | $29,840 |
| 2006 | $1,629 +76.6% | $29,840 |
| 2005 | $923 +1% | $29,840 +74.4% |
| 2004 | $914 -2.1% | $17,110 |
| 2003 | $934 +11.2% | $17,110 |
| 2002 | $839 | -- |
| 2001 | -- | $87,900 |
Find assessor info on the county website
Monthly payment
Est. payment
Payment breakdown
Explore the cost of this home by adjusting the details. Changes won't be saved.Climate risks
Neighborhood: 80481
Nearby schools
Schools provided by the listing agent
- Elementary: Nederland
- Middle: Nederland
- High: Nederland
Source: IRES as distributed by MLS GRID. This data may not be complete. We recommend contacting the local school district to confirm school assignments for this home.

Similar homes
- $699,0003 bd2 ba1.6k sqft22 Crockett Trl, Ward, CO 80481For Sale

 MLS ID #1068434, Erika Archer, 8z Real Estate. IRES as distributed by MLS GRID
 - $499,0003 bd2 ba1.7k sqft6687 Overland Rd, Ward, CO 80481For Sale
 MLS ID #1067042, David Mans, Compass - Boulder. IRES as distributed by MLS GRID
 - $899,0003 bd4 ba2.9k sqft143 Crockett Trl, Ward, CO 80481For Sale
 MLS ID #1053437, Erika Archer, 8z Real Estate. IRES as distributed by MLS GRID
 - $700,0003 bd2 ba2.2k sqft2028 Lazy Z Rd, Nederland, CO 80466For Sale
 MLS ID #1069808, Jonathan Cole, eXp Realty - Boulder. IRES as distributed by MLS GRID
 - $859,0003 bd2 ba3.7k sqft317 Ridge Rd, Ward, CO 80481For SaleMLS ID #1067995, Craig Habermehl, JPAR Modern Real Estate. IRES as distributed by MLS GRID
- $639,0002 bd2 ba2.1k sqft251 Haugen Slide Rd, Allenspark, CO 80510For SaleMLS ID #1054504, Alissa Anderson, New Roots Real Estate. IRES as distributed by MLS GRID
- $599,9953 bd2 ba1.8k sqft30 Debra Ann Road, Golden, CO 80403For Sale
 MLS ID #6275228, Randall Byers, Byers & Sellers MT Prop. REcolorado as distributed by MLS GRID
 - $875,0003 bd2 ba2.1k sqft750 Cougar Dr, Boulder, CO 80302For SaleMLS ID #1069963, The Bernardi Group, Coldwell Banker Realty-Boulder. IRES as distributed by MLS GRID
- $550,0003 bd2 ba1.4k sqft32187 Sylvan Road, Golden, CO 80403For SaleMLS ID #3297866, Sare Merrigan, Compass Colorado, LLC - Boulder. REcolorado as distributed by MLS GRID
- $699,0004 bd4 ba3.5k sqft1784 Deer Trail Road, Boulder, CO 80302For SaleMLS ID #7705025, Blake Minger, HomeSmart Realty. REcolorado as distributed by MLS GRID
- $595,0003 bd2 ba2.5k sqft914 S Dory Lakes Drive, Black Hawk, CO 80422For SaleMLS ID #6235974, Glenda Foelsch, Summit Up Property Management. REcolorado as distributed by MLS GRID
- $625,0002 bd2 ba1.9k sqft10212 Dowdle Dr, Golden, CO 80403For SaleMLS ID #1063341, Courtney Wentworth, milehimodern - Boulder. IRES as distributed by MLS GRID
- $649,0003 bd2 ba2.4k sqft11506 Coal Creek Heights Dr, Golden, CO 80403For SaleMLS ID #1065210, Janet Ingvaldsen, Worth Clark Realty. IRES as distributed by MLS GRID
- $615,0003 bd3 ba1.9k sqft104 E Dory Way, Black Hawk, CO 80422For SaleMLS ID #1066933, Elise Waldron, Coldwell Banker Realty-Boulder. IRES as distributed by MLS GRID
- $499,9003 bd2 ba2.3k sqft21005 State Highway 7, Lyons, CO 80540For SaleMLS ID #3095249, Adam Mayfield, Jade Real Estate. REcolorado as distributed by MLS GRID
- $640,0002 bd1 ba2.2k sqft128 Elk Rd, Lyons, CO 80540For SaleMLS ID #1063294, Alison Gilbert, eXp Realty - Inspired Living Group. IRES as distributed by MLS GRID
- $570,0003 bd2 ba2k sqft33090 Janelle Cir, Golden, CO 80403For SaleMLS ID #1064251, Milton Koenigsberger, Compass - Boulder. IRES as distributed by MLS GRID
- $645,0002 bd1 ba1.3k sqft785 S Skinner Rd, Allenspark, CO 80510For SaleMLS ID #1066164, Rob Lewis, KL Realty. IRES as distributed by MLS GRID
- $559,0003 bd2 ba1.8k sqft1064 Cold Springs Rd, Nederland, CO 80466For SaleMLS ID #1060060, Alexandra Armitage, Home on the Range. IRES as distributed by MLS GRID
