Check out this mountain home on an acre and a half with so much to offer! Backing to hundreds of acres of National Forest you've got your own nearly private wilderness just out the back door. It is currently set up as two separate living spaces providing some interesting options or combine them into a large, 2 level home. The high ceilings and bright upstairs are particularly inviting. Enjoy the cool mountain evenings on the oversized decks that provide for peaceful outdoor living. Interesting moss rock outcroppings surround the house as does a high fence for pet owners. The oversized garage was used as a music studio, complete with a separate control room, perfect for the music creators out there. You'll appreciate the super easy and convenient, level driveway, oh so helpful on those winter days. The house is well set back from the road so privacy is guaranteed. You're less than 10 minutes to the lively town of Jamestown, a wonderful place to find community and enjoy the pleasures of small town living. Just minutes from the lovely Ceran St Vrain trail and 15 minutes from Indian Peaks Wilderness areas. Boulder is an easy half hour and Nederland also a 30 minute's drive. Estes Park and Rocky Mountain National Park are about 45min. Consider this a fantastic opportunity to bring your vision and creativity to a home with lots of potential.
For sale
$499,000
6687 Overland Rd, Ward, CO 80481
3beds
1,728sqft
Single Family Residence
Built in 1969
1.42 Acres Lot
$-- Zestimate®
$289/sqft
$-- HOA
What's special
Oversized garageOversized decksTwo separate living spacesBright upstairsHigh ceilingsPeaceful outdoor living
- 24 days
- 1,483
- 120
Likely to sell faster than
Zillow last checked:
Listing updated:
Listed by:
David Mans 720-530-0097,
Compass - Boulder
Source: IRES as distributed by MLS GRID,MLS#: 1067042
Facts & features
Interior
Bedrooms & bathrooms
- Bedrooms: 3
- Bathrooms: 2
- Full bathrooms: 2
- Main level bathrooms: 1
Primary bedroom
- Description: Carpet
- Level: Upper
- Area: 156 Square Feet
- Dimensions: 13 x 12
Bedroom 2
- Description: Carpet
- Level: Upper
- Area: 120 Square Feet
- Dimensions: 12 x 10
Bedroom 3
- Description: Carpet
- Level: Main
- Area: 108 Square Feet
- Dimensions: 12 x 9
Dining room
- Description: Carpet
- Level: Upper
- Area: 80 Square Feet
- Dimensions: 10 x 8
Family room
- Description: Carpet
- Level: Main
- Area: 180 Square Feet
- Dimensions: 15 x 12
Kitchen
- Description: Carpet
- Level: Upper
- Area: 98 Square Feet
- Dimensions: 14 x 7
Laundry
- Description: Concrete
- Level: Lower
- Area: 32 Square Feet
- Dimensions: 8 x 4
Living room
- Description: Carpet
- Level: Upper
- Area: 120 Square Feet
- Dimensions: 12 x 10
Study
- Description: Carpet
- Level: Main
- Area: 80 Square Feet
- Dimensions: 10 x 8
Heating
- Forced Air, Wood Stove
Appliances
- Included: Electric Range, Dishwasher, Refrigerator, Washer, Dryer
Features
- Basement: None
- Has fireplace: Yes
- Fireplace features: Two or More
Interior area
- Total structure area: 1,728
- Total interior livable area: 1,728 sqft
- Finished area above ground: 1,728
Property
Parking
- Total spaces: 2
- Parking features: Attached
- Attached garage spaces: 2
- Details: Attached
Features
- Levels: Tri-Level
- Has view: Yes
- View description: Mountain(s)
Lot
- Size: 1.42 Acres
Details
- Parcel number: R0030260
- Zoning: F
- Special conditions: Private Owner
Construction
Type & style
- Home type: SingleFamily
- Property subtype: Single Family Residence
Materials
- Frame
- Roof: Composition
Condition
- New construction: No
- Year built: 1969
Utilities & green energy
- Electric: Xcel
- Gas: Propane
- Sewer: Septic Tank
- Water: Well
- Utilities for property: Electricity Available, Propane, Wood/Coal
Community & HOA
Community
- Subdivision: Sky Ranch Estates
HOA
- Has HOA: No
Location
- Region: Ward
Financial & listing details
- Price per square foot: $289/sqft
- Tax assessed value: $554,400
- Annual tax amount: $3,318
- Date on market: 8/22/2026
- Listing terms: Cash,Conventional
- Exclusions: Seller's personal property, including things in the garage
- Electric utility on property: Yes
- Road surface type: Asphalt
Estimated market value
Not available
Estimated sales range
Not available
Not available
Price history
| Date | Event | Price |
|---|---|---|
| 8/22/2026 | Listed for sale | $499,000+211.9%$289/sqft |
Source:  IRES as distributed by MLS GRID #1067042 Report a problem IRES as distributed by MLS GRID #1067042 Report a problem | ||
| 9/2/1993 | Sold | $160,000$93/sqft |
Source: Public Record Report a problem | ||
Public tax history
| Year | Property taxes | Tax assessment |
|---|---|---|
| 2025 | $2,994 +1.8% | $34,650 -7.8% |
| 2024 | $2,942 +0.1% | $37,567 -1% |
| 2023 | $2,939 +1.1% | $37,931 +20.5% |
| 2022 | $2,906 +27.5% | $31,483 -2.8% |
| 2021 | $2,280 | $32,390 +28.8% |
| 2020 | $2,280 +12.2% | $25,139 |
| 2019 | $2,031 | $25,139 +10.4% |
| 2018 | $2,031 | $22,781 -9.5% |
| 2017 | $2,031 +11.9% | $25,186 +23.8% |
| 2016 | $1,815 +5.4% | $20,346 -2% |
| 2015 | $1,722 -2.1% | $20,767 |
| 2014 | $1,759 -4.1% | $20,767 |
| 2013 | $1,834 +0.9% | $20,767 -7.8% |
| 2012 | $1,818 -3.7% | $22,527 |
| 2011 | $1,887 +6.4% | -- |
| 2010 | $1,773 +11% | $23,680 |
| 2009 | $1,597 +2.6% | $23,680 -5.4% |
| 2008 | $1,557 -6.1% | $25,020 |
| 2007 | $1,659 +3.5% | $25,020 -3.9% |
| 2006 | $1,603 +6.5% | $26,030 |
| 2005 | $1,504 +0.5% | $26,030 +5.3% |
| 2004 | $1,497 +14.4% | $24,730 |
| 2003 | $1,309 +9.7% | $24,730 |
| 2002 | $1,193 | -- |
| 2001 | -- | $204,700 |
Find assessor info on the county website
Monthly payment
Est. payment
Payment breakdown
Explore the cost of this home by adjusting the details. Changes won't be saved.Climate risks
Neighborhood: 80481
Nearby schools
Schools provided by the listing agent
- Elementary: Jamestown,Nederland
- Middle: Nederland
- High: Nederland
Source: IRES as distributed by MLS GRID. This data may not be complete. We recommend contacting the local school district to confirm school assignments for this home.
Similar homes
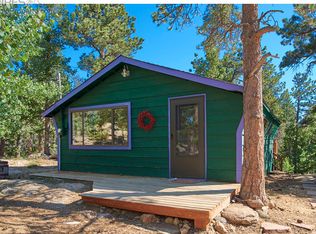
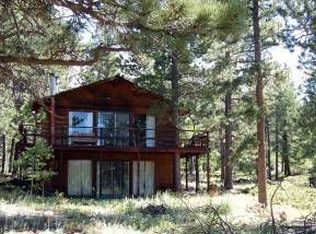
- $699,0003 bd2 ba1.6k sqft22 Crockett Trl, Ward, CO 80481For Sale

 MLS ID #1068434, Erika Archer, 8z Real Estate. IRES as distributed by MLS GRID
 - $524,9003 bd2 ba2.3k sqft21005 State Highway 7, Lyons, CO 80540For Sale
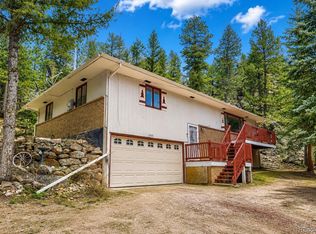
 MLS ID #3095249, Adam Mayfield, Jade Real Estate. REcolorado as distributed by MLS GRID
 - $615,0002 bd2 ba1.1k sqft636 Ranch Rd, Ward, CO 80481For Sale
 MLS ID #1063119, Erika Archer, 8z Real Estate. IRES as distributed by MLS GRID
 - $495,0003 bd2 ba1k sqft438 Aspen Dr, Lyons, CO 80540For Sale
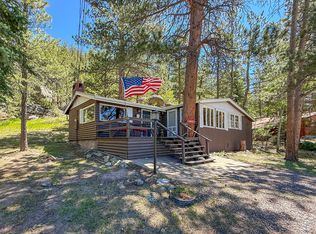 MLS ID #1062191, Mark Prucha, Equity Colorado-Front Range. IRES as distributed by MLS GRID
 - $475,0002 bd1 ba960 sqft847 Hemlock Dr, Lyons, CO 80540For SaleMLS ID #1068457, Bruce Baker, eXp Realty LLC. IRES as distributed by MLS GRID
- $450,0003 bd2 ba1.1k sqft259 Riverside Dr, Lyons, CO 80540For SaleMLS ID #1065622, April Porterfield, RE/MAX Elevate. IRES as distributed by MLS GRID
- $499,0003 bd1 ba1.3k sqft760 Hickory Dr, Lyons, CO 80540For SaleMLS ID #1056499, Elise Waldron, Coldwell Banker Realty-Boulder. IRES as distributed by MLS GRID
- $624,0003 bd2 ba2.1k sqft73 Spruce Street, Jamestown, CO 80455For SaleMLS ID #6807013, Allison Johnson, West and Main Homes Inc. REcolorado as distributed by MLS GRID
- $645,0002 bd1 ba1.3k sqft785 S Skinner Rd, Allenspark, CO 80510For SaleMLS ID #1066164, Rob Lewis, KL Realty. IRES as distributed by MLS GRID
- $469,0002 bd2 ba1.8k sqft109 Cutforth Rd, Black Hawk, CO 80422For SaleMLS ID #1060730, Homes By Jackie Jones Team, RE/MAX Alliance-Nederland. IRES as distributed by MLS GRID
- $549,8003 bd2 ba1.4k sqft32187 Sylvan Road, Golden, CO 80403For SaleMLS ID #4182741, Melissa Kluck, HomeSmart. REcolorado as distributed by MLS GRID
- $525,0002 bd2 ba1.4k sqft665 Lower Travis Gulch Rd, Black Hawk, CO 80422For SaleMLS ID #1065795, Catherine Camp, RE/MAX Alliance-Nederland. IRES as distributed by MLS GRID
- $559,0003 bd2 ba1.8k sqft1064 Cold Springs Rd, Nederland, CO 80466For SaleMLS ID #1060060, Alexandra Armitage, Home on the Range. IRES as distributed by MLS GRID
- $459,0002 bd1 ba1.4k sqft8 Estes Park Estates Dr, Lyons, CO 80540For SaleMLS ID #1056799, Anne Cooper, Anne Cooper. IRES as distributed by MLS GRID
- $740,0003 bd2 ba1.6k sqft397 Glendale Gulch Road, Jamestown, CO 80455For SaleMLS ID #6821329, Ruben Estrada, Estrada Real Estate Group. REcolorado as distributed by MLS GRID
- $575,0003 bd3 ba2.1k sqft1209 Camp Eden Rd, Golden, CO 80403For SaleMLS ID #1065674, Mark Bosley, RE/MAX Alliance-Boulder. IRES as distributed by MLS GRID
- $450,0003 bd2 ba1.1k sqft1433 Spencer Street, Longmont, CO 80501For SaleMLS ID #9630221, Amy Ryan, Amy Ryan Group. REcolorado as distributed by MLS GRID
- $539,9002 bd1 ba1.4k sqft177 Cedar Drive, Lyons, CO 80540For SaleMLS ID #5528017, Blaze Contreras, RealHaus. REcolorado as distributed by MLS GRID
- $450,0002 bd1 ba1.5k sqft1746 Lump Gulch Rd, Black Hawk, CO 80422For SaleMLS ID #1058105, Heather Gray, Nederland Property AXIS. IRES as distributed by MLS GRID
- $735,0003 bd3 ba2.1k sqft26 Tejas Ln, Nederland, CO 80466For SaleMLS ID #1068437, Catherine Camp, RE/MAX Alliance-Nederland. IRES as distributed by MLS GRID
