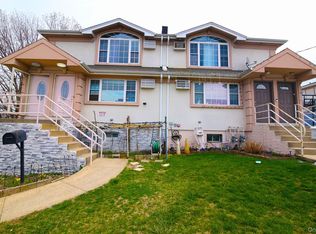
Welcome to this spacious two-family home in the heart of Rosedale, NY! Situated on a 32x100 lot, this property features a total of 5 bedrooms and 4 bathrooms, making it an excellent opportunity for investors or multi-generational living. The full finished basement with a separate entrance offers additional living space and versatility. Conveniently located near public transportation, schools, shopping, and everyday amenities. A great investment opportunity with plenty of potential!
For sale
$1,025,000
138-60 234th Street, Rosedale, NY 11422
5beds
1,924sqft
Duplex, Multi Family
Built in 1925
-- sqft lot
$-- Zestimate®
$533/sqft
$-- HOA
What's special
- 46 days
- 417
- 21
Zillow last checked:
Listing updated:
Listed by:
BERKSHIRE HATHAWAY 718-650-5233,
Ronald Germain 347-229-5580,
Abigail Bravo 718-570-9188,
BERKSHIRE HATHAWAY
Source: OneKey® MLS as distributed by MLS GRID,MLS#: 1045588
Facts & features
Interior
Bedrooms & bathrooms
- Bedrooms: 5
- Bathrooms: 3
- Full bathrooms: 3
Heating
- Natural Gas, Radiant
Cooling
- Wall/Window Unit(s)
Appliances
- Laundry: Washer/Dryer Hookup, In Basement
Features
- First Floor Bedroom, First Floor Full Bath, Open Floorplan, Open Kitchen, Master Downstairs
- Flooring: Hardwood
- Basement: Finished,Full,Walk-Out Access
- Attic: None
- Has fireplace: No
Interior area
- Total structure area: 1,924
- Total interior livable area: 1,924 sqft
Property
Parking
- Total spaces: 2
- Parking features: Driveway
- Has uncovered spaces: Yes
Features
- Patio & porch: Porch
- Fencing: Back Yard,Fenced,Front Yard,Full
- Has view: Yes
- View description: Neighborhood
Lot
- Size: 3,217 Square Feet
- Dimensions: 32 x 100
Details
- Parcel number: 131820004
- Special conditions: None
Construction
Type & style
- Home type: MultiFamily
- Architectural style: Modern
- Property subtype: Duplex, Multi Family
Materials
- Frame
Condition
- Actual,Updated/Remodeled
- Year built: 1925
Utilities & green energy
- Gas: Separate Gas Meters: 2
- Sewer: Public Sewer
- Water: Public
- Utilities for property: Natural Gas Connected, Water Connected
Community & HOA
Community
- Security: Smoke Detector(s), Video Cameras
Location
- Region: Rosedale
Financial & listing details
- Price per square foot: $533/sqft
- Tax assessed value: $859,000
- Annual tax amount: $6,381
- Date on market: 9/1/2026
- Cumulative days on market: 47 days
- Listing agreement: Exclusive Right To Sell
- Listing terms: Contract
Estimated market value
Not available
Estimated sales range
Not available
Not available
Price history
| Date | Event | Price |
|---|---|---|
| 9/1/2026 | Listed for sale | $1,025,000-6.8%$533/sqft |
Source:  OneKey® MLS as distributed by MLS GRID #1045588 Report a problem OneKey® MLS as distributed by MLS GRID #1045588 Report a problem | ||
| 5/20/2026 | Listing removed | $1,100,000$572/sqft |
Source: OneKey® MLS as distributed by MLS GRID #948174 Report a problem | ||
| 5/17/2026 | Price change | $1,100,000-8.3%$572/sqft |
Source: OneKey® MLS as distributed by MLS GRID #948174 Report a problem | ||
| 3/9/2026 | Listed for sale | $1,200,000+33.5%$624/sqft |
Source: OneKey® MLS as distributed by MLS GRID #948174 Report a problem | ||
| 11/9/2020 | Listing removed | $899,000$467/sqft |
Source: Winzone Realty Inc #3265113 Report a problem | ||
| 10/29/2020 | Listed for sale | $899,000$467/sqft |
Source: Winzone Realty Inc #3265113 Report a problem | ||
Public tax history
| Year | Property taxes | Tax assessment |
|---|---|---|
| 2025 | -- | $51,540 -6% |
| 2024 | -- | $54,840 -5.8% |
| 2023 | -- | $58,200 +9.5% |
| 2022 | -- | $53,160 +20.7% |
| 2021 | -- | $44,040 +6.8% |
| 2020 | $5,743 +0.8% | $41,220 +5.4% |
| 2019 | $5,699 +7.3% | $39,120 +54% |
| 2018 | $5,314 +8.8% | $25,401 +6% |
| 2017 | $4,885 +10.5% | $23,964 +6% |
| 2016 | $4,421 | $22,608 |
| 2015 | $4,421 +76.3% | $22,608 +0.8% |
| 2014 | $2,507 | $22,438 +6% |
| 2013 | -- | $21,168 +6% |
| 2012 | -- | $19,970 +6% |
| 2011 | -- | $18,840 -20.1% |
| 2010 | -- | $23,580 -3% |
| 2009 | -- | $24,300 -7.5% |
| 2008 | -- | $26,280 |
Find assessor info on the county website
Monthly payment
Climate risks
Neighborhood: Laurelton
Nearby schools
Schools provided by the listing agent
- Elementary: Ps 38 Rosedale
- Middle: Collaborative Arts Middle School
- High: Contact Agent
Source: OneKey® MLS as distributed by MLS GRID. This data may not be complete. We recommend contacting the local school district to confirm school assignments for this home.
Similar homes
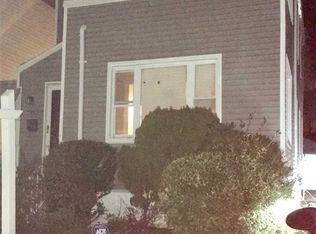
- $829,9903 bd3 ba1.3k sqft138-23 233rd Street, Rosedale, NY 11422For Sale
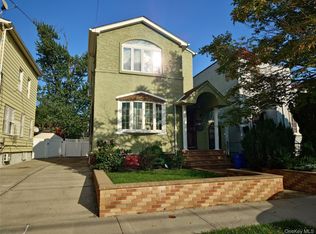
 MLS ID #1033453, Kenny Kamil Sattaur, Listing by: RE/MAX Southshore Realty. OneKey® MLS as distributed by MLS GRID
 - $749,9993 bd2 ba1.8k sqft147-19 259th Street, Rosedale, NY 11422For Sale
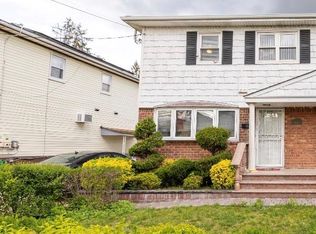 MLS ID #1062873, Alberto De La Rosa, Listing by: Fave Realty Inc. OneKey® MLS as distributed by MLS GRID
 - $1,100,0005 bd2 ba1.1k sqft11125 145th Street, Jamaica, NY 11435For Sale
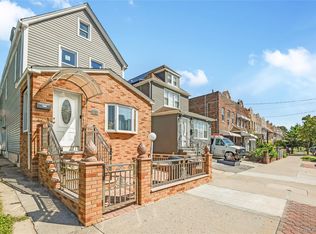 MLS ID #1051962, Neal J. Khoorchand, Listing by: Century 21 Professional Realty. OneKey® MLS as distributed by MLS GRID
 - $999,0006 bd5 ba2k sqft162-21 102nd Street, Howard Beach, NY 11414For Sale
 MLS ID #1041472, Jashim U. Chowdhury, Listing by: Exit Realty Prime. OneKey® MLS as distributed by MLS GRID
 - $1,291,0006 bd5 ba2k sqft14330 185th Street, Springfield Gardens, NY 11413For SaleMLS ID #1049049, Matthew Hart, Listing by: World Prop Intl Sea to Sky. OneKey® MLS as distributed by MLS GRID
- $999,0007 bd4 ba1.6k sqft289 New Jersey Avenue, Brooklyn, NY 11207For SaleMLS ID #1042268, Julior Tavarez, Listing by: Americas Group Realty, LLC. OneKey® MLS as distributed by MLS GRID
- $1,200,0006 bd2 ba2.3k sqft54 Sandalwood Avenue, Valley Stream, NY 11581For SaleMLS ID #1057791, Ashiqur R. Hridoy, Listing by: Exit Realty DKC. OneKey® MLS as distributed by MLS GRID
- $815,0003 bd3 ba1.3k sqft13945 227th Street, Laurelton, NY 11413For SaleMLS ID #1034980, Walter Greene, Listing by: Signature Premier Properties. OneKey® MLS as distributed by MLS GRID
- $1,125,0005 bd3 ba1.5k sqft8339 252nd Street, Bellerose, NY 11426For SaleMLS ID #1010788, Mohan Kumar, Listing by: Cross Island Realty One Inc. OneKey® MLS as distributed by MLS GRID
- $799,0005 bd2 ba1.2k sqft21724 121st Avenue, Cambria Heights, NY 11411For SaleMLS ID #1054468, Humna Imran, Listing by: PB RE Group Corp. OneKey® MLS as distributed by MLS GRID
- $979,0004 bd2 ba1.9k sqft101 Jetmore Place, Massapequa, NY 11758For SaleMLS ID #1063038, Viviana B. Lafuente, Listing by: Premium Group Realty Corp. OneKey® MLS as distributed by MLS GRID
- $949,9993 bd2 ba1.4k sqft109-49 123rd St, South Ozone Park, NY 11420For SaleMLS ID #1038891, Rupinderjit Kaur, Listing by: LJ Realty Team Inc. OneKey® MLS as distributed by MLS GRID
- $1,100,0004 bd2 ba2.3k sqft155 Sunnyside Avenue, Brooklyn, NY 11207For SaleMLS ID #1008613, Margarita M. Garcia, Listing by: Home Global Realty Corp. OneKey® MLS as distributed by MLS GRID
- $1,143,9004 bd2 ba1.6k sqft10715 Lefferts Boulevard, Richmond Hill S., NY 11419For SaleMLS ID #932104, Udit Meetoo, Listing by: NY High End Realty Corp. OneKey® MLS as distributed by MLS GRID
- $1,099,0004 bd3 ba2k sqft810 Ibsen Street, Woodmere, NY 11598For SaleMLS ID #1031204, Judah Spector, Listing by: All Going Realty LLC. OneKey® MLS as distributed by MLS GRID
- $710,0004 bd2 ba1k sqft12123 238th Street, Rosedale, NY 11422For SaleMLS ID #1015948, Theresa M. Tuthill, Listing by: BH&G R E Realty Connect. OneKey® MLS as distributed by MLS GRID
- $974,9996 bd2 ba2.1k sqft2810 Harrington Avenue, Bronx, NY 10461For SaleMLS ID #1005101, Jonathan Belloso, Listing by: YourHomeSold Guaranteed Realty. OneKey® MLS as distributed by MLS GRID
- $929,0004 bd3 ba2.1k sqft1660 Jarvis Avenue, Bronx, NY 10461For SaleMLS ID #1049519, Alex S. Huang, Listing by: Han Tang Realty Inc.. OneKey® MLS as distributed by MLS GRID
- $975,0004 bd3 ba2.8k sqft1176 Lydig Avenue, Bronx, NY 10461For SaleMLS ID #1043706, Shpresa Camaj, Listing by: Real Broker NY LLC. OneKey® MLS as distributed by MLS GRID
- $989,0003 bd3 ba2.1k sqft3 Demott Avenue, Rockville Centre, NY 11570For SaleMLS ID #1040367, Anjely Bisai, Listing by: Redfin Real Estate. OneKey® MLS as distributed by MLS GRID
