Skip main navigation
    Townhouse for rent
  • $2,495/moFees may apply

    13860 Kaylemore Trl, Rosemount, MN 55068

    3beds
    1,894sqft

    Price may not include required fees and charges. Learn more|

    Townhouse
    Available Tue Sep 1 2026
    Cats, dogs OK
    Air conditioner
    In unit laundry
    Garage parking
    Contact manager for more details about this home.

    What's special

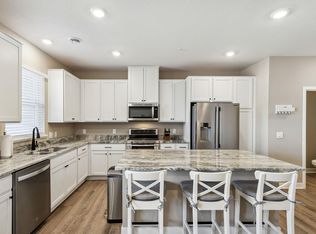
    Luxury vinyl floorsOffice spaceSpacious bathLuxury master bedroomPlush carpetStainless appliancesGranite kitchen countertops
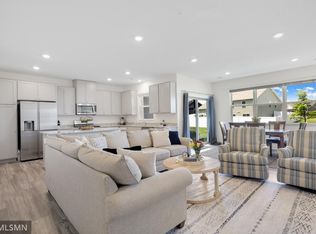
    For a video tour of this home please contact the listing agent Kyle, or search the address "13860 Kaylemore Trail, Rosemount" on YouTube. Welcome to the peaceful Ardan Place community in Rosemount! This 2022 built, 3-bedroom townhome features an open floor plan on the main level, granite kitchen countertops, stainless appliances, luxury vinyl floors, and a walkout to your private patio on the main level. The upper level features 3 bedrooms, plush carpet, an office space, and the laundry room. The luxury master bedroom includes a spacious bath, walk-in closet, and sliding glass doors that lead to a private balcony! Other great amenities include 2-car attached garage, walking trails, schools, playgrounds, and so much more! LEASE TERMS: Available for a September 1st move in date (or possibly later if needed). Offering a 21-month lease term at $2,495/month or a 12-month lease term at $2,595/month. Security deposit is equal to one month's rent. Trash, Lawn/Snow care are included in rent. Tenant is responsible for all additional utilities. Pets may be accepted with owners approval and a $300 non-refundable pet fee (per pet). RENTAL SCREENING GUIDELINES: Background and Credit Checks are conducted on all adults Income of 3x the monthly rent or more Credit score of 600 or higher No felonies or violence-related criminal convictions No previous evictions The criteria above are not all-inclusive, and other factors may apply; it is only meant to be a guideline. Room LevelDimen Dining RoomMain8'2"x13'9" Living RoomMain15'5"x15'9" Kitchen Main10'11"x15'5" Foyer Main10'6"x4'1" Bedroom 1 Upper14'7"x12'6" Bedroom 2Upper13'2"x9'8" Bedroom 3Upper13'2"x9'11" Laundry Upper10'1"x5'9" Flex RoomUpper8'x6'8" Patio Main10'x8' RENTING WITH MAUZY PROPERTIES: Local, professional property management based in Lakeville, MN built around you. Browse listings with professional photos and video tours, apply online with ease, and manage everything through your tenant portal: rent payments, auto-pay, maintenance requests, and direct access to your dedicated property manager. No portal fees. No move-in fees. No lease creation fees. Free ACH payments. No forced maintenance plans. Just a better rental experience the way it should be.
    18 days
    |
    --
    |
    --
    |

    Zillow last checked:

    Listing updated:

    Travel times

    Let’s turn your rent into credit progress

    Build credit history with every on-time payment and get credit for the payment you’re already making.

    Facts & features

    Interior

    Bedrooms & bathrooms
    • Bedrooms: 3
    • Bathrooms: 3
    • Full bathrooms: 2
    • 1/2 bathrooms: 1
    Cooling
    • Air Conditioner
    Appliances
    • Included: Dishwasher, Dryer, Microwave Oven, Range, Refrigerator, Washer
    • Laundry: In Unit
    Features
    • Kitchen Island, Pantry, Storage, Walk In Closet
    • Flooring: Carpet, Vinyl
    • Windows: Window Coverings
    Interior area
    • Total interior livable area: 1,894 sqft
    Video & virtual tour

    Property

    Parking
    • Parking features: Garage
    • Has garage: Yes
    • Details: Contact manager
    Features
    • Patio & porch: Patio
    • Exterior features: Balcony, Climate control, Double Sink Vanity, Double sink vanity, Handrails, Individual Climate Control, Linen closet, Mirrors, Pet friendly, Storage, Walk In Closet
    • Has view: Yes
    • View description: View
    Lot
    • Features: Private
    Details
    • Additional structures: Garage(s), Storage
    • Parcel number: 341136510030

    Construction

    Type & style
    • Home type: Townhouse
    • Property subtype: Townhouse

    Building

    Management
    • Pets allowed: Yes

    Community & HOA

    Community
    • Features: Gated, Smoke Free
    HOA
    • Amenities included: Parking, Storage
    Location
    • Region: Rosemount

    Financial & listing details

    • Lease term: Contact For Details

    Price history

    DateEventPrice
    8/14/2026Price change$2,495-2.2%$1/sqft
    Source: Zillow Rentals Report a problem
    7/30/2026Listed for rent$2,550$1/sqft
    Source: Zillow Rentals Report a problem
    5/27/2026Listing removed$380,000$201/sqft
    Source: NorthstarMLS as distributed by MLS GRID #7061626 Report a problem
    5/7/2026Listed for sale$380,000-0.6%$201/sqft
    Source: NorthstarMLS as distributed by MLS GRID #7061626 Report a problem
    9/16/2022Sold$382,250$202/sqft
    Source: NorthstarMLS as distributed by MLS GRID #6164963 Report a problem
    3/30/2022Pending sale$382,250$202/sqft
    Source: NorthstarMLS as distributed by MLS GRID #6164963 Report a problem
    3/3/2022Listed for sale$382,250$202/sqft
    Source: DR Horton Report a problem

    Neighborhood: 55068

    Nearby schools

    GreatSchools rating