Fully remodeled and tucked away on a quiet Fort Collins street, 801 Verde Dr offers the space, privacy, and updates you are looking for. This 3-bedroom, 2-bath home features multiple living areas, a bright and functional layout, and fresh finishes throughout. The large yard gives you plenty of room to entertain, garden play, or simply enjoy a little breathing room. With no HOA, easy access to I-25, and a convenient east-side location, this move-in-ready home delivers flexibility, comfort, and a whole lot of value.
For sale
$569,000
801 Verde Ave, Fort Collins, CO 80524
3beds
1,298sqft
Single Family Residence
Built in 1971
0.28 Acres Lot
$562,600 Zestimate®
$438/sqft
$-- HOA
What's special
Bright and functional layoutFresh finishes throughoutLarge yard
- 2 days |
- 573 |
- 33 |
Zillow last checked:
Listing updated:
Listed by:
Sam Moes 970-412-7786,
Roots Real Estate
Source: IRES as distributed by MLS GRID,MLS#: 1066302
Facts & features
Interior
Bedrooms & bathrooms
- Bedrooms: 3
- Bathrooms: 2
- Full bathrooms: 1
- 1/2 bathrooms: 1
- Main level bathrooms: 2
Primary bedroom
- Description: Carpet
- Features: Half Primary Bath
- Level: Main
- Area: 120 Square Feet
- Dimensions: 12 x 10
Bedroom 2
- Description: Carpet
- Level: Main
- Area: 110 Square Feet
- Dimensions: 10 x 11
Bedroom 3
- Description: Carpet
- Level: Main
- Area: 110 Square Feet
- Dimensions: 10 x 11
Dining room
- Description: Engineered Hardwood
- Level: Main
- Area: 81 Square Feet
- Dimensions: 9 x 9
Family room
- Description: Engineered Hardwood
- Level: Main
- Area: 150 Square Feet
- Dimensions: 15 x 10
Great room
- Description: Carpet
- Level: Main
- Area: 228 Square Feet
- Dimensions: 12 x 19
Kitchen
- Description: Engineered Hardwood
- Level: Main
- Area: 171 Square Feet
- Dimensions: 9 x 19
Laundry
- Description: Engineered Hardwood
- Level: Main
- Area: 24 Square Feet
- Dimensions: 3 x 8
Living room
- Description: Engineered Hardwood
- Level: Main
- Area: 210 Square Feet
- Dimensions: 15 x 14
Heating
- Forced Air, Wood Stove
Cooling
- Central Air, Ceiling Fan(s)
Appliances
- Included: Electric Range, Dishwasher, Refrigerator, Microwave, Disposal
- Laundry: Washer/Dryer Hookup
Features
- Eat-in Kitchen, Separate Dining Room, Open Floorplan
- Doors: 6-Panel Doors
- Basement: None
- Has fireplace: Yes
- Fireplace features: Free Standing
Interior area
- Total structure area: 1,298
- Total interior livable area: 1,298 sqft
- Finished area above ground: 1,298
Property
Parking
- Total spaces: 2
- Parking features: Garage Door Opener, Attached, >8' Garage Door, Oversized
- Attached garage spaces: 2
- Details: Attached
Accessibility
- Accessibility features: Level Lot, Level Drive, Near Bus, Accessible Hallway(s), Low Carpet, Accessible Doors, No Stairs, Main Floor Bath, Accessible Bedroom, Main Level Laundry
Features
- Levels: One
- Stories: 1
- Patio & porch: Patio
- Exterior features: Sprinkler System
- Fencing: Partial,Fenced
- Has view: Yes
- View description: Plains View, City
Lot
- Size: 0.28 Acres
- Features: Native Plants, Level, Paved, Street Light, Fire Hydrant within 500 Feet
Details
- Additional structures: Storage
- Parcel number: R0193089
- Zoning: R
- Special conditions: Private Owner
Construction
Type & style
- Home type: SingleFamily
- Architectural style: Contemporary
- Property subtype: Single Family Residence
Materials
- Frame, Brick, Composition
- Roof: Composition
Condition
- New construction: No
- Year built: 1971
Utilities & green energy
- Sewer: Public Sewer
- Water: City
- Utilities for property: Natural Gas Available, Electricity Available, Cable Available, Satellite Avail, High Speed Avail
Green energy
- Energy efficient items: Thermostat
Community & HOA
Community
- Security: Fire Alarm
- Subdivision: Sunrise Acres
HOA
- Has HOA: No
Location
- Region: Fort Collins
Financial & listing details
- Price per square foot: $438/sqft
- Tax assessed value: $494,100
- Annual tax amount: $3,133
- Date on market: 8/12/2026
- Listing terms: Cash,Conventional,FHA,VA Loan
- Exclusions: Sellers Personal property - staging
- Electric utility on property: Yes
- Road surface type: Asphalt
Estimated market value
$562,600
$534,000 - $591,000
$2,178/mo
Price history
| Date | Event | Price |
|---|---|---|
| 8/12/2026 | Listed for sale | $569,000+48.2%$438/sqft |
Source:  IRES as distributed by MLS GRID #1066302 Report a problem IRES as distributed by MLS GRID #1066302 Report a problem | ||
| 3/31/2026 | Sold | $384,000$296/sqft |
Source: Public Record Report a problem | ||
Public tax history
| Year | Property taxes | Tax assessment |
|---|---|---|
| 2025 | $3,133 +53.6% | $30,882 -1.6% |
| 2024 | $2,040 +34.9% | $31,369 -1% |
| 2023 | $1,512 -0.9% | $31,673 +39% |
| 2022 | $1,525 +1.3% | $22,789 +39.9% |
| 2021 | $1,506 -0.5% | $16,295 +2.2% |
| 2020 | $1,513 +42.4% | $15,951 -0.7% |
| 2019 | $1,062 | $16,063 -14.4% |
| 2018 | $1,062 | $18,756 |
| 2017 | $1,062 +0.3% | $18,756 +13% |
| 2016 | $1,059 +34% | $16,605 0% |
| 2015 | $790 +29.2% | $16,610 +24.8% |
| 2014 | $612 | $13,310 |
| 2013 | -- | $13,310 -4.5% |
| 2012 | -- | $13,930 |
| 2011 | -- | $13,930 -0.6% |
| 2010 | -- | $14,020 |
| 2009 | -- | $14,020 +88.2% |
| 2008 | -- | $7,450 |
| 2007 | -- | $7,450 +4.9% |
| 2006 | -- | $7,100 -50% |
| 2005 | -- | $14,210 -1.4% |
| 2004 | -- | $14,410 +4.6% |
| 2002 | -- | $13,780 |
| 2001 | -- | $13,780 |
Find assessor info on the county website
Monthly payment
Est. payment
Payment breakdown
Explore the cost of this home by adjusting the details. Changes won't be saved.Climate risks
Neighborhood: Airpark
Nearby schools
GreatSchools rating
- 8/10Riffenburgh Elementary SchoolGrades: K-5Distance: 2.3 mi
- 5/10Lesher Middle SchoolGrades: 6-8Distance: 2.8 mi
- 8/10Fort Collins High SchoolGrades: 9-12Distance: 2.8 mi
Schools provided by the listing agent
- Elementary: Riffenburgh
- Middle: Lesher
- High: Ft Collins
Source: IRES as distributed by MLS GRID. This data may not be complete. We recommend contacting the local school district to confirm school assignments for this home.
- $463,6003 bd1 ba1.2k sqft717 Verde Ave, Fort Collins, CO 80524Off Market
- $537,7003 bd2 ba2k sqft805 Verde Ave, Fort Collins, CO 80524Off Market
- $534,0003 bd2 ba1.3k sqft804 Greenbriar Dr, Fort Collins, CO 80524Off Market

- $510,9003 bd2 ba1.7k sqft808 Greenbriar Dr, Fort Collins, CO 80524Off Market
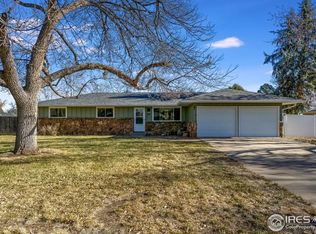
- $515,2003 bd3 ba1.6k sqft800 Greenbriar Dr, Fort Collins, CO 80524Off Market
- $527,9003 bd2 ba1.6k sqft713 Verde Ave, Fort Collins, CO 80524Off Market
- $457,9003 bd2 ba1.1k sqft820 Verde Ave, Fort Collins, CO 80524Off Market
- $437,0003 bd1 ba1.1k sqft716 Verde Ave, Fort Collins, CO 80524Off Market
A local agent can set up tours, give advice and negotiate with sellers.
A local lender can help you make sure your offer is ready when you are.
Similar homes
- $--2 bd1 ba754 sqft802 Waterglen Dr Unit E20, Fort Collins, CO 80524Auction
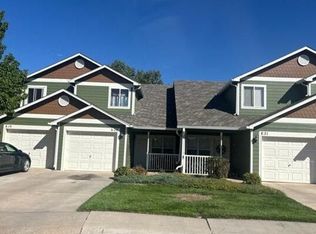 Auction.com 2
 - $449,0003 bd3 ba1.6k sqft2008 Winamac Drive, Fort Collins, CO 80524For Sale

 MLS ID #9455769, Katherine McCaslin, Serhant Colorado LLC. REcolorado as distributed by MLS GRID
 - $495,1253 bd3 ba1.4k sqft3124 Comet St, Fort Collins, CO 80524New Construction
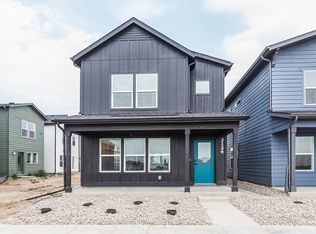
 IRES as distributed by MLS GRID
 - $501,5504 bd3 ba1.5k sqft366 N Delozier Rd, Fort Collins, CO 80524New Construction
 IRES as distributed by MLS GRID
 - $850,0003 bd2 ba1.1k sqft3221 E Mulberry St, Fort Collins, CO 80524For SaleMLS ID #11689556, Dan Brunk, Hayden Outdoors Real Estate. My State MLS
- $519,0003 bd3 ba1.7k sqft2121 Lager St, Fort Collins, CO 80524For SaleMLS ID #1065821, The Mullenberg Team, eXp Realty - Northern CO. IRES as distributed by MLS GRID
- $504,5303 bd3 ba1.4k sqft3130 Comet St, Fort Collins, CO 80524New ConstructionHartford Homes
- $454,7502 bd3 ba1.1k sqft360 N Delozier Rd, Fort Collins, CO 80524New ConstructionMLS ID #1066343, Kendall Pashak, RE/MAX Alliance-FTC South. IRES as distributed by MLS GRID
- from $479,9903 bd2 ba1.3k sqftSanitas Plan, Waterfield, Fort Collins, CO 80524New ConstructionDream Finders Homes
- $455,0003 bd1 ba1.2k sqft212 E Lincoln Ave, Fort Collins, CO 80524For SaleMLS ID #1066045, Michael Salza, C3 Real Estate Solutions, LLC. IRES as distributed by MLS GRID
- $535,0002 bd1 ba1.1k sqft624 E Plum St, Fort Collins, CO 80524For SaleMLS ID #1060194, Zachary Jordan, eXp Realty - Northern CO. IRES as distributed by MLS GRID
- $520,0003 bd1 ba1.2k sqft136 2nd St, Fort Collins, CO 80524For SaleMLS ID #1064287, Rob Kittle, Kittle Real Estate. IRES as distributed by MLS GRID
- $520,0003 bd3 ba1.7k sqft2103 Lambic St, Fort Collins, CO 80524For SaleMLS ID #1060541, Morgan Merriman, C3 Real Estate Solutions, LLC. IRES as distributed by MLS GRID
- $499,0004 bd3 ba1.6k sqft1883 Winamac Dr, Fort Collins, CO 80524For SaleMLS ID #1065076, Tiffany Peterson, eXp Realty - Northern CO. IRES as distributed by MLS GRID
- $454,7502 bd3 ba1.1k sqft360 N Delozier, Fort Collins, CO 80524New ConstructionHartford Homes
- $475,0003 bd3 ba1.6k sqft3756 Gardenwall Ct, Fort Collins, CO 80524For SaleMLS ID #1064745, Janelle McGill, eXp Realty - Northern CO. IRES as distributed by MLS GRID
- $399,9003 bd2 ba1.2k sqft2133 Krisron Rd #B108, Fort Collins, CO 80525For SaleMLS ID #1066198, Don Dunn, Dunn Real Estate & Mgmt. IRES as distributed by MLS GRID
- $500,0003 bd3 ba1.7k sqft421 Stout St, Fort Collins, CO 80524For SaleMLS ID #1061533, Rachelle Presswood, Real Estate by Design. IRES as distributed by MLS GRID
- $460,0003 bd3 ba1.6k sqft702 Cairnes Dr #A-1, Fort Collins, CO 80524For SaleMLS ID #1064241, Sebrina Osilka, Allegiant Property Service. IRES as distributed by MLS GRID
- $540,0004 bd2 ba1.7k sqft3202 Conquest St, Fort Collins, CO 80524New ConstructionIRES as distributed by MLS GRID
