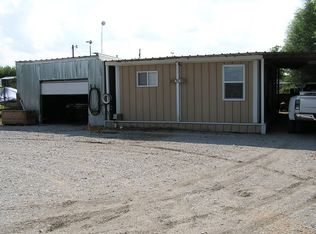
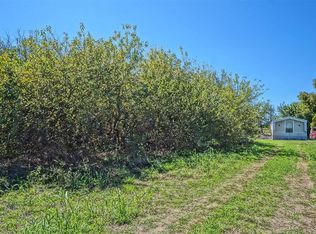
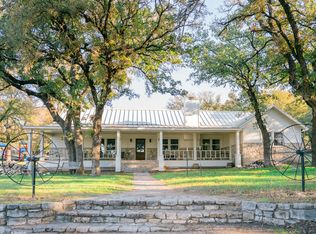
Versatile 13.76-acre property with a 4-bedroom, 3-bath ranch-style home built in 1973. Property features a 3-car garage, 3-car carport, covered RV storage with hookups, and multiple barns and shops. The impressive 40' x 60' shop includes approximately 920 sq. ft. of living quarters, offering additional space for guests, office, or other uses. One bedroom and one and half baths. Plenty of room for equipment, hobbies, livestock, or recreational activities. A unique opportunity to enjoy country living with extensive improvements and usable acreage! Property sells AS IS.
For sale
$999,999
1387 Hickory St, Rhome, TX 76078
4beds
2,221sqft
Single Family Residence
Built in 1973
13.76 Acres Lot
$942,900 Zestimate®
$450/sqft
$-- HOA
What's special
Multiple barns and shops
- 39 days
- 339
- 8
Zillow last checked:
Listing updated:
Listed by:
Leslie Vann 0696308 (940)627-9040,
Parker Properties Real Estate 940-627-9040
Source: NTREIS,MLS#: 21373623
Facts & features
Interior
Bedrooms & bathrooms
- Bedrooms: 4
- Bathrooms: 3
- Full bathrooms: 3
Primary bedroom
- Features: Built-in Features, Closet Cabinetry, Ceiling Fan(s)
- Level: First
- Dimensions: 15 x 11
Primary bedroom
- Features: Closet Cabinetry, Ceiling Fan(s), En Suite Bathroom
- Level: First
- Dimensions: 11 x 15
Bedroom
- Features: Ceiling Fan(s)
- Level: First
- Dimensions: 11 x 11
Bedroom
- Features: Ceiling Fan(s)
- Level: First
- Dimensions: 11 x 11
Primary bathroom
- Features: Built-in Features, En Suite Bathroom, Linen Closet
- Level: First
- Dimensions: 12 x 10
Den
- Features: Built-in Features, Ceiling Fan(s)
- Level: First
- Dimensions: 27 x 16
Other
- Features: Built-in Features, Walk-In Shower
- Level: First
- Dimensions: 8 x 8
Kitchen
- Features: Built-in Features, Ceiling Fan(s), Eat-in Kitchen, Pantry
- Level: First
- Dimensions: 12 x 15
Laundry
- Features: Built-in Features
- Level: First
- Dimensions: 6 x 8
Living room
- Features: Ceiling Fan(s)
- Level: First
- Dimensions: 12 x 17
Utility room
- Features: Built-in Features
- Level: First
- Dimensions: 15 x 5
Heating
- Central, Electric
Cooling
- Central Air, Ceiling Fan(s)
Appliances
- Included: Dishwasher, Electric Oven, Electric Range, Microwave, Water Purifier
- Laundry: Washer Hookup, Dryer Hookup, ElectricDryer Hookup, Laundry in Utility Room
Features
- Other, Paneling/Wainscoting
- Flooring: Carpet, Combination, Linoleum, Tile
- Has basement: No
- Has fireplace: No
Interior area
- Total interior livable area: 2,221 sqft
Video & virtual tour
Property
Parking
- Total spaces: 6
- Parking features: Attached Carport, Door-Multi, Garage, Garage Door Opener, Gravel, Heated Garage, Other, RV Carport, Garage Faces Rear, Boat, RV Access/Parking
- Attached garage spaces: 3
- Carport spaces: 3
- Covered spaces: 6
Accessibility
- Accessibility features: Accessible Approach with Ramp
Features
- Levels: One
- Stories: 1
- Patio & porch: Covered
- Exterior features: RV Hookup, Storage
- Pool features: None
- Fencing: Barbed Wire,Cross Fenced,Fenced,Wire
Lot
- Size: 13.76 Acres
- Features: Acreage, Agricultural, Pasture, Pond on Lot, Few Trees
- Topography: Rolling
- Residential vegetation: Grassed
Details
- Additional structures: Garage(s), Guest House, Other, RV/Boat Storage, Shed(s), Storage, Workshop, Barn(s), Stable(s)
- Parcel number: 744916
- Other equipment: Other
- Horse amenities: Barn
Construction
Type & style
- Home type: SingleFamily
- Architectural style: Modern,Farmhouse
- Property subtype: Single Family Residence
Materials
- Brick, Metal Siding
- Roof: Composition
Condition
- Resale
- Year built: 1973
Utilities & green energy
- Sewer: Private Sewer, Septic Tank
- Water: Private, Well
- Utilities for property: Electricity Connected, Sewer Available, Septic Available, Water Available
Community & HOA
Community
- Subdivision: Snw Rural Abst
HOA
- Has HOA: No
Location
- Region: Rhome
Financial & listing details
- Price per square foot: $450/sqft
- Tax assessed value: $503,014
- Annual tax amount: $6,379
- Date on market: 9/4/2026
- Cumulative days on market: 42 days
- Listing terms: Cash,Conventional,FHA,Federal Land Bank,VA Loan
- Exclusions: Tractor, old pickup, large rocks in backyard area, vintage merry go round.
- Road surface type: Asphalt, Gravel
Estimated market value
$942,900
$896,000 - $990,000
$2,249/mo
Price history
| Date | Event | Price |
|---|---|---|
| 9/4/2026 | Listed for sale | $999,999$450/sqft |
Source: NTREIS #21373623 Report a problem | ||
Public tax history
| Year | Property taxes | Tax assessment |
|---|---|---|
| 2025 | $619 -0.4% | $459,476 +8.2% |
| 2024 | $622 +9.3% | $424,843 +11.4% |
| 2023 | $569 | $381,254 +7.7% |
| 2022 | -- | $354,036 +12.5% |
| 2021 | $1,574 +166.8% | $314,570 +2.3% |
| 2020 | $590 -60.9% | $307,520 +4.3% |
| 2019 | $1,508 -0.3% | $294,710 +5.9% |
| 2018 | $1,512 +6.5% | $278,350 +17.6% |
| 2017 | $1,420 | $236,720 -2.5% |
| 2016 | -- | $242,820 +68% |
| 2015 | -- | $144,520 +9.9% |
| 2014 | -- | $131,500 |
| 2013 | -- | $131,500 +0.1% |
| 2012 | -- | $131,310 -2.9% |
| 2011 | -- | $135,260 +0.5% |
| 2010 | -- | $134,580 |
| 2009 | -- | $134,580 |
| 2008 | -- | $134,580 +204.2% |
| 2007 | -- | $44,240 +0.5% |
| 2006 | -- | $44,000 -61.4% |
| 2005 | -- | $113,870 +24.2% |
| 2004 | -- | $91,670 |
| 2003 | -- | $91,670 +6% |
| 2002 | -- | $86,490 |
Find assessor info on the county website
Monthly payment
Est. payment
Payment breakdown
Explore the cost of this home by adjusting the details. Changes won't be saved.Climate risks
Neighborhood: 76078
Nearby schools
Schools provided by the listing agent
- Elementary: Prairievie
- Middle: Chisholmtr
- High: Eaton
- District: Northwest ISD
Source: NTREIS. This data may not be complete. We recommend contacting the local school district to confirm school assignments for this home.
Similar homes
- $1,000,0003 bd2 ba1.5k sqft14375 Us Highway 287, Fort Worth, TX 76179For Sale
 MLS ID #21260837, Clarence Sebastian. NTREIS
 - $949,9004 bd4 ba2.2k sqft1108 County Road 4360, Decatur, TX 76234For Sale
 MLS ID #21365360, Gilda Brawley. NTREIS
 - $849,9003 bd3 ba2.5k sqft355 Carmen St, Azle, TX 76020For Sale
 MLS ID #21408390, David Villalobos. NTREIS
 - $599,9903 bd2 ba2k sqft483 Christy Kay Ln, Rhome, TX 76078For Sale
 MLS ID #21295993, Jake Ascher. NTREIS
