
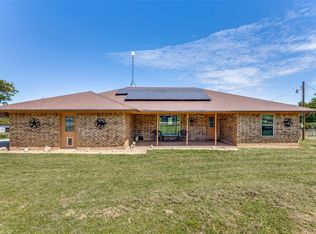
Amazing Horse Facility, 4 bedroom, 3.5 bath open concept ranch home features vaulted ceilings and a massive stone fireplace. The primary bedroom and one other are downstairs. Front and back covered porches make for spectacular views. This beautiful spread on almost 11 acres is ag exempt and in Boyd ISD. Nice pastures and several paddocks with lots of pipe, fenced and cross fenced with two ponds. Horse barn is approximately 40 X 30 with hay and tack area. Nice large arena to play in the sand at your convenience. NEW SHOP 50 X 30 X 14Ft, come check this place out you won't be disappointed. Call Gilda for a showing...
For sale
$949,900
1108 County Road 4360, Decatur, TX 76234
4beds
2,222sqft
Single Family Residence
Built in 2004
10.74 Acres Lot
$907,300 Zestimate®
$427/sqft
$-- HOA
What's special
Massive stone fireplaceFenced and cross fencedSpectacular viewsTwo pondsVaulted ceilingsNice pastures
- 26 days
- 546
- 28
Likely to sell faster than
Zillow last checked:
Listing updated:
Listed by:
Gilda Brawley 0397153 817-444-5330,
Marsha Hardin Real Estate LLC 817-444-5330
Source: NTREIS,MLS#: 21365360
Facts & features
Interior
Bedrooms & bathrooms
- Bedrooms: 4
- Bathrooms: 4
- Full bathrooms: 3
- 1/2 bathrooms: 1
Primary bedroom
- Features: Ceiling Fan(s), Dual Sinks, En Suite Bathroom, Garden Tub/Roman Tub, Separate Shower, Walk-In Closet(s)
- Level: First
- Dimensions: 18 x 13
Bedroom
- Features: Ceiling Fan(s), Split Bedrooms, Walk-In Closet(s)
- Level: First
- Dimensions: 13 x 12
Bedroom
- Features: Ceiling Fan(s)
- Level: Second
- Dimensions: 13 x 10
Bedroom
- Features: Ceiling Fan(s)
- Level: Second
- Dimensions: 13 x 10
Kitchen
- Features: Kitchen Island, Stone Counters
- Level: First
- Dimensions: 13 x 12
Living room
- Features: Ceiling Fan(s), Fireplace
- Level: First
- Dimensions: 19 x 18
Utility room
- Features: Utility Room
- Level: First
- Dimensions: 13 x 6
Heating
- Central, Electric
Cooling
- Central Air, Ceiling Fan(s), Electric
Appliances
- Included: Dryer, Dishwasher, Electric Cooktop, Electric Oven, Electric Water Heater, Washer
Features
- Decorative/Designer Lighting Fixtures, High Speed Internet, Kitchen Island, Open Floorplan, Cable TV, Vaulted Ceiling(s), Walk-In Closet(s)
- Flooring: Tile, Wood
- Windows: Bay Window(s)
- Has basement: No
- Number of fireplaces: 1
- Fireplace features: Decorative, Other, Wood Burning
Interior area
- Total interior livable area: 2,222 sqft
Video & virtual tour
Property
Parking
- Total spaces: 6
- Parking features: Additional Parking, Boat, Covered, Carport, Drive Through, Detached Carport, Driveway, Parking Pad, RV Access/Parking, Storage
- Garage spaces: 3
- Carport spaces: 3
- Covered spaces: 6
Features
- Levels: Two
- Stories: 1
- Patio & porch: Awning(s), Covered
- Exterior features: Awning(s)
- Pool features: None
Lot
- Size: 10.74 Acres
- Features: Acreage, Pond on Lot
Details
- Parcel number: 780102
Construction
Type & style
- Home type: SingleFamily
- Architectural style: Ranch,Detached,Farmhouse
- Property subtype: Single Family Residence
- Attached to another structure: Yes
Materials
- Roof: Metal
Condition
- Year built: 2004
Utilities & green energy
- Sewer: Septic Tank
- Water: Well
- Utilities for property: Septic Available, Water Available, Cable Available
Community & HOA
Community
- Subdivision: William Richie Surv Abs #704
HOA
- Has HOA: No
Location
- Region: Decatur
Financial & listing details
- Price per square foot: $427/sqft
- Tax assessed value: $718,202
- Annual tax amount: $5,332
- Date on market: 8/20/2026
- Cumulative days on market: 26 days
Estimated market value
$907,300
$862,000 - $953,000
$3,296/mo
Price history
| Date | Event | Price |
|---|---|---|
| 8/20/2026 | Listed for sale | $949,900+8.6%$427/sqft |
Source: NTREIS #21365360 Report a problem | ||
| 6/6/2025 | Sold | -- |
Source: NTREIS #20895038 Report a problem | ||
| 5/21/2025 | Pending sale | $875,000$394/sqft |
Source: NTREIS #20895038 Report a problem | ||
| 5/7/2025 | Contingent | $875,000$394/sqft |
Source: NTREIS #20895038 Report a problem | ||
| 4/12/2025 | Listed for sale | $875,000+16.7%$394/sqft |
Source: NTREIS #20895038 Report a problem | ||
| 1/6/2025 | Sold | -- |
Source: NTREIS #20738262 Report a problem | ||
| 12/24/2024 | Contingent | $749,900$337/sqft |
Source: NTREIS #20738262 Report a problem | ||
| 9/30/2024 | Listed for sale | $749,900-9.1%$337/sqft |
Source: NTREIS #20738262 Report a problem | ||
| 8/24/2024 | Listing removed | -- |
Source: NTREIS #20580869 Report a problem | ||
| 6/8/2024 | Price change | $825,000-2.9%$371/sqft |
Source: NTREIS #20580869 Report a problem | ||
| 4/7/2024 | Listed for sale | $850,000$383/sqft |
Source: NTREIS #20580869 Report a problem | ||
Public tax history
| Year | Property taxes | Tax assessment |
|---|---|---|
| 2025 | $3,883 +2.3% | $718,202 +12.1% |
| 2024 | $3,796 +14.4% | $640,419 +4.9% |
| 2023 | $3,319 | $610,438 +13.2% |
| 2022 | -- | $539,229 +25% |
| 2021 | $3,925 +3.4% | $431,540 0% |
| 2020 | $3,795 -4.6% | $431,660 +1.2% |
| 2019 | $3,976 -6.1% | $426,680 +4.9% |
| 2018 | $4,233 +4.4% | $406,910 +13.1% |
| 2017 | $4,056 | $359,860 +9.6% |
| 2016 | -- | $328,250 +14.8% |
| 2015 | -- | $286,040 +42.5% |
| 2014 | -- | $200,790 +6.7% |
| 2013 | -- | $188,270 -0.5% |
| 2012 | -- | $189,270 +1.3% |
| 2011 | -- | $186,810 |
| 2010 | -- | $186,810 +6.6% |
| 2009 | -- | $175,170 -11.5% |
| 2008 | -- | $197,890 |
| 2007 | -- | $197,890 |
Find assessor info on the county website
Monthly payment
Est. payment
Payment breakdown
Explore the cost of this home by adjusting the details. Changes won't be saved.Climate risks
Neighborhood: 76234
Nearby schools
Schools provided by the listing agent
- Elementary: Boyd
- Middle: Boyd
- High: Boyd
- District: Boyd ISD
Source: NTREIS. This data may not be complete. We recommend contacting the local school district to confirm school assignments for this home.
Similar homes
- $780,0003 bd2 ba2.2k sqft1232 County Road 4371, Decatur, TX 76234For Sale
 MLS ID #21226174, Mckinley Goodger. NTREIS
 - $995,0003 bd3 ba2.1k sqft2403 County Road 2224, Decatur, TX 76234For Sale
 MLS ID #21358677, Cason Caraway. NTREIS
 - $889,0004 bd3 ba3k sqft209 Rio Rancho Dr, Decatur, TX 76234For Sale
 MLS ID #21352495, Travis Taylor. NTREIS
 - $925,0004 bd3 ba3k sqft5750 High Mesa Dr, Justin, TX 76247For Sale
 MLS ID #21370592, Kim Drees. NTREIS
