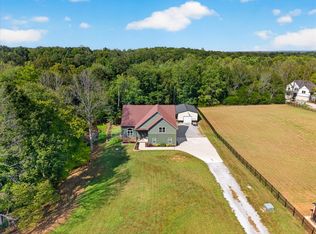
Beautiful, well-maintained home offering an impressive list of upgrades and thoughtful features! Enjoy a fully fenced backyard with an extended patio slab and hot tub—perfect for relaxing, entertaining, or enjoying the outdoors. The garage is equipped with an EV charger and convenient exterior entry keypad, and the home also features a generator panel for added peace of mind.
Inside, the kitchen has been upgraded from electric to propane gas cooking and features a newer double oven range with convection oven and built-in air fryer capabilities. Smart thermostats on each floor provide convenient, efficient climate control, and window coverings are already in place throughout the home.
Additional improvements include a replacement concrete septic tank, adding long-term value and peace of mind. With its combination of modern conveniences, practical upgrades, outdoor living space, and move-in-ready features, this home has so much to offer!
Closed
Zillow last checked:
Listing updated:
Bought with:
Nonmls
Realtracs, Inc.
Nonmls
Realtracs, Inc.
Source: RealTracs MLS as distributed by MLS GRID,MLS#: 3322539
Price history
| Date | Event | Price |
|---|---|---|
| 9/29/2026 | Sold | $540,000-3.6%$219/sqft |
Source:  RealTracs MLS as distributed by MLS GRID #3322539 Report a problem RealTracs MLS as distributed by MLS GRID #3322539 Report a problem | ||
| 9/11/2026 | Pending sale | $560,000$227/sqft |
Source: RealTracs MLS as distributed by MLS GRID #3322539 Report a problem | ||
| 9/3/2026 | Price change | $560,000-2.6%$227/sqft |
Source: RealTracs MLS as distributed by MLS GRID #3322539 Report a problem | ||
| 8/12/2026 | Price change | $574,999-0.9%$233/sqft |
Source: RealTracs MLS as distributed by MLS GRID #3322539 Report a problem | ||
| 8/5/2026 | Listed for sale | $580,000+2.2%$235/sqft |
Source: RealTracs MLS as distributed by MLS GRID #3322539 Report a problem | ||
| 2/28/2025 | Listing removed | $567,400$230/sqft |
Source: RealTracs MLS as distributed by MLS GRID #2768946 Report a problem | ||
| 1/17/2025 | Price change | $567,400-0.4%$230/sqft |
Source: RealTracs MLS as distributed by MLS GRID #2768946 Report a problem | ||
| 12/13/2024 | Listed for sale | $569,900+1.3%$231/sqft |
Source: RealTracs MLS as distributed by MLS GRID #2768946 Report a problem | ||
| 11/29/2024 | Listing removed | $562,442$228/sqft |
Source: WKRMLS #126592 Report a problem | ||
| 11/7/2024 | Price change | $562,442-0.2%$228/sqft |
Source: WKRMLS #126592 Report a problem | ||
| 10/24/2024 | Price change | $563,442-0.2%$228/sqft |
Source: WKRMLS #126592 Report a problem | ||
| 10/10/2024 | Price change | $564,442-0.2%$229/sqft |
Source: RealTracs MLS as distributed by MLS GRID #2647200 Report a problem | ||
| 9/26/2024 | Price change | $565,442-0.6%$229/sqft |
Source: RealTracs MLS as distributed by MLS GRID #2647200 Report a problem | ||
| 9/18/2024 | Price change | $568,900-0.2%$230/sqft |
Source: RealTracs MLS as distributed by MLS GRID #2647200 Report a problem | ||
| 8/21/2024 | Price change | $569,900-3.2%$231/sqft |
Source: WKRMLS #126592 Report a problem | ||
| 8/8/2024 | Price change | $589,000-1.8%$238/sqft |
Source: RealTracs MLS as distributed by MLS GRID #2647200 Report a problem | ||
| 7/16/2024 | Price change | $599,900-3.2%$243/sqft |
Source: RealTracs MLS as distributed by MLS GRID #2647200 Report a problem | ||
| 5/24/2024 | Price change | $620,000-3.9%$251/sqft |
Source: RealTracs MLS as distributed by MLS GRID #2647200 Report a problem | ||
| 5/1/2024 | Price change | $645,000-2.3%$261/sqft |
Source: RealTracs MLS as distributed by MLS GRID #2647200 Report a problem | ||
| 4/25/2024 | Listed for sale | $660,000+11.9%$267/sqft |
Source: RealTracs MLS as distributed by MLS GRID #2647200 Report a problem | ||
| 7/19/2022 | Listing removed | -- |
Source: RealTracs MLS as distributed by MLS GRID #2388610 Report a problem | ||
| 6/24/2022 | Listed for sale | $589,900$239/sqft |
Source: RealTracs MLS as distributed by MLS GRID #2388610 Report a problem | ||
| 6/22/2022 | Contingent | $589,900$239/sqft |
Source: RealTracs MLS as distributed by MLS GRID #2388610 Report a problem | ||
| 5/21/2022 | Listed for sale | $589,900$239/sqft |
Source: RealTracs MLS as distributed by MLS GRID #2388610 Report a problem | ||
Nearby homes


Get pre-qualified for a loan
At Zillow Home Loans, we can pre-qualify you in as little as 5 minutes with no impact to your credit score.An equal housing lender. NMLS #10287.
