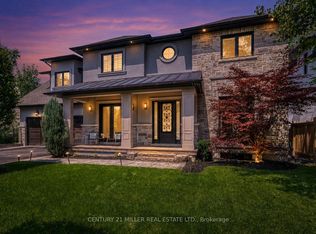
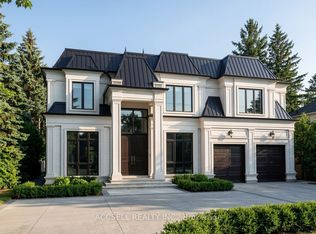
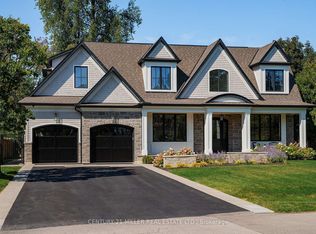
Welcome to this exceptional upscale residence set on a sprawling 75 x 150 ft lot in prestigious Coronation Park. A 10-minute walk to Coronation Park on Lake Ontario and minutes to Bronte Harbour and Village, Oakville Harbour and downtown Oakville, for upscale shopping and restaurants. A 5-minute drive to the QEW and Bronte GO Station for commuters. Showcasing outstanding curb appeal with a stucco and stone façade, deluxe mouldings, professional landscaping, a stone walkway, covered flagstone porch and an extra-long driveway to a triple (tandem) garage, the home transitions seamlessly to a private backyard oasis—an entertainer’s dream with upgraded stone patios, a custom saltwater pool with armour stone waterfall, lush gardens, multiple seating areas and ultimate privacy with mature trees. Offering 4 spacious bedrooms, 3.5 bathrooms and a professionally finished walk-up basement, the interior exudes refined craftsmanship with exotic hardwood floors, smooth ceilings, rounded drywall corners, crown mouldings, custom cabinetry, an impressive floating staircase, and abundant natural light. Highlights include a grand dining room, a dramatic family room with a cathedral ceiling, a gas fireplace and walkout, a private office, and a chef’s kitchen with custom cabinetry, granite counters, an oversized island and premium Viking appliances. Upstairs features four generous bedrooms and two lavish bathrooms, including the primary retreat with a spa-inspired ensuite offering a jetted tub and a glass shower. The walk-up basement impresses with a large recreation room, a games room with a fireplace, a media lounge, and a 3-piece bath—perfect for family living and entertaining.
For sale
C$2,699,000
1387 Willowdown Rd, Oakville, ON L6L 1X2
4beds
3,181sqft
Single Family Residence, Residential
Built in 2009
0.26 Acres Lot
$-- Zestimate®
C$848/sqft
C$-- HOA
What's special
- 14 days
- 17
- 3
Zillow last checked:
Listing updated:
Listed by:
Rina Di Risio, Salesperson,
Royal LePage Real Estate Services Ltd.
Source: ITSO,MLS®#: 40869903Originating MLS®#: Cornerstone Association of REALTORS®
Facts & features
Interior
Bedrooms & bathrooms
- Bedrooms: 4
- Bathrooms: 4
- Full bathrooms: 3
- 1/2 bathrooms: 1
- Main level bathrooms: 1
Other
- Level: Second
Bedroom
- Level: Second
Bedroom
- Level: Second
Bedroom
- Level: Second
Bathroom
- Features: 2-Piece
- Level: Main
Bathroom
- Features: 5+ Piece
- Level: Second
Bathroom
- Features: 4-Piece
- Level: Second
Bathroom
- Features: 3-Piece
- Level: Basement
Dining room
- Level: Main
Game room
- Level: Basement
Kitchen
- Level: Main
Laundry
- Level: Main
Living room
- Level: Main
Media room
- Level: Basement
Office
- Level: Main
Recreation room
- Level: Basement
Heating
- Forced Air, Natural Gas
Cooling
- Central Air
Appliances
- Laundry: Laundry Room, Main Level
Features
- Auto Garage Door Remote(s), Central Vacuum
- Basement: Walk-Up Access,Full,Finished
- Number of fireplaces: 2
- Fireplace features: Family Room, Gas, Recreation Room, Wood Burning
Interior area
- Total structure area: 3,181
- Total interior livable area: 3,181 sqft
- Finished area above ground: 3,181
Video & virtual tour
Property
Parking
- Total spaces: 9
- Parking features: Attached Garage, Asphalt, Inside Entrance, Tandem, Private Drive Double Wide
- Attached garage spaces: 3
- Uncovered spaces: 6
Features
- Stories: 2
- Patio & porch: Patio
- Exterior features: Landscaped
- Has private pool: Yes
- Pool features: In Ground, Salt Water
- Fencing: Full
- Waterfront features: Lake/Pond
- Frontage type: East
- Frontage length: 75.00
Lot
- Size: 0.26 Acres
- Dimensions: 75 x 150
- Features: Urban, City Lot, Landscaped, Library, Major Highway, Marina, Park, Quiet Area, Rec./Community Centre, Schools, Shopping Nearby, Trails
- Topography: Level
Details
- Additional structures: Shed(s)
- Parcel number: 247680120
- Zoning: RL2-0
Construction
Type & style
- Home type: SingleFamily
- Architectural style: Traditional
- Property subtype: Single Family Residence, Residential
Materials
- Stone, Stucco
- Foundation: Unknown
- Roof: Asphalt Shing
Condition
- 16-30 Years
- New construction: No
- Year built: 2009
Utilities & green energy
- Sewer: Sewer (Municipal)
- Water: Municipal
Community & HOA
Community
- Security: Alarm System
Location
- Region: Oakville
Financial & listing details
- Price per square foot: C$848/sqft
- Annual tax amount: C$14,252
- Date on market: 10/8/2026
- Inclusions: Other, Built-In Dishwasher, B/I Stovetop, B/I Microwave, Fridge, B/I Stove, Washer, Dryer, All Elfs, All Window Coverings, Central Vacuum, All Pool Equipment, Gdo, Shed
- Exclusions: All Tv's
Price history
| Date | Event | Price |
|---|---|---|
| 10/8/2026 | Price change | C$2,699,000-3.6%C$848/sqft |
Source:  TRREB #W13875504 Report a problem TRREB #W13875504 Report a problem | ||
| 9/8/2026 | Listed for sale | C$2,799,000C$880/sqft |
Source: TRREB #W13755078 Report a problem | ||
Public tax history
Tax history is unavailable.
Climate risks
Neighborhood: Bronte
Nearby schools
GreatSchools rating
No schools nearby
We couldn't find any schools near this home.
Schools provided by the listing agent
- Elementary: Brookdale & St Nicholas
- High: Thomas A Blakelock & St Thomas Aquinas
Source: ITSO. This data may not be complete. We recommend contacting the local school district to confirm school assignments for this home.
Similar homes
- C$2,649,0005 bd5 ba3.4k sqft125 Paliser Ct, Oakville, ON L6K 2H1For Sale
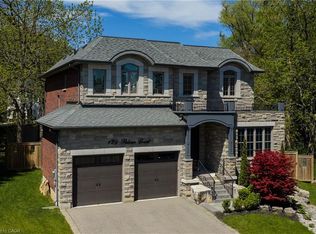 MLS ID #40870361, Rina Di Risio, Salesperson, Royal LePage Real Estate Services Ltd.. ITSO
 - C$2,679,0005 bd6 ba4.2k sqft390 Seaton Dr, Oakville, ON L6L 3Y2For Sale
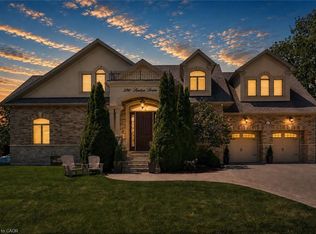 MLS ID #40828660, Christopher Invidiata, Salesperson, RE/MAX Aboutowne Realty Corp.. ITSO
 - C$2,799,0004 bd3 ba3k sqft150 Cairncroft Rd, Oakville, ON L6J 4L9For Sale
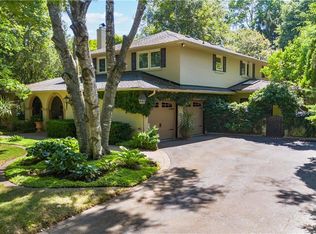 MLS ID #40869468, Matthew Prior, Salesperson, RE/MAX Aboutowne Realty Corp.. ITSO
 - C$3,999,9005 bd5 ba4k sqft1098 Lakeshore Rd W, Oakville, ON L6L 1E7For Sale
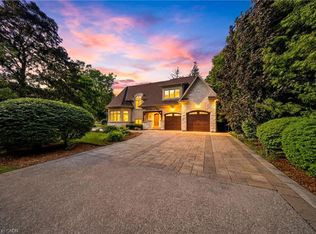 MLS ID #40872032, Ruby Gill, Salesperson, The Agency. ITSO
