Welcome to this exceptional custom built home, where timeless elegance, quality craftsmanship, and sophisticated design come together beautifully. This stunning 4-bedroom, 3.5-bath home showcases an impressive array of custom details throughout, including rich hardwood flooring, moulded ceilings, and elegant crown moulding. The grand vaulted-ceiling foyer creates a dramatic first impression, leading into beautifully appointed principal rooms filled with natural light. A spectacular beamed cathedral ceiling adds warmth, character, and architectural distinction to the living space, while the custom millwork and refined finishes throughout reflect true pride of ownership. The impressive exterior features a striking brick façade, dramatic rooflines, generous windows, and a grand covered entrance. Every element of this home has been thoughtfully designed and custom crafted, offering a rare combination of elegance, comfort, and timeless appeal. A truly distinguished residence designed for both sophisticated entertaining and everyday family living.
For sale
C$1,824,998
35 3rd Rd E, Hamilton, ON L8J 3J5
4beds
3,112sqft
Single Family Residence, Residential
Built in 2012
1 Acres Lot
$-- Zestimate®
C$586/sqft
C$-- HOA
What's special
Rich hardwood flooringMoulded ceilingsElegant crown mouldingGrand vaulted-ceiling foyerNatural lightSpectacular beamed cathedral ceilingCustom millwork
- 1 day
- 35
- 0
Zillow last checked:
Listing updated:
Listed by:
Miriam Chamberlain, Salesperson,
RE/MAX Escarpment Realty Inc.,
Non Mem, Salesperson,
RE/MAX ESCARPMENT REALTY INC.
Source: ITSO,MLS®#: 40879655Originating MLS®#: Cornerstone Association of REALTORS®
Facts & features
Interior
Bedrooms & bathrooms
- Bedrooms: 4
- Bathrooms: 4
- Full bathrooms: 3
- 1/2 bathrooms: 1
- Main level bathrooms: 2
- Main level bedrooms: 1
Bedroom
- Features: Crown Moulding, Ensuite
- Level: Main
Bedroom
- Features: Walk-in Closet
- Level: Second
Bedroom
- Features: Walk-in Closet
- Level: Second
Bedroom
- Level: Basement
Bathroom
- Features: 2-Piece
- Level: Main
Bathroom
- Features: 5+ Piece
- Level: Main
Bathroom
- Features: 3-Piece
- Level: Second
Bathroom
- Features: 3-Piece
- Level: Basement
Other
- Level: Basement
Dining room
- Features: French Doors, Hardwood Floor
- Level: Main
Exercise room
- Level: Basement
Family room
- Features: Beamed Ceilings, Cathedral Ceiling(s), Fireplace
- Level: Main
Foyer
- Features: Vaulted Ceiling(s)
- Level: Main
Kitchen
- Level: Main
Kitchen
- Level: Basement
Laundry
- Level: Main
Living room
- Level: Basement
Media room
- Level: Basement
Office
- Features: French Doors
- Level: Main
Heating
- Electric Forced Air, Fireplace-Gas, Natural Gas
Cooling
- Central Air
Appliances
- Included: Range, Oven, Water Heater Owned, Water Purifier, Water Softener, Dishwasher, Dryer, Gas Stove, Hot Water Tank Owned, Refrigerator, Stove, Washer, Wine Cooler
- Laundry: Gas Dryer Hookup
Features
- High Speed Internet, Central Vacuum, Built-In Appliances, In-law Capability, Suspended Ceilings, Water Treatment
- Windows: Window Coverings
- Basement: Full,Finished
- Number of fireplaces: 1
- Fireplace features: Gas
Interior area
- Total structure area: 5,136
- Total interior livable area: 3,112 sqft
- Finished area above ground: 3,112
- Finished area below ground: 2,024
Property
Parking
- Total spaces: 10
- Parking features: Attached Garage, Garage Door Opener, Private Drive Triple+ Wide
- Attached garage spaces: 2
- Uncovered spaces: 8
- Details: Assigned Space: 8
Features
- Stories: 2
- Patio & porch: Porch
- Exterior features: Backs on Greenbelt, Balcony, Lawn Sprinkler System
- Pool features: None
- Frontage type: West
- Frontage length: 78.00
Lot
- Size: 1 Acres
- Dimensions: 78 x 646
- Features: Rural, Rectangular, Greenbelt
- Topography: Tiled/Drainage
Details
- Additional structures: Shed(s)
- Parcel number: 173770230
- Zoning: A1
Construction
Type & style
- Home type: SingleFamily
- Architectural style: Bungaloft
- Property subtype: Single Family Residence, Residential
Materials
- Shingle Siding
- Foundation: Concrete Perimeter
- Roof: Shingle
Condition
- 6-15 Years
- New construction: No
- Year built: 2012
Utilities & green energy
- Sewer: Septic Tank
- Water: Dug Well
- Utilities for property: At Lot Line-Gas, At Lot Line-Hydro, Cable Connected, Cell Service, Electricity Connected, Garbage/Sanitary Collection, Natural Gas Connected, Phone Available
Community & HOA
Location
- Region: Hamilton
Financial & listing details
- Price per square foot: C$586/sqft
- Annual tax amount: C$10,221
- Date on market: 11/20/2026
- Inclusions: Central Vac, Dishwasher, Dryer, Garage Door Opener, Gas Stove, Hot Water Tank Owned, Refrigerator, Stove, Washer, Window Coverings, Wine Cooler, S/S Fridge, Gas Stove Top, Double Built In Ovens, Dishwashers, Washer & Dryer, Window Coverings, All Existing Light Fixtures, Bar Fridge, 8 Theatre Chairs, Outdoor Wood Oven Pizza, Shed, Fixed Wall Mounted Mirrors In Bathrooms And Exercise Room, Wall Mounted Tv Brackets
- Exclusions: Av Equipment And Projector, Gym/Exercise Equipment, Espresso Machine
- Electric utility on property: Yes
Price history
| Date | Event | Price |
|---|---|---|
| 11/20/2026 | Listed for sale | C$1,824,998C$586/sqft |
Source:  TRREB #X14198076 Report a problem | ||
Public tax history
Tax history is unavailable.
Climate risks
Neighborhood: East Mountain
Nearby schools
GreatSchools rating
No schools nearby
We couldn't find any schools near this home.
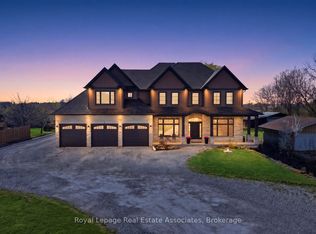
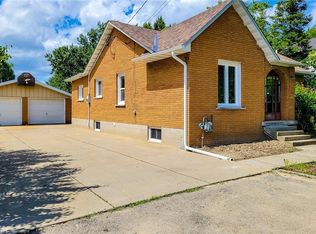
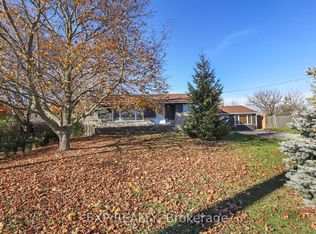
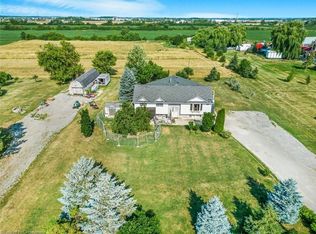
Similar homes
- C$1,550,0004 bd3 ba2.5k sqft1664 Nebo Rd, Hamilton, ON L0R 1W0For Sale
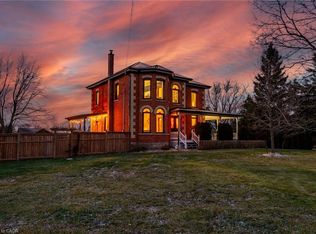 MLS ID #40879584, Katherine Budreau, Salesperson, Keller Williams Complete Realty. ITSO
- C$1,549,9905 bd3 ba2.7k sqft247 Highland Rd E, Hamilton, ON L8J 3E6For Sale
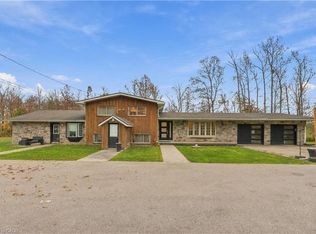 MLS ID #40876843, Brooke Hicks, Broker, Royal LePage Burloak Real Estate Services. ITSO
- C$1,629,9006 bd4 ba3.8k sqft283 2nd Rd E, Hamilton, ON L8J 3J1For Sale
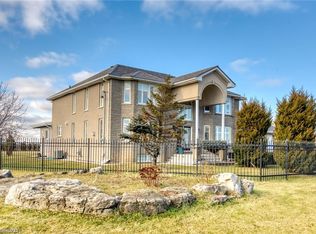 MLS ID #40869999, Barwinder Singh, Salesperson, Bridgecan Realty Corp.. ITSO
- C$1,270,0005 bd4 ba2.9k sqft86 Margaret Ave, Hamilton, ON L8G 3G5New Construction
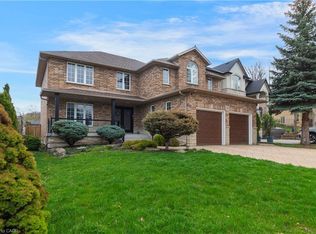 MLS ID #40879350, Lalit Sharma, Salesperson, Royal LePage State Realty Inc.. ITSO
