Enjoy the space, comfort, and simplicity of life in a popular southeast Fort Collins neighborhood. Set in an established residential setting with room to breathe and the freedom of no HOA, this 5 bed, 4 bath home offers an expansive, adaptable floor plan and the opportunity to make it distinctly your own. An open, atrium-style stairwell creates a memorable architectural focal point, while the generous interior offers flexibility for the way you live today and the way you envision living tomorrow. Whether you need dedicated workspaces, guest accommodations, hobby rooms, or simply room to spread out, the possibilities are yours to define. Outdoors, the backyard patio offers a foundation for creating your ideal outdoor living space, from relaxed mornings and quiet evenings to gatherings with family and friends. Generous frontage adds to the sense of separation from neighboring homes, while the traditional two-car garage provides everyday convenience. Enjoy a home that balances space and possibility with a refreshingly uncomplicated lifestyle, all within easy reach of shopping, dining, schools, and everyday essentials in popular southeast Fort Collins.
Coming soon 10/22
$679,900
4419 Stoney Creek Dr, Fort Collins, CO 80525
5beds
3,335sqft
Single Family Residence
Built in 1994
6,797 Square Feet Lot
$-- Zestimate®
$204/sqft
$-- HOA
What's special
- 1 day
- 222
- 29
Zillow last checked:
Listing updated:
Listed by:
Dan Bode 303-962-4272,
Your Castle Real Estate LLC
Source: IRES as distributed by MLS GRID,MLS#: 1070817
Facts & features
Interior
Bedrooms & bathrooms
- Bedrooms: 5
- Bathrooms: 4
- Full bathrooms: 3
- 1/2 bathrooms: 1
- Main level bathrooms: 1
Primary bedroom
- Description: Carpet
- Features: Full Primary Bath, Tub+Shower Primary, 5 Piece Primary Bath
- Level: Upper
- Area: 224 Square Feet
- Dimensions: 16 x 14
Bedroom 2
- Description: Carpet
- Level: Upper
- Area: 144 Square Feet
- Dimensions: 12 x 12
Bedroom 3
- Description: Carpet
- Level: Upper
- Area: 144 Square Feet
- Dimensions: 12 x 12
Bedroom 4
- Description: Carpet
- Level: Upper
- Area: 132 Square Feet
- Dimensions: 11 x 12
Bedroom 5
- Description: Carpet
- Level: Basement
- Area: 144 Square Feet
- Dimensions: 12 x 12
Dining room
- Description: Wood
- Level: Main
- Area: 144 Square Feet
- Dimensions: 12 x 12
Family room
- Description: Wood
- Level: Main
- Area: 224 Square Feet
- Dimensions: 16 x 14
Kitchen
- Description: Wood
- Level: Main
- Area: 216 Square Feet
- Dimensions: 18 x 12
Laundry
- Description: Tile
- Level: Main
- Area: 40 Square Feet
- Dimensions: 8 x 5
Living room
- Description: Wood
- Level: Main
- Area: 196 Square Feet
- Dimensions: 14 x 14
Recreation room
- Description: Carpet
- Level: Basement
- Area: 350 Square Feet
- Dimensions: 25 x 14
Heating
- Forced Air
Cooling
- Central Air, Ceiling Fan(s)
Appliances
- Included: Electric Range, Dishwasher, Refrigerator, Washer, Dryer, Microwave
Features
- Eat-in Kitchen, Separate Dining Room, Walk-In Closet(s)
- Windows: Window Coverings
- Basement: Full,Partially Finished
- Has fireplace: Yes
- Fireplace features: Gas
Interior area
- Total structure area: 2,255
- Total interior livable area: 3,335 sqft
- Finished area above ground: 2,255
Property
Parking
- Total spaces: 2
- Parking features: Attached
- Attached garage spaces: 2
- Details: Attached
Accessibility
- Accessibility features: Level Lot, Main Level Laundry
Features
- Levels: Two
- Stories: 2
- Patio & porch: Patio, Deck
- Fencing: Fenced,Wood
Lot
- Size: 6,797 Square Feet
- Features: Level, City Limits, Paved, Curbs, Gutters, Sidewalks, Street Light, Fire Hydrant within 500 Feet
Details
- Parcel number: R1361163
- Zoning: RL
- Special conditions: Private Owner
Construction
Type & style
- Home type: SingleFamily
- Property subtype: Single Family Residence
Materials
- Frame
- Roof: Composition
Condition
- New construction: No
- Year built: 1994
Utilities & green energy
- Electric: City of FC
- Gas: Xcel Energy
- Sewer: Public Sewer
- Utilities for property: Natural Gas Available, Electricity Available, Cable Available, Satellite Avail, High Speed Avail
Community & HOA
Community
- Subdivision: Sunstone Village PUD
HOA
- Has HOA: No
Location
- Region: Fort Collins
Financial & listing details
- Price per square foot: $204/sqft
- Tax assessed value: $623,900
- Annual tax amount: $3,886
- Date on market: 10/17/2026
- Listing terms: Cash,Conventional,FHA,VA Loan
- Exclusions: Owner's Personal Property and any Staging Items.
- Electric utility on property: Yes
- Road surface type: Asphalt
Estimated market value
Not available
Estimated sales range
Not available
Not available
Price history
| Date | Event | Price |
|---|---|---|
| 7/21/2021 | Sold | $570,000+3.6%$171/sqft |
Source:  IRES as distributed by MLS GRID #942214 Report a problem | ||
| 6/11/2021 | Listed for sale | $550,000+201.7%$165/sqft |
Source: IRES as distributed by MLS GRID #942214 Report a problem | ||
| 12/29/1997 | Sold | $182,325$55/sqft |
Source: Public Record Report a problem | ||
Public tax history
| Year | Property taxes | Tax assessment |
|---|---|---|
| 2025 | $3,886 -6% | $38,994 -16.6% |
| 2024 | $4,134 +27% | $46,766 -1% |
| 2023 | $3,256 +27.6% | $47,220 +37% |
| 2022 | $2,551 +2% | $34,479 +25.4% |
| 2021 | $2,501 -0.4% | $27,506 +2.9% |
| 2020 | $2,512 +26.4% | $26,734 -6.3% |
| 2019 | $1,987 | $28,541 -1.6% |
| 2018 | $1,987 | $29,002 |
| 2017 | $1,987 +0.3% | $29,002 +4% |
| 2016 | $1,980 -21.6% | $27,884 +0% |
| 2015 | $2,527 +13.5% | $27,880 +14.3% |
| 2014 | $2,226 | $24,400 |
| 2013 | -- | $24,400 +4.1% |
| 2012 | -- | $23,430 |
| 2011 | -- | $23,430 -0.3% |
| 2010 | -- | $23,500 |
| 2009 | -- | $23,500 -2.5% |
| 2008 | -- | $24,100 |
| 2007 | -- | $24,100 +3.5% |
| 2006 | -- | $23,280 |
| 2005 | -- | $23,280 -1.2% |
| 2004 | -- | $23,560 -4.5% |
| 2002 | -- | $24,680 |
| 2001 | -- | $24,680 |
Find assessor info on the county website
Monthly payment
Est. payment
Payment breakdown
Explore the cost of this home by adjusting the details. Changes won't be saved.Climate risks
Neighborhood: Foxstone
Nearby schools
Schools provided by the listing agent
- Elementary: Linton
- Middle: Boltz
- High: Ft Collins
Source: IRES as distributed by MLS GRID. This data may not be complete. We recommend contacting the local school district to confirm school assignments for this home.
- $506,5003 bd2 ba1.3k sqft4413 Stoney Creek Dr, Fort Collins, CO 80525Off Market
- $512,9003 bd2 ba1.8k sqft4425 Stoney Creek Dr, Fort Collins, CO 80525Off Market
- $579,0004 bd4 ba2k sqft2213 Creststone Ct, Fort Collins, CO 80525Off Market

- $494,1003 bd2 ba1.9k sqft4401 Stoney Creek Dr, Fort Collins, CO 80525Off Market

Similar homes
- $699,0005 bd4 ba2.9k sqft3909 Grand Canyon St, Fort Collins, CO 80525For Sale
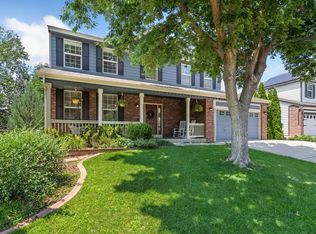
 MLS ID #1054729, Jillian Antinora, Antinora Real Estate. IRES as distributed by MLS GRID
- $675,0004 bd4 ba3.1k sqft1625 Collindale Dr, Fort Collins, CO 80525For Sale
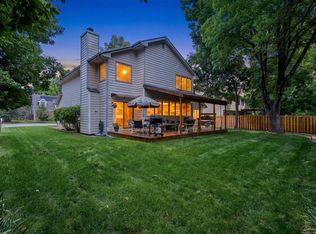 MLS ID #1067788, Tanya Kensley, eXp Realty - Hub. IRES as distributed by MLS GRID
- $675,0004 bd3 ba3.4k sqft6354 Buchanan St, Fort Collins, CO 80525For Sale
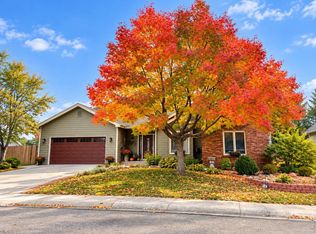 MLS ID #1069381, Hausman Team, Roots Real Estate. IRES as distributed by MLS GRID
- $720,0004 bd4 ba2.9k sqft543 Charrington Ct, Fort Collins, CO 80525For Sale
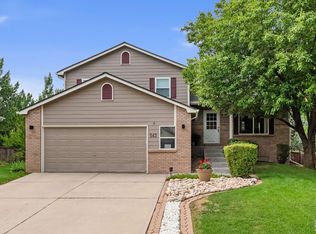 MLS ID #1066307, Dave Muth, Group Harmony. IRES as distributed by MLS GRID
- $730,0004 bd4 ba3.9k sqft1350 Silverwood Ct, Windsor, CO 80550For SaleMLS ID #1070705, Lori Lindholm, Lindholm Realty, Inc.. IRES as distributed by MLS GRID
- $769,0006 bd4 ba3.3k sqft7945 Allott Ave, Fort Collins, CO 80525For SaleMLS ID #1057186, Carolyn McDonald, RE/MAX Alliance-Loveland. IRES as distributed by MLS GRID
- $560,0004 bd4 ba2.6k sqft1107 Live Oak Ct, Fort Collins, CO 80525For SaleMLS ID #1064920, Jason Levi, Real. IRES as distributed by MLS GRID
- $699,9005 bd2 ba2.7k sqft809 E Pitkin St, Fort Collins, CO 80524For SaleMLS ID #1067483, Robert Crow, Grey Rock Realty. IRES as distributed by MLS GRID
- $544,0003 bd3 ba2.7k sqft4015 Sunstone Way, Fort Collins, CO 80525For SaleMLS ID #1064001, Brian Trainor, C3 Real Estate Solutions, LLC. IRES as distributed by MLS GRID
- $750,0006 bd4 ba3.9k sqft6027 Watson Dr, Fort Collins, CO 80528For SaleMLS ID #1070174, Marnie Long, Group Harmony. IRES as distributed by MLS GRID
- $865,0005 bd4 ba4k sqft503 Shadbury Ct, Fort Collins, CO 80525For SaleMLS ID #1056325, Nicole Davis, Resident Realty. IRES as distributed by MLS GRID
- $598,9994 bd4 ba2.8k sqft7592 Triangle Dr, Fort Collins, CO 80525For SaleMLS ID #1063524, Eric Tutsch, C3 Real Estate Solutions, LLC. IRES as distributed by MLS GRID
- $885,0005 bd4 ba3.8k sqft5609 Weeping Way, Fort Collins, CO 80528For SaleMLS ID #1067231, Michael White, Michael White. IRES as distributed by MLS GRID
- $810,0005 bd4 ba4k sqft6326 Tilden St, Fort Collins, CO 80528For SaleMLS ID #1064497, Angie Spangler, RE/MAX Alliance-FTC Dwtn. IRES as distributed by MLS GRID
- $645,0005 bd4 ba3.1k sqft2368 Buckingham Cir, Loveland, CO 80538For SaleMLS ID #1070113, Bob Skillman, Group Centerra. IRES as distributed by MLS GRID
- $495,0004 bd2 ba2.1k sqft5915 Mercury, Fort Collins, CO 80525For Sale
 MLS ID #7603592, John Weiss, RE/MAX Alliance. REcolorado as distributed by MLS GRID
- $645,0004 bd3 ba3.1k sqft123 Rock Bridge Ct, Windsor, CO 80550For SaleMLS ID #1070418, Ryan White, RE/MAX Alliance-Windsor. IRES as distributed by MLS GRID
- $550,0004 bd2 ba2.1k sqft1937 Constitution Ave, Fort Collins, CO 80526For SaleMLS ID #1070448, Steve Baumgaertner, C3 Real Estate Solutions, LLC. IRES as distributed by MLS GRID
- $875,0004 bd3 ba4.1k sqft4432 Gray Fox Rd, Fort Collins, CO 80526For SaleMLS ID #1066364, Victoria Clarke, Group Mulberry. IRES as distributed by MLS GRID
- $580,0005 bd4 ba3.3k sqft2445 Indian Hills Dr, Loveland, CO 80538For SaleMLS ID #1070337, Val Miller, Kentwood RE Northern Prop Llc. IRES as distributed by MLS GRID
